Welcome to an exceptional opportunity just over a mile from the vibrant heart of The Glen. Situated on an impressive 1/2-acre lot measuring approximately 254 x 99 feet, this stately two-story brick residence offers incredible space, timeless character, and endless potential. A grand circular driveway welcomes you home, leading to a spacious three-car garage. The backyard is equally impressive, featuring an expansive deck that stretches across the entire rear of the home-perfect for outdoor entertaining, summer gatherings, or simply enjoying the peaceful surroundings. Inside, the thoughtfully designed main level offers room for every occasion. Highlights include a formal living room and dining room off the welcoming foyer, a generously sized eat-in kitchen, a warm and inviting family room complete with a wood-burning fireplace and wet bar, a private office, convenient laundry room, and a powder room. Upstairs, you'll find six spacious bedrooms and four full bathrooms, providing flexibility for large families, guests, or multigenerational living. Three bedrooms feature their own private en-suite bathrooms, including the expansive primary suite. The full unfinished basement offers tremendous storage and a blank canvas for future expansion-whether you envision a home theater, fitness center, recreation room, or additional living space. Lovingly maintained by the same family for many years, this remarkable property is ready for its next chapter. Bring your vision and create lasting memories in a home that offers extraordinary space, a premier location, and unlimited possibilities.
Active
$1,250,000
1610 Elmdale Ave, Glenview, IL 60026
6beds
3,870sqft
Single Family Residence
Built in 1985
0.58 Acres Lot
$1,205,300 Zestimate®
$323/sqft
$-- HOA
What's special
- 141 days
- 1,378
- 37
Zillow last checked:
Listing updated:
Listed by:
Katherine Vences (630)415-9109,
RE/MAX Mi Casa
Source: MRED as distributed by MLS GRID,MLS#: 12663609
Facts & features
Interior
Bedrooms & bathrooms
- Bedrooms: 6
- Bathrooms: 5
- Full bathrooms: 4
- 1/2 bathrooms: 1
Rooms
- Room types: Bedroom 5, Bedroom 6, Office, Foyer, Utility Room-Lower Level, Eating Area
Primary bedroom
- Features: Flooring (Hardwood), Window Treatments (Curtains/Drapes), Bathroom (Full)
- Level: Second
- Area: 228 Square Feet
- Dimensions: 12X19
Bedroom 2
- Features: Flooring (Carpet), Window Treatments (Curtains/Drapes)
- Level: Second
- Area: 340 Square Feet
- Dimensions: 20X17
Bedroom 3
- Features: Flooring (Hardwood), Window Treatments (Curtains/Drapes)
- Level: Second
- Area: 165 Square Feet
- Dimensions: 15X11
Bedroom 4
- Features: Flooring (Hardwood), Window Treatments (Curtains/Drapes)
- Level: Second
- Area: 143 Square Feet
- Dimensions: 13X11
Bedroom 5
- Features: Flooring (Hardwood), Window Treatments (Curtains/Drapes)
- Level: Second
- Area: 182 Square Feet
- Dimensions: 13X14
Bedroom 6
- Features: Flooring (Hardwood), Window Treatments (Curtains/Drapes)
- Level: Second
- Area: 110 Square Feet
- Dimensions: 11X10
Dining room
- Features: Flooring (Marble), Window Treatments (Curtains/Drapes)
- Level: Main
- Area: 210 Square Feet
- Dimensions: 15X14
Eating area
- Features: Flooring (Ceramic Tile), Window Treatments (Curtains/Drapes)
- Level: Main
- Area: 130 Square Feet
- Dimensions: 10X13
Family room
- Features: Flooring (Hardwood), Window Treatments (Curtains/Drapes)
- Level: Main
- Area: 441 Square Feet
- Dimensions: 21X21
Foyer
- Features: Flooring (Marble), Window Treatments (Curtains/Drapes)
- Level: Main
- Area: 100 Square Feet
- Dimensions: 10X10
Kitchen
- Features: Kitchen (Eating Area-Table Space), Flooring (Ceramic Tile), Window Treatments (Curtains/Drapes)
- Level: Main
- Area: 320 Square Feet
- Dimensions: 16X20
Laundry
- Features: Flooring (Ceramic Tile)
- Level: Main
- Area: 110 Square Feet
- Dimensions: 10X11
Living room
- Features: Flooring (Carpet), Window Treatments (Curtains/Drapes)
- Level: Main
- Area: 285 Square Feet
- Dimensions: 19X15
Office
- Features: Flooring (Carpet), Window Treatments (Plantation Shutters)
- Level: Main
- Area: 182 Square Feet
- Dimensions: 14X13
Other
- Features: Flooring (Other)
- Level: Basement
- Area: 180 Square Feet
- Dimensions: 15X12
Heating
- Natural Gas, Forced Air
Cooling
- Central Air
Appliances
- Included: Double Oven, Dishwasher, Refrigerator, Washer, Dryer, Disposal, Trash Compactor, Humidifier
- Laundry: Main Level
Features
- Wet Bar
- Flooring: Hardwood
- Windows: Screens
- Basement: Unfinished,Crawl Space,Full
- Attic: Unfinished
- Number of fireplaces: 1
- Fireplace features: Wood Burning, Gas Starter, Family Room
Interior area
- Total structure area: 0
- Total interior livable area: 3,870 sqft
Property
Parking
- Total spaces: 3
- Parking features: Asphalt, Circular Driveway, Garage, Yes, Garage Owned, Attached
- Attached garage spaces: 3
- Has uncovered spaces: Yes
Accessibility
- Accessibility features: No Disability Access
Features
- Stories: 2
- Patio & porch: Deck
- Exterior features: Dog Run
Lot
- Size: 0.58 Acres
- Dimensions: 254 X 99
- Features: Corner Lot
Details
- Parcel number: 04283010210000
- Special conditions: Home Warranty
- Other equipment: TV-Cable, TV Antenna, Ceiling Fan(s), Fan-Attic Exhaust, Sump Pump, Backup Sump Pump;
Construction
Type & style
- Home type: SingleFamily
- Architectural style: Colonial
- Property subtype: Single Family Residence
Materials
- Brick
- Foundation: Concrete Perimeter
- Roof: Asphalt
Condition
- New construction: No
- Year built: 1985
Details
- Builder model: COLONIAL
- Warranty included: Yes
Utilities & green energy
- Electric: Service - 400 Amp or Greater
- Sewer: Public Sewer, Overhead Sewers
- Water: Lake Michigan, Public
Community & HOA
Community
- Features: Curbs, Sidewalks, Street Lights, Street Paved
- Security: Carbon Monoxide Detector(s)
HOA
- Services included: None
Location
- Region: Glenview
Financial & listing details
- Price per square foot: $323/sqft
- Tax assessed value: $850,000
- Annual tax amount: $15,373
- Date on market: 6/1/2026
- Ownership: Fee Simple
Estimated market value
$1,205,300
$1.15M - $1.27M
$7,106/mo
Price history
| Date | Event | Price |
|---|---|---|
| 6/1/2026 | Listed for sale | $1,250,000+33.1%$323/sqft |
Source: MRED as distributed by MLS GRID #12663609 Report a problem | ||
| 6/8/2023 | Listing removed | -- |
Source:  MRED as distributed by MLS GRID #11700434 Report a problem MRED as distributed by MLS GRID #11700434 Report a problem | ||
| 1/13/2023 | Listed for sale | $939,000$243/sqft |
Source: MRED as distributed by MLS GRID #11700434 Report a problem | ||
| 1/19/2021 | Listing removed | -- |
Source:  MRED as distributed by MLS GRID Report a problem MRED as distributed by MLS GRID Report a problem | ||
| 1/27/2019 | Price change | $939,000-5.1%$243/sqft |
Source: Landstar Realty Group Inc. #10092280 Report a problem | ||
| 9/24/2018 | Listed for sale | $989,000-10.1%$256/sqft |
Source: Landstar Realty Group Inc. #10092280 Report a problem | ||
| 8/25/2017 | Listing removed | $1,100,000$284/sqft |
Source: Coldwell Banker Residential Brokerage - Northbrook #09567583 Report a problem | ||
| 3/17/2017 | Listed for sale | $1,100,000-7.9%$284/sqft |
Source: Coldwell Banker Residential Brokerage - Northbrook #09567583 Report a problem | ||
| 10/6/2010 | Listing removed | $1,195,000$309/sqft |
Source: RE/MAX Suburban Arlington Heights #07440187 Report a problem | ||
| 6/9/2010 | Listed for sale | $1,195,000+2290%$309/sqft |
Source: RE/MAX Suburban Arlington Heights #07440187 Report a problem | ||
| 5/29/1985 | Sold | $50,000$13/sqft |
Source: Agent Provided Report a problem | ||
Public tax history
| Year | Property taxes | Tax assessment |
|---|---|---|
| 2024 | $18,160 +3.8% | $85,000 +0% |
| 2023 | $17,492 +3.1% | $84,999 |
| 2022 | $16,959 +10.3% | $84,999 +25.4% |
| 2021 | $15,374 +0.5% | $67,763 |
| 2020 | $15,293 +6.1% | $67,763 -10% |
| 2019 | $14,417 -19.9% | $75,293 -10.8% |
| 2018 | $18,002 +2.6% | $84,456 |
| 2017 | $17,546 +3.5% | $84,456 |
| 2016 | $16,959 +14.2% | $84,456 +26.3% |
| 2015 | $14,851 +1.7% | $66,860 |
| 2014 | $14,601 +3.3% | $66,860 |
| 2013 | $14,132 +6.7% | $66,860 -1.6% |
| 2012 | $13,245 +1.2% | $67,955 |
| 2011 | $13,094 +8.8% | $67,955 |
| 2010 | $12,030 -6.7% | $67,955 -14.7% |
| 2009 | $12,893 +47.2% | $79,662 -7% |
| 2008 | $8,758 -21.1% | $85,657 |
| 2007 | $11,107 +5.1% | $85,657 +21.9% |
| 2006 | $10,566 +1.7% | $70,288 |
| 2005 | $10,389 +3.1% | $70,288 |
| 2004 | $10,078 +23.9% | $70,288 +42% |
| 2003 | $8,133 +1.1% | $49,501 |
| 2002 | $8,043 +1.2% | $49,501 |
| 2001 | $7,946 +3% | $49,501 +8.2% |
| 2000 | $7,711 +0% | $45,732 |
| 1999 | $7,711 | $45,732 |
Find assessor info on the county website
Monthly payment
Est. payment
Payment breakdown
Explore the cost of this home by adjusting the details. Changes won't be saved.Climate risks
Neighborhood: 60026
Nearby schools
Schools provided by the listing agent
- Elementary: Westbrook Elementary School
- Middle: Attea Middle School
- High: Glenbrook South High School
- District: 34
Source: MRED as distributed by MLS GRID. This data may not be complete. We recommend contacting the local school district to confirm school assignments for this home.

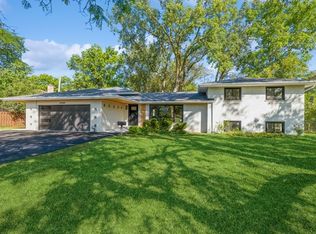
Similar homes
- $1,280,0005 bd4 ba4.2k sqft6883 W Hobart Ave, Chicago, IL 60631New
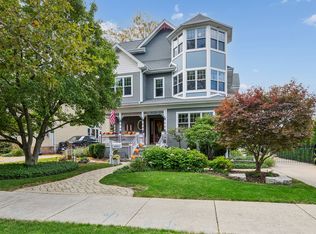 MLS ID #12782814, Susan Bragg, Baird & Warner. MRED as distributed by MLS GRID
 - $1,349,0006 bd5 ba3.6k sqft1130 New Trier Ct, Wilmette, IL 60091Active
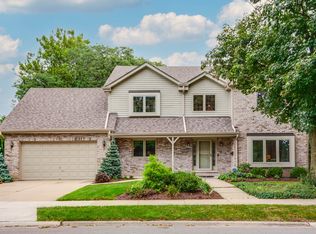 MLS ID #12759382, Ann Lyon, @properties Christie's International Real Estate. MRED as distributed by MLS GRID
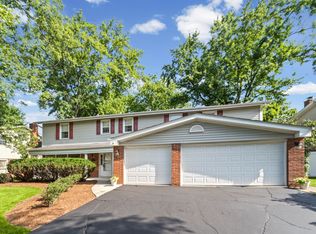
 - $770,0005 bd3 ba2.6k sqft3822 Knight St, Glenview, IL 60025Active
 MLS ID #12753725, Linda Allibone, @properties Christie's International Real Estate. MRED as distributed by MLS GRID
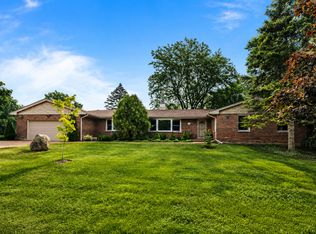
 - $1,200,0005 bd4 ba2.3k sqft1447 Carol Ln, Deerfield, IL 60015Active
 MLS ID #12709798, Laurie Field, Engel & Voelkers Chicago North Shore. MRED as distributed by MLS GRID
