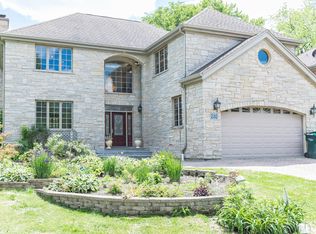
ABSOLUTELY STELLAR 6BR/5.1BA stately and coveted red brick and stone colonial offering over three levels of beautifully appointed living space in one of Wilmette's most sought-after locations. Served by award-winning New Trier High School, this residence combines timeless architecture with modern amenities and exceptional entertaining space. A paver brick driveway leads to the attached 2.5-car garage and welcoming entrance. Inside, you'll find hardwood floors throughout, crown molding, soaring ceilings, surround sound, two fireplaces and generously sized rooms designed for both everyday living and grand-scale entertaining. The updated kitchen features granite countertops, a center island, abundant cabinetry, and a sunny eating area with sliders opening to the side deck. The luxurious primary suite is a true retreat, featuring a spa-inspired bath with jetted tub, steam shower, dual vanities, and an oversized walk-in closet. The three spacious en-suite secondary bedrooms all have substantial walk-in closets and the third-floor bedroom is plumbed for another bathroom with an enormous walk-in closet and flexible living options for guests, home offices, or extended family. The finished lower level offers phenomenal additional living space, including a sixth bedroom, full bath, home theater system area, wet bar with wine rack, and plenty of room for creative and active pursuits. Additional highlights include an alarm system, concrete foundation, 75-gallon water heater, humidifier and new water meter. Inventory in this market remains extremely limited, making this a rare opportunity to own a serious home in a premier North Shore location. Minutes from top-rated schools, parks ( Including Roemer), Old Orchard, Edens Plaza, tons of dining, transportation, and everything that makes Wilmette one of Chicago's most desirable suburbs. 238 Westmoreland Drive...come for a visit and stay for a lifetime!
Active
$1,399,000
238 Westmoreland Dr, Wilmette, IL 60091
6beds
3,554sqft
Single Family Residence
Built in 2006
8,712 Square Feet Lot
$-- Zestimate®
$394/sqft
$-- HOA
What's special
Two fireplacesSixth bedroomSoaring ceilingsCenter islandLuxurious primary suiteSurround soundCrown molding
- -- |
- 1,694
- views |
- 50
- saves |
Zillow last checked:
Listing updated:
Listed by:
Peter Lipsey 847-606-5525,
Berkshire Hathaway HomeServices Chicago
Source: MRED as distributed by MLS GRID,MLS#: 12675406
Facts & features
Interior
Bedrooms & bathrooms
- Bedrooms: 6
- Bathrooms: 6
- Full bathrooms: 5
- 1/2 bathrooms: 1
Rooms
- Room types: Bedroom 5, Bedroom 6, Recreation Room
Primary bedroom
- Features: Flooring (Hardwood), Bathroom (Full, Double Sink, Tub & Separate Shwr, Whirlpool)
- Level: Second
- Area: 320 Square Feet
- Dimensions: 20X16
Bedroom 2
- Features: Flooring (Hardwood)
- Level: Second
- Area: 169 Square Feet
- Dimensions: 13X13
Bedroom 3
- Features: Flooring (Hardwood)
- Level: Second
- Area: 208 Square Feet
- Dimensions: 16X13
Bedroom 4
- Features: Flooring (Hardwood)
- Level: Second
- Area: 324 Square Feet
- Dimensions: 18X18
Bedroom 5
- Features: Flooring (Carpet)
- Level: Third
- Area: 432 Square Feet
- Dimensions: 27X16
Bedroom 6
- Features: Flooring (Tile)
- Level: Basement
- Area: 132 Square Feet
- Dimensions: 12X11
Dining room
- Features: Flooring (Hardwood)
- Level: Main
- Area: 156 Square Feet
- Dimensions: 13X12
Family room
- Features: Flooring (Hardwood)
- Level: Main
- Area: 304 Square Feet
- Dimensions: 19X16
Kitchen
- Features: Kitchen (Eating Area-Table Space, Island, Granite Counters), Flooring (Tile), Window Treatments (Blinds)
- Level: Main
- Area: 460 Square Feet
- Dimensions: 23X20
Laundry
- Level: Basement
- Area: 80 Square Feet
- Dimensions: 10X8
Living room
- Features: Flooring (Hardwood)
- Level: Main
- Area: 256 Square Feet
- Dimensions: 16X16
Recreation room
- Features: Flooring (Tile)
- Level: Basement
- Area: 600 Square Feet
- Dimensions: 40X15
Heating
- Natural Gas, Forced Air
Cooling
- Central Air, Zoned
Appliances
- Included: Range, Microwave, Dishwasher, Refrigerator, Freezer, Washer, Dryer, Disposal, Stainless Steel Appliance(s), Cooktop, Humidifier, Gas Water Heater
- Laundry: In Unit, Laundry Chute
Features
- Wet Bar, Walk-In Closet(s), High Ceilings, Granite Counters, Separate Dining Room
- Flooring: Hardwood
- Doors: Sliding Doors
- Windows: Screens, Skylight(s)
- Basement: Finished,Egress Window,Full
- Number of fireplaces: 2
- Fireplace features: Wood Burning, Gas Starter, Living Room, Basement
Interior area
- Total structure area: 0
- Total interior livable area: 3,554 sqft
Property
Parking
- Total spaces: 2.1
- Parking features: Brick Driveway, Garage Door Opener, Heated Garage, Yes, Garage Owned, Attached, Garage
- Attached garage spaces: 2.1
- Has uncovered spaces: Yes
Accessibility
- Accessibility features: No Disability Access
Features
- Stories: 2
- Patio & porch: Patio
- Body of water: LAKE MICHIGAN
Lot
- Size: 8,712 Square Feet
- Dimensions: 60x140
- Features: Corner Lot, Cul-De-Sac
Details
- Parcel number: 05323150040000
- Special conditions: None
- Other equipment: TV-Cable, Ceiling Fan(s), Sump Pump
Construction
Type & style
- Home type: SingleFamily
- Architectural style: Colonial
- Property subtype: Single Family Residence
Materials
- Brick, Stone
- Foundation: Concrete Perimeter
- Roof: Asphalt
Condition
- New construction: No
- Year built: 2006
Utilities & green energy
- Electric: Circuit Breakers
- Sewer: Public Sewer
- Water: Lake Michigan
Community & HOA
Community
- Features: Park, Pool, Tennis Court(s), Curbs, Sidewalks, Street Lights, Street Paved
HOA
- Services included: None
Location
- Region: Wilmette
Financial & listing details
- Price per square foot: $394/sqft
- Tax assessed value: $1,063,820
- Annual tax amount: $23,657
- Date on market: 6/17/2026
- Ownership: Fee Simple
Estimated market value
Not available
Estimated sales range
Not available
Not available
Price history
Price history is unavailable.
Public tax history
| Year | Property taxes | Tax assessment |
|---|---|---|
| 2024 | $23,657 +3.8% | $106,382 +0% |
| 2023 | $22,785 +5.9% | $106,381 |
| 2022 | $21,526 +7.5% | $106,381 +28% |
| 2021 | $20,026 +1.1% | $83,079 |
| 2020 | $19,804 -26.4% | $83,079 -29.6% |
| 2019 | $26,918 +50.7% | $118,001 +57.2% |
| 2018 | $17,859 +2.8% | $75,066 |
| 2017 | $17,365 -12.1% | $75,066 -17.4% |
| 2016 | $19,755 +15.3% | $90,886 +23.6% |
| 2015 | $17,132 -1.1% | $73,509 |
| 2014 | $17,330 +4.8% | $73,509 |
| 2013 | $16,537 -19.6% | $73,509 -22.5% |
| 2012 | $20,574 +5.1% | $94,905 |
| 2011 | $19,574 +1.3% | $94,905 -8.5% |
| 2010 | $19,329 +1.9% | $103,671 -13.3% |
| 2009 | $18,967 -9.6% | $119,639 -12% |
| 2008 | $20,989 +176.7% | $135,931 +170.4% |
| 2007 | $7,585 +7.7% | $50,266 +24.8% |
| 2006 | $7,040 +2.7% | $40,292 |
| 2005 | $6,855 +1.4% | $40,292 |
| 2004 | $6,758 +8.3% | $40,292 +19.1% |
| 2003 | $6,242 +0% | $33,843 |
| 2002 | $6,242 +33.1% | $33,843 |
| 2001 | $4,689 +4.2% | $33,843 +24.4% |
| 2000 | $4,498 | $27,195 |
| 1999 | $4,498 | $27,195 |
Find assessor info on the county website
Monthly payment
Est. payment
Payment breakdown
Explore the cost of this home by adjusting the details. Changes won't be saved.Climate risks
Neighborhood: 60091
Nearby schools
GreatSchools rating
- 10/10Romona Elementary SchoolGrades: PK-4Distance: 0.4 mi
- 8/10Wilmette Junior High SchoolGrades: 7-8Distance: 0.5 mi
- NANew Trier Township H S NorthfieldGrades: 9Distance: 1.9 mi
Schools provided by the listing agent
- Elementary: Romona Elementary School
- Middle: Wilmette Junior High School
- High: New Trier Twp H.S. Northfield/Wi
- District: 39
Source: MRED as distributed by MLS GRID. This data may not be complete. We recommend contacting the local school district to confirm school assignments for this home.
- $1,190,0005 bd7 ba4.6k sqft240 Westmoreland Dr, Wilmette, IL 60091Sold
- $1,063,7004 bd2 ba2.7k sqft241 Westmoreland Dr, Wilmette, IL 60091Off Market
- $730,0003 bd2 ba1.6k sqft250 Westmoreland Dr, Wilmette, IL 60091Off Market
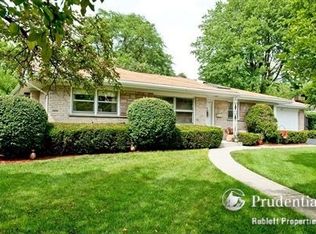
- $778,0003 bd3 ba1.5k sqft237 Westmoreland Dr, Wilmette, IL 60091Off Market

- $656,5004 bd2 ba1.4k sqft245 Westmoreland Dr, Wilmette, IL 60091Off Market
- $1,666,7005 bd6 ba4.4k sqft242 Westmoreland Dr, Wilmette, IL 60091Off Market
- $616,6003 bd1 ba1.3k sqft233 Westmoreland Dr, Wilmette, IL 60091Off Market
- $801,3004 bd3 ba2.1k sqft249 Westmoreland Dr, Wilmette, IL 60091Off Market
A local agent can set up tours, give advice and negotiate with sellers.
A local lender can help you make sure your offer is ready when you are.
Similar homes
- $1,450,0005 bd6 ba5.1k sqft315 N Deere Park Dr W, Highland Park, IL 60035New
 MLS ID #12740788, Debbie Scully, @properties Christie's International Real Estate. MRED as distributed by MLS GRID
 - $1,599,0005 bd5 ba4.4k sqft251 Oakland Dr, Highland Park, IL 60035New
 MLS ID #12735318, Ted Pickus, @properties Christie's International Real Estate. MRED as distributed by MLS GRID
 - $1,150,0005 bd5 ba3.3k sqft824 Shibley Ave, Park Ridge, IL 60068New
 MLS ID #12721080, Alexandre Stoykov, Compass. MRED as distributed by MLS GRID
 - $1,450,0005 bd6 ba5.1k sqft7001 Laramie Ave, Skokie, IL 60077Active
 MLS ID #12726425, Khrystyna Patel, KOMAR. MRED as distributed by MLS GRID
 - $1,250,0006 bd5 ba3.8k sqft1610 Elmdale Ave, Glenview, IL 60026ActiveMLS ID #12663609, Katherine Vences, RE/MAX Mi Casa. MRED as distributed by MLS GRID
- $1,100,0004 bd4 ba4.4k sqft7806 N Octavia Ave, Niles, IL 60714NewMLS ID #12715662, Annie Dompierre, 606 Realty LLC. MRED as distributed by MLS GRID
- $1,374,9005 bd5 ba3.9k sqft1301 N Chicago Ave, Arlington Heights, IL 60004ActiveMLS ID #12733679, Caroline Starr, @properties Christie's International Real Estate. MRED as distributed by MLS GRID
- $859,0005 bd4 ba2.9k sqft7022 Birchwood Ave, Niles, IL 60714NewMLS ID #12743929, Nicholas Marino, Century 21 Circle. MRED as distributed by MLS GRID
- $1,370,0005 bd5 ba4.2k sqft6883 W Hobart Ave, Chicago, IL 60631ActiveMLS ID #12616276, Anna Cramer, ABR,E-PRO,GRI,PSA,SFR, Real People Realty. MRED as distributed by MLS GRID
- $1,099,9005 bd5 ba5.1k sqft106 N Kenilworth Ave, Mount Prospect, IL 60056NewMLS ID #12743807, Mark Zatz, E-PRO,SFR, HomeSmart Connect LLC. MRED as distributed by MLS GRID
- $1,499,0005 bd5 ba4.7k sqft1008 Meadow Rd, Northbrook, IL 60062ActiveMLS ID #12714940, Stacey Dombar, GRI, Redfin Corporation. MRED as distributed by MLS GRID
- $1,395,0005 bd5 ba3.4k sqft1308 Edgewood Rd, Lake Forest, IL 60045ActiveMLS ID #12715100, Shelley Ireland, EXIT Strategy Realty. MRED as distributed by MLS GRID
- $925,0004 bd3 ba2.1k sqft2250 White Oak Dr, Northbrook, IL 60062NewMLS ID #12735252, Maria Karis, Coldwell Banker Realty. MRED as distributed by MLS GRID
- $819,9004 bd4 ba3.1k sqft2745 Covert Rd, Glenview, IL 60025ActiveMLS ID #12739364, George Michael, Berkshire Hathaway HomeServices Chicago. MRED as distributed by MLS GRID
- $1,895,0005 bd4 ba4.6k sqft2309 Larkdale Dr, Glenview, IL 60025ActiveMLS ID #12717738, Anne DuBray, Coldwell Banker Realty. MRED as distributed by MLS GRID
- $1,424,9005 bd5 ba4.5k sqft59 Sheffield Ln, Oak Brook, IL 60523ActiveMLS ID #12734428, Jacqueline Colando, Redfin Corporation. MRED as distributed by MLS GRID
- $1,699,0005 bd4 ba3.8k sqft1620 Ravine Ter, Highland Park, IL 60035ActiveMLS ID #12738056, Cheryl Waldstein, CRS, @properties Christie's International Real Estate. MRED as distributed by MLS GRID
- $1,325,0005 bd4 ba2.3k sqft1447 Carol Ln, Deerfield, IL 60015ActiveMLS ID #12709798, Laurie Field, Engel & Voelkers Chicago North Shore. MRED as distributed by MLS GRID
- $1,275,0004 bd6 ba4.5k sqft2665 Crestwood Ln, Riverwoods, IL 60015Price ChangeMLS ID #12668129, Alan Berlow, Coldwell Banker Realty. MRED as distributed by MLS GRID
- $785,0005 bd4 ba2.8k sqft6936 N Kostner Ave, Lincolnwood, IL 60712ActiveMLS ID #12733568, Jennifer Place, Berkshire Hathaway HomeServices Chicago. MRED as distributed by MLS GRID
