Iconic Christmas House is looking for new owners! This stunning custom-built all-brick estate, built in 2008, offers approximately 3,800 sq. ft. plus a finished basement with 5 bedrooms and 5.1 bathrooms. A dramatic two-story foyer with a floating staircase, crystal chandelier, custom flooring, and oversized solid wood doors welcomes you inside. Premium Marvin windows fill the home with natural light, while the spacious living room with a built-in projector, whole-house audio system, and chef's kitchen featuring Sub-Zero appliances create the perfect space for entertaining. The luxurious primary suite features heated floors, creating a spa-like retreat. The finished basement is prewired for a home theater and includes a full bath, while the private second-floor terrace offers a peaceful outdoor escape. Recent updates include a new roof (2023), fresh interior paint (2023), refinished hardwood floors (2024), new dishwasher (2024), new A/C (2025), and new dryer (2025). A rare opportunity to own a timeless luxury home with exceptional craftsmanship, modern updates, and unmatched character.
Active
$1,450,000
7001 Laramie Ave, Skokie, IL 60077
5beds
5,132sqft
Single Family Residence
Built in 2008
7,448 Square Feet Lot
$-- Zestimate®
$283/sqft
$-- HOA
What's special
Finished basementLuxurious primary suiteWhole-house audio systemDramatic two-story foyerCrystal chandelierCustom-built all-brick estateFloating staircase
- --
- on Zillow |
- 834
- views |
- 24
- saves |
Zillow last checked:
Listing updated:
Listed by:
Khrystyna Patel 312-371-0557,
KOMAR
Source: MRED as distributed by MLS GRID,MLS#: 12726425
Facts & features
Interior
Bedrooms & bathrooms
- Bedrooms: 5
- Bathrooms: 6
- Full bathrooms: 5
- 1/2 bathrooms: 1
Rooms
- Room types: Bedroom 5, Breakfast Room, Utility Room-Lower Level, Bonus Room, Theatre Room, Recreation Room, Balcony/Porch/Lanai
Primary bedroom
- Features: Flooring (Hardwood), Bathroom (Full, Double Sink)
- Level: Second
- Area: 322 Square Feet
- Dimensions: 14X23
Bedroom 2
- Features: Flooring (Carpet)
- Level: Second
- Area: 196 Square Feet
- Dimensions: 14X14
Bedroom 3
- Features: Flooring (Hardwood)
- Level: Second
- Area: 208 Square Feet
- Dimensions: 13X16
Bedroom 4
- Features: Flooring (Carpet)
- Level: Second
- Area: 182 Square Feet
- Dimensions: 14X13
Bedroom 5
- Features: Flooring (Hardwood)
- Level: Main
- Area: 130 Square Feet
- Dimensions: 10X13
Balcony porch lanai
- Level: Second
- Area: 570 Square Feet
- Dimensions: 19X30
Bonus room
- Features: Flooring (Ceramic Tile)
- Level: Basement
- Area: 72 Square Feet
- Dimensions: 9X8
Breakfast room
- Features: Flooring (Hardwood)
- Level: Main
- Area: 180 Square Feet
- Dimensions: 10X18
Dining room
- Features: Flooring (Hardwood)
- Level: Main
- Area: 210 Square Feet
- Dimensions: 14X15
Family room
- Features: Flooring (Hardwood)
- Level: Main
- Area: 289 Square Feet
- Dimensions: 17X17
Kitchen
- Features: Kitchen (Island, Custom Cabinetry, Granite Counters), Flooring (Hardwood)
- Level: Main
- Area: 182 Square Feet
- Dimensions: 13X14
Laundry
- Features: Flooring (Ceramic Tile)
- Level: Main
- Area: 72 Square Feet
- Dimensions: 9X8
Living room
- Features: Flooring (Hardwood)
- Level: Main
- Area: 294 Square Feet
- Dimensions: 14X21
Recreation room
- Features: Flooring (Ceramic Tile)
- Level: Basement
- Area: 1480 Square Feet
- Dimensions: 40X37
Other
- Features: Flooring (Ceramic Tile)
- Level: Basement
- Area: 340 Square Feet
- Dimensions: 17X20
Other
- Features: Flooring (Ceramic Tile)
- Level: Basement
- Area: 150 Square Feet
- Dimensions: 10X15
Heating
- Natural Gas, Radiant Floor
Cooling
- Central Air
Appliances
- Included: Range, Microwave, Dishwasher, Refrigerator, Freezer, Washer, Dryer, Disposal, Stainless Steel Appliance(s), Oven, Water Purifier Owned, Water Softener, Water Softener Owned, Range Hood
- Laundry: In Unit
Features
- Walk-In Closet(s), Open Floorplan, Granite Counters
- Flooring: Hardwood, Carpet
- Basement: Finished,Full
- Attic: Unfinished
- Number of fireplaces: 1
- Fireplace features: Gas Log, Living Room
Interior area
- Total structure area: 5,132
- Total interior livable area: 5,132 sqft
- Finished area below ground: 1,667
Property
Parking
- Total spaces: 7
- Parking features: Brick Driveway, Garage Door Opener, Electric Vehicle Charging Station(s), Yes, Garage Owned, Attached, Owned, Garage
- Attached garage spaces: 3
- Has uncovered spaces: Yes
Accessibility
- Accessibility features: No Disability Access
Features
- Stories: 2
- Patio & porch: Patio
Lot
- Size: 7,448 Square Feet
Details
- Parcel number: 10332120400000
- Special conditions: None
- Other equipment: Intercom
Construction
Type & style
- Home type: SingleFamily
- Property subtype: Single Family Residence
Materials
- Brick
- Foundation: Concrete Perimeter
- Roof: Asphalt
Condition
- New construction: No
- Year built: 2008
- Major remodel year: 2024
Utilities & green energy
- Electric: Service - 400 Amp or Greater
- Sewer: Public Sewer
- Water: Lake Michigan
Community & HOA
HOA
- Services included: None
Location
- Region: Skokie
Financial & listing details
- Price per square foot: $283/sqft
- Tax assessed value: $650,000
- Annual tax amount: $15,095
- Date on market: 8/6/2026
- Ownership: Fee Simple
Estimated market value
Not available
Estimated sales range
Not available
Not available
Price history
| Date | Event | Price |
|---|---|---|
| 8/6/2026 | Listing removed | $1,650,000$322/sqft |
Source: MRED as distributed by MLS GRID #12722499 Report a problem | ||
| 8/3/2026 | Listed for sale | $1,650,000+340%$322/sqft |
Source:  MRED as distributed by MLS GRID #12722499 Report a problem MRED as distributed by MLS GRID #12722499 Report a problem | ||
| 8/13/2003 | Sold | $375,000+102.7%$73/sqft |
Source: Public Record Report a problem | ||
| 6/2/1995 | Sold | $185,000$36/sqft |
Source: Public Record Report a problem | ||
Public tax history
| Year | Property taxes | Tax assessment |
|---|---|---|
| 2024 | $15,095 +3.5% | $65,000 |
| 2023 | $14,587 +3.2% | $65,000 |
| 2022 | $14,133 -2.8% | $65,000 +9.4% |
| 2021 | $14,545 +4.3% | $59,401 |
| 2020 | $13,950 -1.8% | $59,401 -10% |
| 2019 | $14,210 +7.3% | $66,002 +18.1% |
| 2018 | $13,249 -5.4% | $55,865 -4.1% |
| 2017 | $14,000 -5.6% | $58,260 -8.6% |
| 2016 | $14,833 -1.7% | $63,739 +5.5% |
| 2015 | $15,087 +3.4% | $60,408 |
| 2014 | $14,595 -1.5% | $60,408 |
| 2013 | $14,811 +5.9% | $60,408 -4.6% |
| 2012 | $13,983 +7.2% | $63,301 |
| 2011 | $13,049 +2% | $63,301 |
| 2010 | $12,792 -12.6% | $63,301 -17.9% |
| 2009 | $14,638 +7.3% | $77,057 -12% |
| 2008 | $13,641 -7.5% | $87,564 |
| 2007 | $14,745 +11.7% | $87,564 +20.9% |
| 2006 | $13,202 +119.3% | $72,440 +104.9% |
| 2005 | $6,020 -2% | $35,349 -4.5% |
| 2004 | $6,146 +34.3% | $37,028 +37.7% |
| 2003 | $4,577 +8.9% | $26,890 |
| 2002 | $4,204 +14.6% | $26,890 |
| 2001 | $3,668 +2.1% | $26,890 +15.4% |
| 2000 | $3,591 +1.7% | $23,308 |
| 1999 | $3,531 | $23,308 |
Find assessor info on the county website
Monthly payment
Est. payment
Payment breakdown
Explore the cost of this home by adjusting the details. Changes won't be saved.Climate risks
Neighborhood: Fairview
Nearby schools
GreatSchools rating
- 8/10Fairview South Elementary SchoolGrades: PK-8Distance: 0.1 mi
- 6/10Niles West High SchoolGrades: 9-12Distance: 1.3 mi
Schools provided by the listing agent
- District: 72
Source: MRED as distributed by MLS GRID. This data may not be complete. We recommend contacting the local school district to confirm school assignments for this home.
- $453,0003 bd1 ba1.6k sqft5144 Lunt Ave, Skokie, IL 60077Off Market
- $535,7003 bd2 ba1.5k sqft5140 Lunt Ave, Skokie, IL 60077Off Market
- $36,460-- bd-- ba-- sqft5140 Lunt Ave, Skokie, IL 60077Off Market
- $780,3005 bd3 ba3.2k sqft7017 Laramie Ave, Skokie, IL 60077Off Market
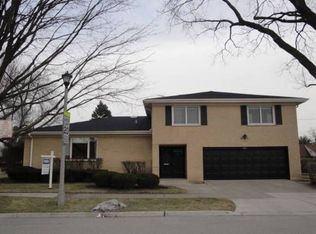
- $564,0003 bd2 ba1.9k sqft5151 Fairview Ln, Skokie, IL 60077Off Market
- $612,7004 bd2 ba2.1k sqft5138 Lunt Ave, Skokie, IL 60077Off Market
- $444,7003 bd3 ba1.8k sqft5145 Fairview Ln, Skokie, IL 60077Off Market
- $412,2004 bd2 ba1.8k sqft5145 Fairview Ln, Skokie, IL 60077Off Market
A local agent can set up tours, give advice and negotiate with sellers.
Similar homes
- $1,350,0007 bd5 ba4k sqft5125 Lunt Ave, Skokie, IL 60077Active
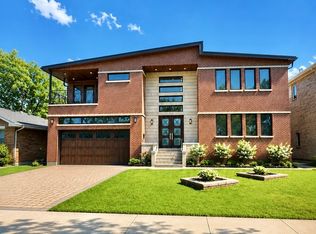 MLS ID #12659391, Oscar Delgado, @properties Christie's International Real Estate. MRED as distributed by MLS GRID
 - $1,395,0005 bd4 ba4.8k sqft6834 N Kedvale Ave, Lincolnwood, IL 60712Active
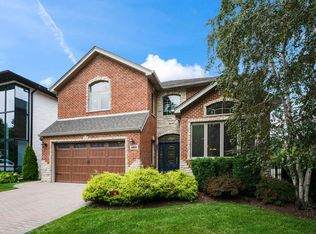 MLS ID #12713145, Anil Chittalakattu, Keller Williams Thrive. MRED as distributed by MLS GRID
 - $1,495,0004 bd5 ba3.8k sqft465 Dundee Rd, Glencoe, IL 60022New
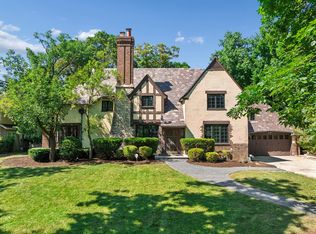 MLS ID #12734520, Peter Cummins, Baird & Warner. MRED as distributed by MLS GRID
 - $785,0005 bd4 ba2.8k sqft6936 N Kostner Ave, Lincolnwood, IL 60712New
 MLS ID #12733568, Jennifer Place, Berkshire Hathaway HomeServices Chicago. MRED as distributed by MLS GRID
 - $1,500,0005 bd4 ba4.4k sqft6001 Sedgley Ct, Burr Ridge, IL 60527NewMLS ID #12718622, Bryan Bomba, @properties Christie's International Real Estate. MRED as distributed by MLS GRID
- $1,395,0005 bd5 ba5k sqft1738 Farwell Ave, Des Plaines, IL 60018NewMLS ID #12733450, Mila Clim Pisnenco-Clim, Renovo Realty. MRED as distributed by MLS GRID
- $1,375,0004 bd6 ba4.8k sqft5841 Goldeneye Dr, Long Grove, IL 60047NewMLS ID #12733648, Sadie Winter, RE/MAX Suburban. MRED as distributed by MLS GRID
- $1,549,0005 bd5 ba3.6k sqft1105 Austin Ave, Park Ridge, IL 60068ActiveMLS ID #12703608, Gretchen Gullo, @properties Christie's International Real Estate. MRED as distributed by MLS GRID
- $1,250,0005 bd4 ba3.9k sqft450 N Elm Ave, Elmhurst, IL 60126NewMLS ID #12723097, Marina Collazo, Redfin Corporation. MRED as distributed by MLS GRID
- $975,0005 bd4 ba3.9k sqft5837 N Virginia Ave, Chicago, IL 60659ActiveMLS ID #12732566, Louie Kritikos, GRI, Baird & Warner. MRED as distributed by MLS GRID
- $1,099,0005 bd5 ba5.7k sqft2432 Federal Ct, Long Grove, IL 60047NewMLS ID #12735006, Jane Lee, RE/MAX Top Performers. MRED as distributed by MLS GRID
- $1,499,0005 bd5 ba4.7k sqft1008 Meadow Rd, Northbrook, IL 60062ActiveMLS ID #12714940, Stacey Dombar, GRI, Redfin Corporation. MRED as distributed by MLS GRID
- $1,850,0005 bd4 ba6k sqft1899 Hilltop Ln, Bannockburn, IL 60015NewMLS ID #12712470, Marcia Brown, @properties Christie's International Real Estate. MRED as distributed by MLS GRID
- $1,500,0005 bd4 ba5.8k sqft34 Robin Hood Rnch, Oak Brook, IL 60523ActiveMLS ID #12712660, Karen Giandonato, Coldwell Banker Realty. MRED as distributed by MLS GRID
- $1,299,0004 bd5 ba4.3k sqft1341 Brophy Ave, Park Ridge, IL 60068ActiveMLS ID #12692835, Lisa Lucas, Berkshire Hathaway HomeServices Chicago. MRED as distributed by MLS GRID
- $1,599,0006 bd7 ba5k sqft215 Prospect Ave, Highland Park, IL 60035NewMLS ID #12733085, Keith Goad, Berkshire Hathaway HomeServices Chicago. MRED as distributed by MLS GRID
- $1,599,9005 bd5 ba5.8k sqft1922 Deercrest Ln, Northbrook, IL 60062ActiveMLS ID #12709232, Vasanti Bhatt, CSC, Home 4 U Realty, Inc.. MRED as distributed by MLS GRID
- $849,9004 bd4 ba2.8k sqft5801 N Kenton Ave, Chicago, IL 60646ActiveMLS ID #12640811, Jaime Campos, RE/MAX LOYALTY. MRED as distributed by MLS GRID
- $1,800,0006 bd6 ba7.5k sqft3832 W Chase Ave, Lincolnwood, IL 60712ActiveMLS ID #12667530, Moin Haque, ABR,CNC,CSC,e-PRO,SFR,SRS, Coldwell Banker Realty. MRED as distributed by MLS GRID
- $1,199,0005 bd3 ba3.5k sqft2335 Indian Ridge Dr, Glenview, IL 60026ActiveMLS ID #12729254, Meredith Pierson, Compass. MRED as distributed by MLS GRID
