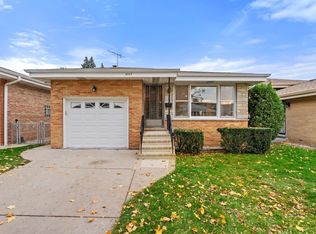
Prime location! No neighbors across the street! Just a huge park with pool & fields. Walk to restaurants & shopping. Large 4 bed, 4 full bath home. Relax in the solarium living room filled with sunlight from the plexi-glass ceiling. Eat in the dining room by the fireplace. Make meals in the eat in kitchen with double ovens, ss fridge & cooktop island. Entertain in the family room with full bar with double sink & 2nd fireplace. Have a dip in the wood paneled indoor pool or relax in the connected hot tub with full bath to freshen up. Spacious master bed with built ins and large closets. Relax in the jacuzzi tub with double sinks, great shower and skylight. Lower level is perfect space as finished basement or can be used as 5th bedroom with a murphy bed. Lower level also has 4th separate bedroom with full bath. Enjoy some morning coffee on the paver patio. 3 zoned thermostats. Ceiling fans in every bedroom. Upper level boasts newer 6 panel doors, closet doors, and trim. So much space! 2 car garage. In ground sprinklers. Alarm system. Water conditioner. Battery back-up sub pump. Bring your decorating ideas and make this a home you'll love.
Contingent
$785,000
6936 N Kostner Ave, Lincolnwood, IL 60712
5beds
2,824sqft
:
Get pre-qualified$5,855/mo
Single Family Residence
Built in 1954
7,200 Square Feet Lot
$-- Zestimate®
$278/sqft
$-- HOA
What's special
In ground sprinklersWood paneled indoor poolPaver patio
- --
- on Zillow |
- 1,062
- views |
- 71
- saves |
Zillow last checked:
Listing updated:
Listed by:
Jennifer Place 708-287-8818,
Berkshire Hathaway HomeServices Chicago
Source: MRED as distributed by MLS GRID,MLS#: 12705958
Facts & features
Interior
Bedrooms & bathrooms
- Bedrooms: 5
- Bathrooms: 4
- Full bathrooms: 4
Rooms
- Room types: Bedroom 5, Great Room, Foyer, Utility Room-Lower Level
Primary bedroom
- Features: Flooring (Hardwood), Window Treatments (Curtains/Drapes), Bathroom (Full)
- Level: Second
- Area: 208 Square Feet
- Dimensions: 16X13
Bedroom 2
- Features: Flooring (Hardwood), Window Treatments (Blinds)
- Level: Second
- Area: 165 Square Feet
- Dimensions: 15X11
Bedroom 3
- Features: Flooring (Hardwood), Window Treatments (Blinds)
- Level: Second
- Area: 132 Square Feet
- Dimensions: 12X11
Bedroom 4
- Features: Flooring (Carpet), Window Treatments (Curtains/Drapes)
- Level: Lower
- Area: 189 Square Feet
- Dimensions: 21X9
Bedroom 5
- Features: Flooring (Ceramic Tile)
- Level: Basement
- Area: 100 Square Feet
- Dimensions: 10X10
Dining room
- Features: Flooring (Ceramic Tile), Window Treatments (Curtains/Drapes)
- Level: Main
- Area: 210 Square Feet
- Dimensions: 15X14
Family room
- Features: Flooring (Ceramic Tile)
- Level: Lower
- Area: 510 Square Feet
- Dimensions: 30X17
Foyer
- Features: Flooring (Ceramic Tile)
- Level: Main
- Area: 217 Square Feet
- Dimensions: 31X7
Great room
- Features: Flooring (Ceramic Tile)
- Level: Main
- Area: 252 Square Feet
- Dimensions: 18X14
Kitchen
- Features: Kitchen (Eating Area-Table Space, Island), Flooring (Ceramic Tile)
- Level: Main
- Area: 266 Square Feet
- Dimensions: 19X14
Laundry
- Features: Flooring (Ceramic Tile)
- Level: Lower
- Area: 70 Square Feet
- Dimensions: 10X7
Living room
- Features: Flooring (Ceramic Tile), Window Treatments (Curtains/Drapes)
- Level: Main
- Area: 224 Square Feet
- Dimensions: 16X14
Other
- Features: Flooring (Ceramic Tile)
- Level: Basement
- Area: 80 Square Feet
- Dimensions: 10X8
Heating
- Natural Gas, Forced Air
Cooling
- Central Air, Zoned
Appliances
- Included: Double Oven, Microwave, Dishwasher, High End Refrigerator, Washer, Dryer
- Laundry: Gas Dryer Hookup, Sink
Features
- Wet Bar, Built-in Features
- Flooring: Hardwood
- Windows: Screens, Skylight(s)
- Basement: Finished,Full
- Number of fireplaces: 2
- Fireplace features: Family Room, Living Room
Interior area
- Total structure area: 0
- Total interior livable area: 2,824 sqft
Video & virtual tour
Property
Parking
- Total spaces: 2
- Parking features: Asphalt, Garage Door Opener, Heated Garage, Yes, Garage Owned, Attached, Garage
- Attached garage spaces: 2
- Has uncovered spaces: Yes
Accessibility
- Accessibility features: No Disability Access
Features
- Levels: Tri-Level
- Patio & porch: Patio
- Exterior features: Outdoor Grill
- Pool features: Indoor
Lot
- Size: 7,200 Square Feet
- Dimensions: 120x60
- Features: Landscaped
Details
- Additional structures: None
- Parcel number: 10341260140000
- Special conditions: None
Construction
Type & style
- Home type: SingleFamily
- Property subtype: Single Family Residence
Materials
- Brick
- Foundation: Concrete Perimeter
- Roof: Asphalt
Condition
- New construction: No
- Year built: 1954
Utilities & green energy
- Electric: Circuit Breakers
- Sewer: Public Sewer
- Water: Lake Michigan, Public
Community & HOA
HOA
- Services included: None
Location
- Region: Lincolnwood
Financial & listing details
- Price per square foot: $278/sqft
- Tax assessed value: $570,000
- Annual tax amount: $13,646
- Date on market: 7/17/2026
- Ownership: Fee Simple
Estimated market value
Not available
Estimated sales range
Not available
Not available
Price history
Price history is unavailable.
Public tax history
| Year | Property taxes | Tax assessment |
|---|---|---|
| 2024 | -- | $57,000 |
| 2023 | $13,646 +4.5% | $57,000 |
| 2022 | $13,059 +21.2% | $57,000 +40.8% |
| 2021 | $10,778 +1.3% | $40,479 |
| 2020 | $10,644 -8.5% | $40,479 -10% |
| 2019 | $11,636 -14.8% | $44,977 -10.6% |
| 2018 | $13,656 +13.3% | $50,327 |
| 2017 | $12,058 +1.1% | $50,327 |
| 2016 | $11,928 -4.3% | $50,327 +13% |
| 2015 | $12,469 +4.2% | $44,556 |
| 2014 | $11,964 +13.8% | $44,556 |
| 2013 | $10,513 +8.3% | $44,556 +5% |
| 2012 | $9,704 +2.8% | $42,421 |
| 2011 | $9,437 +2.1% | $42,421 |
| 2010 | $9,238 -24.2% | $42,421 -33.3% |
| 2009 | $12,184 +6.4% | $63,558 -12% |
| 2008 | $11,450 +7.8% | $72,226 |
| 2007 | $10,617 +12.1% | $72,226 +27.3% |
| 2006 | $9,471 +5.1% | $56,736 |
| 2005 | $9,016 +4.6% | $56,736 |
| 2004 | $8,623 +5.3% | $56,736 +31.5% |
| 2003 | $8,192 +7.3% | $43,131 |
| 2002 | $7,635 +32.5% | $43,131 |
| 2001 | $5,763 +2.1% | $43,131 +20.8% |
| 2000 | $5,644 | $35,703 |
| 1999 | $5,644 | $35,703 |
Find assessor info on the county website
Monthly payment
Est. payment
Payment breakdown
Explore the cost of this home by adjusting the details. Changes won't be saved.Climate risks
Neighborhood: 60712
Nearby schools
GreatSchools rating
- NATodd Hall Elementary SchoolGrades: PK-2Distance: 0.6 mi
- 9/10Lincoln Hall Middle SchoolGrades: 6-8Distance: 0.6 mi
- 6/10Niles West High SchoolGrades: 9-12Distance: 2.1 mi
Schools provided by the listing agent
- Elementary: Todd Hall Elementary School
- Middle: Lincoln Hall Middle School
- High: Niles West High School
- District: 74
Source: MRED as distributed by MLS GRID. This data may not be complete. We recommend contacting the local school district to confirm school assignments for this home.
- $845,1004 bd5 ba2.6k sqft6942 N Kostner Ave, Lincolnwood, IL 60712Off Market
- $1,006,4003 bd3 ba3k sqft6930 N Kostner Ave, Lincolnwood, IL 60712Off Market
- $605,3004 bd3 ba1.6k sqft6948 N Kostner Ave, Lincolnwood, IL 60712Off Market
- $664,4004 bd2 ba1.6k sqft6935 N Kenneth Ave, Lincolnwood, IL 60712Off Market
- $808,0004 bd4 ba3.2k sqft6920 N Kostner Ave, Lincolnwood, IL 60712Sold
- $1,089,7004 bd5 ba3.4k sqft6929 N Kenneth Ave, Lincolnwood, IL 60712Off Market
- $1,012,2005 bd4 ba4.2k sqft6941 N Kenneth Ave, Lincolnwood, IL 60712Off Market
- $915,0006 bd4 ba4.1k sqft6949 N Kenneth Ave, Lincolnwood, IL 60712Off Market
A local agent can set up tours, give advice and negotiate with sellers.
A local lender can help you make sure your offer is ready when you are.
Similar homes
- $889,0005 bd4 ba1.6k sqft6939 N Francisco Ave, Chicago, IL 60645New
 MLS ID #12719842, Phyllis Smith, Century 21 Circle. MRED as distributed by MLS GRID
 - $959,9004 bd3 ba3.3k sqft6301 N Keating Ave, Chicago, IL 60646New
 MLS ID #12722879, Elizabeth Sidorowicz, RE/MAX Premier. MRED as distributed by MLS GRID
 - $699,9005 bd5 ba4k sqft4945 N Neva Ave, Chicago, IL 60656New
 MLS ID #12693704, Eva Diaz, ExaRealty LLC. MRED as distributed by MLS GRID
 - $709,0004 bd3 ba2.8k sqft5725 N Sacramento Ave, Chicago, IL 60659New
 MLS ID #12722642, James Miller, DIRECT BROKER LLC. MRED as distributed by MLS GRID
 - $849,5004 bd4 ba2.5k sqft1355 Woodland Ln, Riverwoods, IL 60015NewMLS ID #12728125, Stephanie Weisman, Compass. MRED as distributed by MLS GRID
- $775,0004 bd3 ba3.2k sqft2285 Thorntree Ln, Palatine, IL 60067NewMLS ID #12719332, Janine Sasso, CSC, Coldwell Banker Realty. MRED as distributed by MLS GRID
- $799,0004 bd4 ba2.7k sqft2821 Covert Rd, Glenview, IL 60025ActiveMLS ID #12711278, Eliyahu Ben-Zev, @properties Christie's International Real Estate. MRED as distributed by MLS GRID
- $560,0003 bd3 ba1.7k sqft9055 Kenton Ave, Skokie, IL 60076NewMLS ID #12720385, Jacqueline Caballero, GMC Realty LTD. MRED as distributed by MLS GRID
- $775,0003 bd3 ba1.9k sqft2454 W Morse Ave, Chicago, IL 60645ActiveMLS ID #12719116, Vanessa Vanourek, Baird & Warner. MRED as distributed by MLS GRID
- $750,0004 bd2 ba1.7k sqft204 S Home Ave, Park Ridge, IL 60068ActiveMLS ID #12720566, Danny McGovern, RE/MAX Properties Northwest. MRED as distributed by MLS GRID
- $975,0004 bd3 ba3.3k sqft9000 Tripp Ave, Skokie, IL 60076ActiveMLS ID #12688261, Aaron Masliansky, Compass. MRED as distributed by MLS GRID
- $699,0004 bd3 ba2.3k sqft8432 W Amelia Dr, Niles, IL 60714ActiveMLS ID #12719454, Ralph Milito, @properties Christie's International Real Estate. MRED as distributed by MLS GRID
- $725,0005 bd4 ba2.2k sqft812 W Kelly Ann Dr, Palatine, IL 60067NewMLS ID #12727109, Sang Han, Platinum Partners Realtors. MRED as distributed by MLS GRID
- $899,9005 bd3 ba3.2k sqft7349 W Ibsen St, Chicago, IL 60631ActiveMLS ID #12714885, Sue Hall, @properties Christie's International Real Estate. MRED as distributed by MLS GRID
- $670,0003 bd3 ba2k sqft9431 Karlov Ave, Skokie, IL 60076ActiveMLS ID #12716876, Christopher Crumlish, Hunter Properties, Inc.. MRED as distributed by MLS GRID
- $489,0004 bd3 ba1.6k sqft5126 N Mulligan Ave, Chicago, IL 60630NewMLS ID #12720305, Nichole Dinino, Redfin Corporation. MRED as distributed by MLS GRID
- $649,9005 bd4 ba1.9k sqft2110 E Eastman Ct, Arlington Heights, IL 60004NewMLS ID #12716385, Erin Felten, Keller Williams Thrive. MRED as distributed by MLS GRID
- $--4 bd3 ba2.6k sqft1908 McCraren Rd, Highland Park, IL 60035AuctionAuction.com 2
- $542,0003 bd3 ba2.3k sqft4262 W Thorndale Ave, Chicago, IL 60646NewMLS ID #12722192, Grace Diaz-Herrera, Jameson Sotheby's Intl Realty. MRED as distributed by MLS GRID
- $510,0005 bd3 ba1.8k sqft8449 North Branch Trl, Skokie, IL 60077NewMLS ID #12721738, Jenni Gordon, Compass. MRED as distributed by MLS GRID
