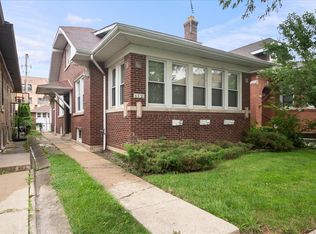
Large corner ranch in prime location with 2 car attached garage on wonderful tree lined street. The main floor has a spacious living room with a fireplace and a large dining room which are perfect for entertaining and have wonderful natural light, a family size kitchen with 2 sink stations, 2 dishwashers, and 2 built in ovens, a den with sliding doors to an enclosed deck that is perfect area to relax, 3 bedrooms with lots of closet space, and a redone full bath plus a powder room The basement has a large recreation room, 2 bedrooms including an en suite with a full bath and a second full bath, and a big laundry room with lots of storage space. and newer washer and dryer. This is a unique opportunity to buy a house on a larger lot.
Pending
Price cut: $90K (8/18)
$799,000
6939 N Francisco Ave, Chicago, IL 60645
5beds
1,632sqft
Single Family Residence
Built in 1950
6,150 Square Feet Lot
$-- Zestimate®
$490/sqft
$-- HOA
What's special
Large corner ranchWonderful tree lined streetWonderful natural lightPowder roomLarger lotNewer washer and dryer
- 67 days
- 183
- 2
Zillow last checked:
Listing updated:
Listed by:
Phyllis Smith 773-580-0337,
Century 21 Circle
Source: MRED as distributed by MLS GRID,MLS#: 12719842
Facts & features
Interior
Bedrooms & bathrooms
- Bedrooms: 5
- Bathrooms: 4
- Full bathrooms: 3
- 1/2 bathrooms: 1
Rooms
- Room types: Recreation Room, Bedroom 5
Primary bedroom
- Level: Main
- Area: 195 Square Feet
- Dimensions: 15X13
Bedroom 2
- Level: Main
- Area: 168 Square Feet
- Dimensions: 14X12
Bedroom 3
- Level: Main
- Area: 143 Square Feet
- Dimensions: 13X11
Bedroom 4
- Level: Basement
- Area: 208 Square Feet
- Dimensions: 16X13
Bedroom 5
- Level: Basement
- Area: 160 Square Feet
- Dimensions: 16X10
Dining room
- Level: Main
- Area: 156 Square Feet
- Dimensions: 13X12
Family room
- Level: Main
- Area: 110 Square Feet
- Dimensions: 11X10
Kitchen
- Level: Main
- Area: 153 Square Feet
- Dimensions: 17X9
Laundry
- Level: Basement
- Area: 250 Square Feet
- Dimensions: 25X10
Living room
- Level: Main
- Area: 280 Square Feet
- Dimensions: 20X14
Recreation room
- Level: Basement
- Area: 425 Square Feet
- Dimensions: 25X17
Heating
- Natural Gas, Forced Air
Cooling
- Central Air
Appliances
- Included: Double Oven, Dishwasher, Refrigerator, Washer, Dryer, Cooktop, Oven
Features
- 1st Floor Bedroom, 1st Floor Full Bath
- Flooring: Hardwood
- Basement: Finished,Full
- Number of fireplaces: 2
- Fireplace features: Living Room, Basement
Interior area
- Total structure area: 0
- Total interior livable area: 1,632 sqft
Property
Parking
- Total spaces: 2
- Parking features: Concrete, Garage Door Opener, Yes, Garage Owned, Attached, Garage
- Attached garage spaces: 2
- Has uncovered spaces: Yes
Accessibility
- Accessibility features: No Disability Access
Features
- Stories: 1
- Exterior features: Balcony
Lot
- Size: 6,150 Square Feet
- Dimensions: 50x123
Details
- Parcel number: 10361110300000
- Special conditions: None
Construction
Type & style
- Home type: SingleFamily
- Property subtype: Single Family Residence
Materials
- Brick
Condition
- New construction: No
- Year built: 1950
Utilities & green energy
- Sewer: Public Sewer
- Water: Public
Community & HOA
HOA
- Services included: None
Location
- Region: Chicago
Financial & listing details
- Price per square foot: $490/sqft
- Tax assessed value: $530,010
- Annual tax amount: $9,665
- Date on market: 8/6/2026
- Ownership: Fee Simple
Estimated market value
Not available
Estimated sales range
Not available
Not available
Price history
| Date | Event | Price |
|---|---|---|
| 9/15/2026 | Pending sale | $799,000$490/sqft |
Source:  MRED as distributed by MLS GRID #12719842 Report a problem MRED as distributed by MLS GRID #12719842 Report a problem | ||
| 9/14/2026 | Contingent | $799,000$490/sqft |
Source: MRED as distributed by MLS GRID #12719842 Report a problem | ||
| 8/18/2026 | Price change | $799,000-10.1%$490/sqft |
Source: MRED as distributed by MLS GRID #12719842 Report a problem | ||
| 8/6/2026 | Listed for sale | $889,000+97.6%$545/sqft |
Source: MRED as distributed by MLS GRID #12719842 Report a problem | ||
| 8/13/2004 | Sold | $450,000$276/sqft |
Source: Public Record Report a problem | ||
Public tax history
| Year | Property taxes | Tax assessment |
|---|---|---|
| 2024 | $9,353 +17.6% | $53,001 +29.3% |
| 2023 | $7,951 +2.9% | $41,000 |
| 2022 | $7,730 +2% | $41,000 |
| 2021 | $7,575 -8% | $41,000 +2.3% |
| 2020 | $8,233 -0.9% | $40,060 -10.5% |
| 2019 | $8,304 +1.7% | $44,759 |
| 2018 | $8,163 +4.5% | $44,759 +12.8% |
| 2017 | $7,814 +4.9% | $39,673 |
| 2016 | $7,446 +9.7% | $39,673 |
| 2015 | $6,789 +19.1% | $39,673 +19.2% |
| 2014 | $5,699 -1.8% | $33,283 -3.6% |
| 2013 | $5,804 +0.9% | $34,540 |
| 2012 | $5,750 +7% | $34,540 -1.8% |
| 2011 | $5,374 -1% | $35,185 |
| 2010 | $5,430 -1.1% | $35,185 -14.5% |
| 2009 | $5,488 -1.3% | $41,129 -9.6% |
| 2008 | $5,560 +7.8% | $45,473 |
| 2007 | $5,160 +3.8% | $45,473 |
| 2006 | $4,970 -2.2% | $45,473 +38.1% |
| 2005 | $5,083 +130.7% | $32,936 |
| 2004 | $2,204 -5.1% | $32,936 |
| 2003 | $2,322 -32.2% | $32,936 +50.4% |
| 2002 | $3,426 +5.5% | $21,902 |
| 2001 | $3,248 +5.4% | $21,902 |
| 2000 | $3,080 -10% | $21,902 +10.8% |
| 1999 | $3,424 | $19,766 |
Find assessor info on the county website
Monthly payment
Est. payment
Payment breakdown
Explore the cost of this home by adjusting the details. Changes won't be saved.Climate risks
Neighborhood: West Ridge
Nearby schools
Similar homes
- $715,0005 bd3 ba1.9k sqft3011 W Jarvis Ave, Chicago, IL 60645For Sale By Owner

- $459,0003 bd2 ba1.7k sqft6520 N Fairfield Ave, Chicago, IL 60645Active
 MLS ID #12778077, Judy Reich, Coldwell Banker Realty. MRED as distributed by MLS GRID
 - $565,0003 bd3 ba1.4k sqft2908 W Birchwood Ave, Chicago, IL 60645Active
 MLS ID #12735450, Gigi Nubani, Baird & Warner. MRED as distributed by MLS GRID
 - $750,0005 bd3 ba2.3k sqft1721 W Foster Ave, Chicago, IL 60640Active
 MLS ID #12755909, Maria Fernandez, ABR, Baird & Warner. MRED as distributed by MLS GRID
