
Offered for the first time in nearly 50 years, this distinctive Mid-Century Modern residence combines architectural pedigree with a prime location in Skokie's sought-after Devonshire neighborhood. Originally designed by Huebner & Hennenberg and thoughtfully expanded by architect Elliott Dudnik, the home features soaring wood ceilings, dramatic walls of glass, skylights, and seamless connections between indoor and outdoor living spaces. Set on a beautifully landscaped corner lot just blocks from Devonshire Park, the home offers nearly 3,500 square feet of living space. Three spacious second-floor bedrooms include an expansive primary suite, while a first-floor office or fourth bedroom sits adjacent to a full bath. Multiple living and entertaining areas, an enclosed sunroom, and an attached two-car garage complete the layout. Recent improvements include a professional flat roof restoration in October 2026, a new hot water heater in 2026, and new furnaces and air conditioners in 2021. This rare offering presents an opportunity to become the next steward of a home with enduring architectural character. Located just minutes from Old Orchard Shopping Center and the Edens Expressway (I-94), and within the Devonshire Elementary, Old Orchard Junior High, and Niles North High School districts, the home brings together distinctive design, convenience, and community.
Active
$899,000
9000 Tripp Ave, Skokie, IL 60076
4beds
3,343sqft
Single Family Residence
Built in 1962
7,535 Square Feet Lot
$-- Zestimate®
$269/sqft
$-- HOA
What's special
Three spacious second-floor bedroomsExpansive primary suiteAttached two-car garageEnclosed sunroomSoaring wood ceilingsBeautifully landscaped corner lotDramatic walls of glass
- 5 days
- 1,316
- 78
Likely to sell faster than
Zillow last checked:
Listing updated:
Listed by:
Aaron Masliansky (847)815-0352,
Compass
Source: MRED as distributed by MLS GRID,MLS#: 12780452
Facts & features
Interior
Bedrooms & bathrooms
- Bedrooms: 4
- Bathrooms: 3
- Full bathrooms: 3
Rooms
- Room types: Breakfast Room, Foyer, Sun Room, Office, Utility Room-Lower Level, Storage
Primary bedroom
- Features: Flooring (Hardwood), Window Treatments (Window Treatments), Bathroom (Full, Tub & Separate Shwr)
- Level: Second
- Area: 324 Square Feet
- Dimensions: 18X18
Bedroom 2
- Features: Flooring (Hardwood), Window Treatments (Blinds)
- Level: Second
- Area: 130 Square Feet
- Dimensions: 10X13
Bedroom 3
- Features: Flooring (Hardwood), Window Treatments (Blinds)
- Level: Second
- Area: 120 Square Feet
- Dimensions: 10X12
Bedroom 4
- Features: Flooring (Tile), Window Treatments (Blinds)
- Level: Main
- Area: 168 Square Feet
- Dimensions: 12X14
Breakfast room
- Features: Flooring (Tile)
- Level: Main
- Area: 140 Square Feet
- Dimensions: 10X14
Dining room
- Features: Flooring (Tile), Window Treatments (Skylight(s), Window Treatments)
- Level: Main
- Area: 198 Square Feet
- Dimensions: 18X11
Family room
- Features: Flooring (Tile), Window Treatments (Window Treatments)
- Level: Main
- Area: 364 Square Feet
- Dimensions: 14X26
Foyer
- Features: Flooring (Tile)
- Level: Main
- Area: 25 Square Feet
- Dimensions: 5X5
Kitchen
- Features: Kitchen (Eating Area-Breakfast Bar, Breakfast Room), Flooring (Tile)
- Level: Main
- Area: 143 Square Feet
- Dimensions: 11X13
Laundry
- Features: Flooring (Other)
- Level: Basement
- Area: 99 Square Feet
- Dimensions: 11X9
Living room
- Features: Flooring (Tile), Window Treatments (Window Treatments)
- Level: Main
- Area: 400 Square Feet
- Dimensions: 25X16
Office
- Features: Flooring (Hardwood)
- Level: Second
- Area: 63 Square Feet
- Dimensions: 9X7
Storage
- Features: Flooring (Other)
- Level: Basement
- Area: 324 Square Feet
- Dimensions: 18X18
Sun room
- Features: Flooring (Other)
- Level: Main
- Area: 120 Square Feet
- Dimensions: 10X12
Other
- Features: Flooring (Other)
- Level: Basement
- Area: 285 Square Feet
- Dimensions: 19X15
Heating
- Natural Gas, Forced Air
Cooling
- Central Air
Appliances
- Included: Double Oven, Microwave, Dishwasher, Refrigerator, Washer, Dryer, Disposal, Oven, Electric Cooktop, Gas Water Heater
- Laundry: In Unit, Sink
Features
- Built-in Features
- Flooring: Hardwood
- Windows: Screens, Skylight(s)
- Basement: Unfinished,Storage Space,Full
- Number of fireplaces: 1
- Fireplace features: Double Sided, Gas Log, Family Room, Living Room
Interior area
- Total structure area: 4,172
- Total interior livable area: 3,343 sqft
Video & virtual tour
Property
Parking
- Total spaces: 2
- Parking features: Side Driveway, Garage Door Opener, Yes, Garage Owned, Attached, Garage
- Attached garage spaces: 2
- Has uncovered spaces: Yes
Accessibility
- Accessibility features: No Disability Access
Features
- Stories: 2
- Patio & porch: Patio
- Fencing: Fenced
Lot
- Size: 7,535 Square Feet
- Features: Corner Lot, Landscaped
Details
- Parcel number: 10154110530000
- Special conditions: List Broker Must Accompany
- Other equipment: TV-Cable, Ceiling Fan(s), Sump Pump
Construction
Type & style
- Home type: SingleFamily
- Architectural style: Mid-Century Modern
- Property subtype: Single Family Residence
Materials
- Brick
- Foundation: Concrete Perimeter
- Roof: Asphalt
Condition
- New construction: No
- Year built: 1962
Utilities & green energy
- Electric: Circuit Breakers
- Sewer: Public Sewer
- Water: Lake Michigan, Public
Community & HOA
Community
- Features: Park, Pool, Tennis Court(s), Sidewalks, Street Lights, Street Paved
- Subdivision: Devonshire
HOA
- Services included: None
Location
- Region: Skokie
Financial & listing details
- Price per square foot: $269/sqft
- Tax assessed value: $700,000
- Annual tax amount: $9,055
- Date on market: 10/12/2026
- Ownership: Fee Simple
Estimated market value
Not available
Estimated sales range
Not available
Not available
Price history
| Date | Event | Price |
|---|---|---|
| 10/12/2026 | Listed for sale | $899,000-2.8%$269/sqft |
Source:  MRED as distributed by MLS GRID #12780452 Report a problem MRED as distributed by MLS GRID #12780452 Report a problem | ||
| 9/23/2026 | Listing removed | $925,000$277/sqft |
Source: MRED as distributed by MLS GRID #12688261 Report a problem | ||
| 9/11/2026 | Listed for sale | $925,000$277/sqft |
Source: MRED as distributed by MLS GRID #12688261 Report a problem | ||
| 9/4/2026 | Contingent | $925,000$277/sqft |
Source: MRED as distributed by MLS GRID #12688261 Report a problem | ||
| 8/26/2026 | Price change | $925,000-5.1%$277/sqft |
Source: MRED as distributed by MLS GRID #12688261 Report a problem | ||
| 7/31/2026 | Listed for sale | $975,000$292/sqft |
Source: MRED as distributed by MLS GRID #12688261 Report a problem | ||
Public tax history
| Year | Property taxes | Tax assessment |
|---|---|---|
| 2024 | $9,833 -38.5% | $70,000 +0% |
| 2023 | $15,998 +68.4% | $69,999 |
| 2022 | $9,497 -8.8% | $69,999 +40.9% |
| 2021 | $10,408 +8.4% | $49,696 |
| 2020 | $9,600 -0.5% | $49,696 -9% |
| 2019 | $9,648 -8.7% | $54,612 +0.9% |
| 2018 | $10,568 +1% | $54,103 |
| 2017 | $10,459 -6% | $54,103 |
| 2016 | $11,123 -11.5% | $54,103 +9% |
| 2015 | $12,572 +4.6% | $49,656 |
| 2014 | $12,023 +2.1% | $49,656 |
| 2013 | $11,770 -2.5% | $49,656 -5.4% |
| 2012 | $12,076 +1.7% | $52,486 |
| 2011 | $11,874 +22.6% | $52,486 |
| 2010 | $9,689 +16.6% | $52,486 -16.5% |
| 2009 | $8,310 +12.3% | $62,855 -12% |
| 2008 | $7,399 +4.8% | $71,425 |
| 2007 | $7,060 -11% | $71,425 +48.4% |
| 2006 | $7,937 +5.5% | $48,140 -0.3% |
| 2005 | $7,520 +4.5% | $48,271 |
| 2004 | $7,194 +10.9% | $48,271 +31.2% |
| 2003 | $6,485 +6.5% | $36,781 |
| 2002 | $6,091 +8.6% | $36,781 -2.7% |
| 2001 | $5,608 +2.8% | $37,808 +15.4% |
| 2000 | $5,457 | $32,769 |
| 1999 | $5,457 | $32,769 |
Find assessor info on the county website
Monthly payment
Est. payment
Payment breakdown
Explore the cost of this home by adjusting the details. Changes won't be saved.Climate risks
Neighborhood: Devonshire Highlands
Nearby schools
Schools provided by the listing agent
- Elementary: Devonshire Elementary School
- Middle: Old Orchard Junior High School
- High: Niles North High School
- District: 68
Source: MRED as distributed by MLS GRID. This data may not be complete. We recommend contacting the local school district to confirm school assignments for this home.

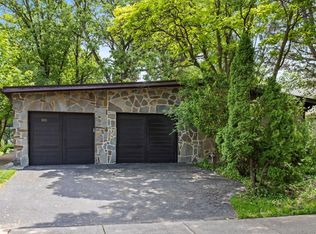
Similar homes
- $749,0005 bd4 ba2.7k sqft5316 Lee St, Skokie, IL 60077New
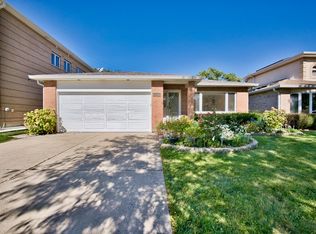 MLS ID #12777338, Mark Ahmad, Century 21 Circle. MRED as distributed by MLS GRID
 - $929,0004 bd3 ba3.4k sqft2535 Techny Rd, Northbrook, IL 60062Active
 MLS ID #12772089, Audra Casey, @properties Christie's International Real Estate. MRED as distributed by MLS GRID
 - $875,0005 bd3 ba3.2k sqft7349 W Ibsen St, Chicago, IL 60631Active
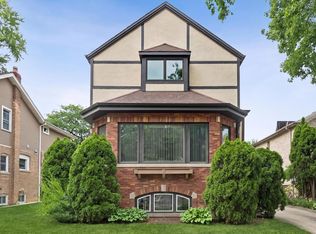 MLS ID #12780338, Sue Hall, @properties Christies International Real Estate. MRED as distributed by MLS GRID
 - $514,9005 bd3 ba2.1k sqft7846 Kenneth Ave, Skokie, IL 60076Active
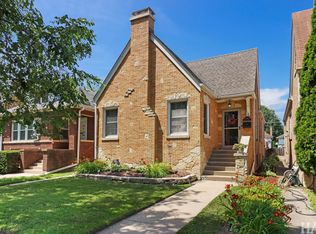 MLS ID #12694371, Shawn Gaylor, eXp Realty. MRED as distributed by MLS GRID
