
LAND, LOCATION & POTENTIAL! RARE 1.25-ACRE REDEVELOPMENT / REHAB OPPORTUNITY in a sought-after Palatine / Rolling Meadows location! Set among mature trees and natural greenery along Salt Creek, this private, expansive property offers a rare opportunity to renovate the existing residence, reimagine the property, or explore the possibilities of creating a custom dream home in a secluded, wooded setting. The existing residence features 4 bedrooms, 3.5 bathrooms, and over 4,000 square feet of living space, with generous room sizes, multiple living and entertaining areas, and a distinctive floor plan ready for transformation. The home is being sold AS-IS and requires renovation, presenting an exceptional opportunity for a buyer, builder, or investor with vision. Currently serviced by a private well and septic system, with municipal water and sewer available at the street. Enjoy an uncommon combination of acreage, privacy, and natural surroundings while remaining conveniently close to major transportation routes, shopping, dining, and recreation. Located within the highly regarded Fremd High School and Plum Grove Middle School attendance areas, offering access to excellent educational opportunities. Just minutes from Route 53, I-90, downtown Palatine, Metra commuter access, Woodfield Mall, Schaumburg's premier shopping and entertainment destinations, Costco, Trader Joe's, Whole Foods, restaurants, golf courses, parks, and recreation. Opportunities like this are increasingly hard to find. Bring your vision and explore the possibilities this exceptional property has to offer. Renovate. Reimagine. Redevelop. Property is being sold AS-IS.
$624,999
5280 Old Plum Grove Rd, Palatine, IL 60067
4beds
4,111sqft
Single Family Residence
Built in ----
1.25 Acres Lot
$-- Zestimate®
$152/sqft
$-- HOA
What's special
Private expansive propertyDistinctive floor planGenerous room sizes
- 2 days
- 559
- 39
Zillow last checked:
Listing updated:
Listed by:
Michael Mandile (847)322-8827,
Compass
Source: MRED as distributed by MLS GRID,MLS#: 12783954
Facts & features
Interior
Bedrooms & bathrooms
- Bedrooms: 4
- Bathrooms: 3
- Full bathrooms: 2
- 1/2 bathrooms: 1
Rooms
- Room types: Office, Loft, Sitting Room, Foyer, Storage, Sun Room
Primary bedroom
- Features: Bathroom (Full)
- Level: Second
- Area: 399 Square Feet
- Dimensions: 21X19
Bedroom 2
- Level: Second
- Area: 180 Square Feet
- Dimensions: 15X12
Bedroom 3
- Level: Main
- Area: 144 Square Feet
- Dimensions: 12X12
Bedroom 4
- Level: Main
- Area: 156 Square Feet
- Dimensions: 13X12
Dining room
- Level: Main
- Area: 132 Square Feet
- Dimensions: 12X11
Family room
- Level: Main
- Area: 480 Square Feet
- Dimensions: 20X24
Foyer
- Level: Main
- Area: 96 Square Feet
- Dimensions: 16X6
Kitchen
- Features: Kitchen (Galley)
- Level: Main
- Area: 130 Square Feet
- Dimensions: 10X13
Laundry
- Level: Main
- Area: 30 Square Feet
- Dimensions: 5X6
Living room
- Level: Main
- Area: 272 Square Feet
- Dimensions: 17X16
Loft
- Level: Second
- Area: 660 Square Feet
- Dimensions: 15X44
Office
- Level: Second
- Area: 180 Square Feet
- Dimensions: 12X15
Sitting room
- Level: Second
- Area: 416 Square Feet
- Dimensions: 13X32
Storage
- Level: Main
- Area: 306 Square Feet
- Dimensions: 17X18
Sun room
- Level: Main
- Area: 150 Square Feet
- Dimensions: 10X15
Heating
- Natural Gas, Forced Air
Cooling
- Central Air
Appliances
- Included: Microwave, Dishwasher, Refrigerator, Washer, Dryer, Cooktop
- Laundry: Main Level, Gas Dryer Hookup, Electric Dryer Hookup, In Unit
Features
- 1st Floor Bedroom, 1st Floor Full Bath, Dining Combo
- Windows: Skylight(s)
- Basement: None
- Number of fireplaces: 2
- Fireplace features: Wood Burning, Gas Starter, Masonry, Family Room, Living Room
Interior area
- Total structure area: 4,112
- Total interior livable area: 4,111 sqft
Video & virtual tour
Property
Parking
- Total spaces: 12
- Parking features: Concrete, Yes, Garage Owned, Attached, Driveway, Owned, Garage
- Attached garage spaces: 4
- Has uncovered spaces: Yes
Accessibility
- Accessibility features: No Disability Access
Features
- Stories: 2
- Has view: Yes
- View description: Back of Property
- Has water view: Yes
- Water view: Back of Property
- Body of water: SALT CREEK
Lot
- Size: 1.25 Acres
- Dimensions: 312.6x49.9x389.8x290.1
Details
- Additional structures: Second Garage, Storage
- Additional parcels included: 02342000540000
- Parcel number: 02342000040000
- Special conditions: None
Construction
Type & style
- Home type: SingleFamily
- Property subtype: Single Family Residence
Materials
- Wood Siding
- Foundation: Concrete Perimeter
Condition
- New construction: No
Utilities & green energy
- Electric: Circuit Breakers, 200+ Amp Service
- Sewer: Septic Tank
- Water: Well
Community & HOA
Community
- Features: Park
HOA
- Services included: None
Location
- Region: Palatine
Financial & listing details
- Price per square foot: $152/sqft
- Tax assessed value: $480,000
- Annual tax amount: $22,457
- Date on market: 10/13/2026
- Ownership: Fee Simple
Estimated market value
Not available
Estimated sales range
Not available
Not available
Price history
| Date | Event | Price |
|---|---|---|
| 10/13/2026 | Listed for sale | $624,999+202.4%$152/sqft |
Source:  MRED as distributed by MLS GRID #12783954 Report a problem MRED as distributed by MLS GRID #12783954 Report a problem | ||
| 10/20/1989 | Sold | $206,667$50/sqft |
Source: Agent Provided Report a problem | ||
Public tax history
| Year | Property taxes | Tax assessment |
|---|---|---|
| 2024 | -- | $48,000 +0% |
| 2023 | $13,248 +4.2% | $47,999 |
| 2022 | $12,718 +86.7% | $47,999 +80.8% |
| 2021 | $6,813 -29.8% | $26,551 -33.2% |
| 2020 | $9,702 +0.7% | $39,767 -9.9% |
| 2019 | $9,637 -9.4% | $44,137 +1.6% |
| 2018 | $10,641 +3.9% | $43,448 |
| 2017 | $10,239 -4.5% | $43,448 |
| 2016 | $10,717 -11% | $43,448 +4.7% |
| 2015 | $12,042 +1.9% | $41,478 |
| 2014 | $11,821 +2.9% | $41,478 |
| 2013 | $11,484 +8.4% | $41,478 -1.1% |
| 2012 | $10,589 +2.8% | $41,927 |
| 2011 | $10,300 +8.1% | $41,927 |
| 2010 | $9,524 +19.1% | $41,927 -30.3% |
| 2009 | $7,999 -26.3% | $60,123 -5% |
| 2008 | $10,858 +53.1% | $63,287 |
| 2007 | $7,093 -1% | $63,287 +49.9% |
| 2006 | $7,163 -0.8% | $42,219 |
| 2005 | $7,221 +5.1% | $42,219 |
| 2004 | $6,871 +5.1% | $42,219 +26% |
| 2003 | $6,535 +3.6% | $33,508 |
| 2002 | $6,310 +23.4% | $33,508 |
| 2001 | $5,112 +1.1% | $33,508 +26.7% |
| 2000 | $5,055 +0% | $26,448 |
| 1999 | $5,055 | $26,448 |
Find assessor info on the county website
Monthly payment
Est. payment
Payment breakdown
Explore the cost of this home by adjusting the details. Changes won't be saved.Climate risks
Neighborhood: 60067
Nearby schools
Schools provided by the listing agent
- Middle: Plum Grove Middle School
- High: Wm Fremd High School
- District: 15
Source: MRED as distributed by MLS GRID. This data may not be complete. We recommend contacting the local school district to confirm school assignments for this home.
Similar homes
- $675,0004 bd3 ba2.2k sqft531 N Easy St, Palatine, IL 60067Active
 MLS ID #12778286, Scott Henninger, Keller Williams Thrive. MRED as distributed by MLS GRID
 - $599,0005 bd3 ba3.5k sqft1173 N Clearwater Ct, Palatine, IL 60067Active
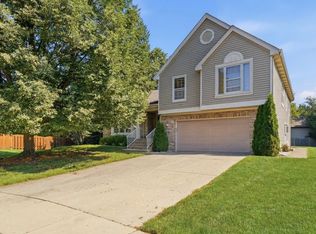 MLS ID #12778596, Kate Korenblit, Barr Agency Inc. MRED as distributed by MLS GRID
 - $650,0004 bd3 ba2.2k sqft861 W Dorset Ave, Palatine, IL 60067Active
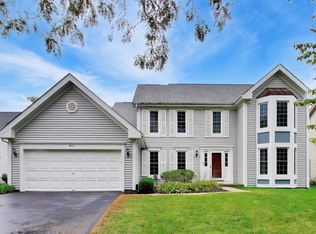 MLS ID #12761444, Amy Diamond, @properties Christie's International Real Estate. MRED as distributed by MLS GRID
 - $700,0003 bd2 ba2.5k sqft1660 N Highland Ave, Arlington Heights, IL 60004New
 MLS ID #12771170, Kelly Baysinger, Compass. MRED as distributed by MLS GRID
