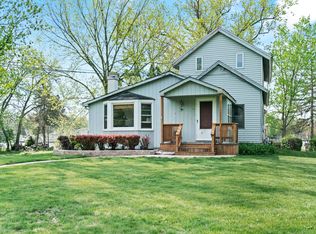
Enjoy riverfront living at its best on the Fox with over 100 feet of river frontage! Set on nearly 1/2 acre, this wonderful riverfront home is designed to embrace the beauty and lifestyle of its spectacular setting. The outdoor spaces are truly inviting, featuring multiple decks, a gazebo and an expansive lawn-all perfectly positioned to relax, entertain and take in the tranquil river views. Inside, character and charm abounds throughout with the first floor offering a welcoming foyer, formal dining room, kitchen with pass-through to the eating area, and a spacious living room highlighted by a wall of windows overlooking the deck and river. The inviting three-season sunroom provides the perfect spot to enjoy the beauty of each changing seasons. Upstairs, all three bedrooms are extremely generous in size, with the impressive primary suite offering a separate sitting area, balcony and an abundance of windows showcasing sweeping river views. Need more space? The finished basement is a classic time capsule featuring a cozy wood-paneled recreation room, retro dry bar, fireplace and a full bath creating an ideal setting for entertaining, game nights and casual gatherings. A community park and playground are conveniently located just down the street. Ideally situated between both the Cary & Fox River Grove Metra train stations and close to restaurants, shopping and everyday conveniences. A wonderful opportunity to enjoy the best of Fox River living! Welcome Home.
Active
$625,000
1301 Tower Ln, Cary, IL 60013
3beds
3,442sqft
Single Family Residence
Built in 1917
0.49 Acres Lot
$-- Zestimate®
$182/sqft
$29/mo HOA
What's special
Finished basementExpansive lawnTranquil river viewsImpressive primary suiteRetro dry barWelcoming foyerInviting three-season sunroom
- --
- 1,032
- views
- 94
- saves
Zillow last checked:
Listing updated:
Listed by:
Keith Schauer 847-217-8049,
RE/MAX Suburban
Source: MRED as distributed by MLS GRID,MLS#: 12745102
Facts & features
Interior
Bedrooms & bathrooms
- Bedrooms: 3
- Bathrooms: 3
- Full bathrooms: 3
Rooms
- Room types: Eating Area, Sitting Room, Foyer, Storage, Sun Room
Primary bedroom
- Features: Flooring (Carpet), Bathroom (Full, Double Sink, Whirlpool & Sep Shwr)
- Level: Second
- Area: 726 Square Feet
- Dimensions: 33X22
Bedroom 2
- Features: Flooring (Carpet)
- Level: Second
- Area: 408 Square Feet
- Dimensions: 24X17
Bedroom 3
- Features: Flooring (Carpet)
- Level: Second
- Area: 300 Square Feet
- Dimensions: 20X15
Dining room
- Features: Flooring (Carpet)
- Level: Main
- Area: 228 Square Feet
- Dimensions: 19X12
Eating area
- Features: Flooring (Hardwood)
- Level: Main
- Area: 130 Square Feet
- Dimensions: 13X10
Family room
- Features: Flooring (Carpet)
- Level: Basement
- Area: 630 Square Feet
- Dimensions: 30X21
Foyer
- Features: Flooring (Marble)
- Level: Main
- Area: 54 Square Feet
- Dimensions: 09X06
Kitchen
- Features: Kitchen (Galley, Pantry-Closet), Flooring (Hardwood)
- Level: Main
- Area: 171 Square Feet
- Dimensions: 19X09
Laundry
- Level: Basement
- Area: 110 Square Feet
- Dimensions: 11X10
Living room
- Features: Flooring (Hardwood)
- Level: Main
- Area: 462 Square Feet
- Dimensions: 22X21
Sitting room
- Features: Flooring (Marble)
- Level: Main
- Area: 192 Square Feet
- Dimensions: 16X12
Storage
- Level: Basement
- Area: 117 Square Feet
- Dimensions: 13X09
Sun room
- Features: Flooring (Carpet)
- Level: Main
- Area: 150 Square Feet
- Dimensions: 15X10
Heating
- Natural Gas, Forced Air, Sep Heating Systems - 2+, Zoned
Cooling
- Central Air, Zoned
Appliances
- Included: Microwave, Dishwasher, Refrigerator, Washer, Dryer, Cooktop, Oven
Features
- Dry Bar, Walk-In Closet(s)
- Flooring: Hardwood
- Basement: Finished,Exterior Entry,Full
- Attic: Full,Pull Down Stair,Unfinished
- Number of fireplaces: 2
- Fireplace features: Wood Burning, Living Room, Basement
Interior area
- Total structure area: 0
- Total interior livable area: 3,442 sqft
Property
Parking
- Total spaces: 2
- Parking features: Asphalt, Garage Door Opener, Yes, Garage Owned, Detached, Garage
- Garage spaces: 2
- Has uncovered spaces: Yes
Accessibility
- Accessibility features: No Disability Access
Features
- Stories: 2
- Patio & porch: Deck
- Exterior features: Balcony
- Has view: Yes
- View description: Back of Property
- Has water view: Yes
- Water view: Back of Property
- Waterfront features: River Front
Lot
- Size: 0.49 Acres
- Dimensions: 102 X 185 X 103 X 205
Details
- Parcel number: 2018426005
- Special conditions: None
- Other equipment: Ceiling Fan(s), Sump Pump
Construction
Type & style
- Home type: SingleFamily
- Property subtype: Single Family Residence
Materials
- Vinyl Siding
- Foundation: Block, Concrete Perimeter
- Roof: Asphalt
Condition
- New construction: No
- Year built: 1917
Utilities & green energy
- Sewer: Septic Tank
- Water: Well
Community & HOA
Community
- Features: Park, Water Rights
HOA
- Has HOA: Yes
- Services included: Other
- HOA fee: $350 annually
Location
- Region: Cary
Financial & listing details
- Price per square foot: $182/sqft
- Tax assessed value: $583,683
- Annual tax amount: $13,536
- Date on market: 9/11/2026
- Ownership: Fee Simple
- Has irrigation water rights: Yes
Estimated market value
Not available
Estimated sales range
Not available
Not available
Price history
| Date | Event | Price |
|---|---|---|
| 7/18/2020 | Listing removed | $375,000$109/sqft |
Source: RE/MAX of Barrington #10568641 Report a problem | ||
| 2/27/2020 | Price change | $375,000-2.6%$109/sqft |
Source: RE/MAX of Barrington #10568641 Report a problem | ||
| 11/7/2019 | Listed for sale | $385,000-9.4%$112/sqft |
Source: RE/MAX of Barrington #10568641 Report a problem | ||
| 1/28/2016 | Listing removed | $425,000$123/sqft |
Source: RE/MAX of Barrington #08887145 Report a problem | ||
| 12/28/2015 | Listed for sale | $425,000$123/sqft |
Source: RE/MAX of Barrington #08887145 Report a problem | ||
| 12/28/2015 | Listing removed | $2,400$1/sqft |
Source: RE/MAX of Barrington #09031853 Report a problem | ||
| 11/11/2015 | Listed for rent | $2,400$1/sqft |
Source: RE/MAX of Barrington #09031853 Report a problem | ||
| 11/10/2015 | Listing removed | $425,000$123/sqft |
Source: RE/MAX of Barrington #08887145 Report a problem | ||
| 10/4/2015 | Price change | $425,000-10.5%$123/sqft |
Source: RE/MAX of Barrington #08887145 Report a problem | ||
| 4/15/2015 | Price change | $475,000-5%$138/sqft |
Source: RE/MAX of Barrington #08887145 Report a problem | ||
| 8/26/2014 | Price change | $499,900-3.9%$145/sqft |
Source: RE/MAX of Barrington #08674630 Report a problem | ||
| 7/17/2014 | Listed for sale | $520,000+76.3%$151/sqft |
Source: RE/MAX of Barrington #08674630 Report a problem | ||
| 1/9/2013 | Listing removed | $2,400$1/sqft |
Source: RE/MAX of Barrington #08171676 Report a problem | ||
| 10/3/2012 | Listed for rent | $2,400$1/sqft |
Source: RE/MAX of Barrington #08171676 Report a problem | ||
| 10/1/1999 | Sold | $295,000$86/sqft |
Source: Public Record Report a problem | ||
Public tax history
| Year | Property taxes | Tax assessment |
|---|---|---|
| 2025 | $13,536 +3% | $194,561 +8.1% |
| 2024 | $13,147 +1.3% | $179,966 +11.8% |
| 2023 | $12,975 -5% | $160,957 -3.6% |
| 2022 | $13,657 +4.4% | $166,919 +7.3% |
| 2021 | $13,080 +2.8% | $155,505 +3.7% |
| 2020 | $12,718 | $150,000 -15.1% |
| 2019 | -- | $176,630 +8.2% |
| 2018 | $14,583 +1.4% | $163,169 +6.2% |
| 2017 | $14,377 +100.1% | $153,715 +6.6% |
| 2016 | $7,186 | $144,171 +7.2% |
| 2013 | $7,186 | $134,492 -14.7% |
| 2011 | -- | $157,650 -6.4% |
| 2010 | -- | $168,483 -9.4% |
| 2009 | -- | $185,881 |
| 2008 | -- | $185,881 +46.3% |
| 2006 | -- | $127,029 -12.4% |
| 2005 | $7,404 +5.2% | $144,956 +7% |
| 2004 | $7,038 +34.4% | $135,524 +69.5% |
| 2003 | $5,235 +5.6% | $79,946 +8.6% |
| 2002 | $4,957 +2.5% | $73,606 +5.7% |
| 2001 | $4,837 +7.9% | $69,611 +3.7% |
| 2000 | $4,484 | $67,127 |
Find assessor info on the county website
Monthly payment
Est. payment
Payment breakdown
Explore the cost of this home by adjusting the details. Changes won't be saved.Climate risks
Neighborhood: 60013
Nearby schools
Schools provided by the listing agent
- Elementary: Three Oaks School
- Middle: Cary Junior High School
- High: Cary-Grove Community High School
- District: 26
Source: MRED as distributed by MLS GRID. This data may not be complete. We recommend contacting the local school district to confirm school assignments for this home.

Similar homes
- $599,9994 bd4 ba3k sqft7414 Meadow Ln, Cary, IL 60013Active
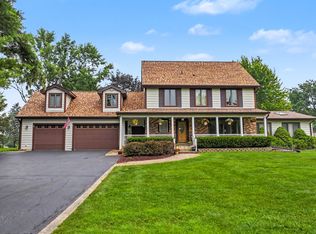 MLS ID #12739410, Matt Hernacki, SFR, MisterHomes Real Estate. MRED as distributed by MLS GRID
 - $659,9004 bd3 ba3.7k sqft283 Kimberly Rd, North Barrington, IL 60010New
 MLS ID #12756189, Beth Repta, LPT Realty. MRED as distributed by MLS GRID
 - $450,0004 bd3 ba2.5k sqft655 Crest Dr, Cary, IL 60013Active
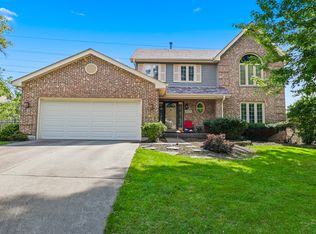 MLS ID #12752927, Shannon Bremner, CSC,SRES, Keller Williams Success Realty. MRED as distributed by MLS GRID
 - $550,0003 bd3 ba1.9k sqft61 Timberlake Rd, Barrington, IL 60010New
 MLS ID #12759954, Jacqueline Harding, ABR, Berkshire Hathaway HomeServices Starck Real Estate. MRED as distributed by MLS GRID
