Welcome to your waterfront retreat on beautiful Silver Lake! This all-brick, 3-bedroom, 3-bath home offers breathtaking lake views from nearly every room and is designed to embrace lakeside living. Step inside to vaulted ceilings, warm wood floors, and a fireplace that creates an inviting first impression. Freshly painted throughout the main level, the home is filled with natural light from expansive windows (Anderson) and 5 sliding glass doors that frame the spectacular waterfront scenery. The spacious primary suite is a peaceful escape featuring its own fireplace, private bath, and lake views. A second bedroom and full bath complete the main level. The finished walkout lower level is ideal for extended living or entertaining, offering a second kitchen, a large family room with a third fireplace, a third bedroom, a full bath, and direct access to the outdoors. Enjoy the beauty of Silver Lake from two oversized decks-one on each level-perfect for morning coffee, evening sunsets, or hosting family and friends. A large driveway provides ample parking, while the exceptional waterfront setting makes every day feel like a vacation. Don't miss this rare opportunity to own a beautiful lakefront home where comfort, space, and unforgettable views come together.
Active
Price cut: $15K (8/15)
$633,000
200 N Shore Dr, Oakwood Hills, IL 60013
3beds
1,860sqft
Single Family Residence
Built in 1986
0.26 Acres Lot
$-- Zestimate®
$340/sqft
$-- HOA
What's special
Exceptional waterfront settingWarm wood floorsVaulted ceilingsSpacious primary suite
- 56 days |
- 897 |
- 35 |
Zillow last checked:
Listing updated:
Listed by:
Jennifer Stokes Habetler (224)699-5002,
Redfin Corporation
Source: MRED as distributed by MLS GRID,MLS#: 12684728
Facts & features
Interior
Bedrooms & bathrooms
- Bedrooms: 3
- Bathrooms: 3
- Full bathrooms: 3
Rooms
- Room types: Kitchen
Primary bedroom
- Features: Flooring (Hardwood), Bathroom (Full)
- Level: Main
- Area: 460 Square Feet
- Dimensions: 23X20
Bedroom 2
- Features: Flooring (Hardwood)
- Level: Main
- Area: 168 Square Feet
- Dimensions: 14X12
Bedroom 3
- Features: Flooring (Carpet)
- Level: Basement
- Area: 192 Square Feet
- Dimensions: 16X12
Dining room
- Features: Flooring (Hardwood)
- Level: Main
- Dimensions: COMBO
Family room
- Features: Flooring (Carpet)
- Level: Basement
- Area: 891 Square Feet
- Dimensions: 33X27
Kitchen
- Features: Kitchen (Eating Area-Table Space, Island, Custom Cabinetry, Granite Counters, 34 Inch or Lower Countertops), Flooring (Ceramic Tile)
- Level: Main
- Area: 286 Square Feet
- Dimensions: 26X11
Kitchen 2nd
- Features: Flooring (Vinyl)
- Level: Basement
- Area: 104 Square Feet
- Dimensions: 13X8
Laundry
- Features: Flooring (Ceramic Tile)
- Level: Main
- Area: 77 Square Feet
- Dimensions: 7X11
Living room
- Features: Flooring (Hardwood)
- Level: Main
- Area: 660 Square Feet
- Dimensions: 33X20
Heating
- Natural Gas, Forced Air
Cooling
- Central Air
Appliances
- Included: Range, Microwave, Dishwasher, Refrigerator, Washer, Dryer, Disposal
- Laundry: Main Level, Gas Dryer Hookup, In Unit, Sink
Features
- Vaulted Ceiling(s), Walk-In Closet(s)
- Flooring: Hardwood, Carpet
- Doors: Mirrored Closet Door(s), Sliding Doors, 36" Minimum Entry Door, 6 Panel Door(s)
- Windows: Screens, Bay Window(s), Double Pane Windows, Wood Frames
- Basement: Finished,Exterior Entry,Full,Walk-Out Access
- Attic: Unfinished
- Number of fireplaces: 3
- Fireplace features: Attached Fireplace Doors/Screen, Gas Log, Gas Starter, Heatilator, Family Room, Master Bedroom, Basement
Interior area
- Total structure area: 0
- Total interior livable area: 1,860 sqft
Property
Parking
- Total spaces: 2
- Parking features: Asphalt, Garage Door Opener, Yes, Garage Owned, Attached, Garage
- Attached garage spaces: 2
- Has uncovered spaces: Yes
Accessibility
- Accessibility features: No Disability Access
Features
- Stories: 1
- Patio & porch: Deck
- Exterior features: Balcony, Dog Run
- Has spa: Yes
- Spa features: Outdoor Hot Tub
- Has view: Yes
- View description: Water, Back of Property
- Has water view: Yes
- Water view: Water,Back of Property
- Waterfront features: Lake Front, Lake Privileges
- Body of water: SILVER LAKE
Lot
- Size: 0.26 Acres
- Dimensions: 100x145
- Features: Water Rights, Mature Trees
Details
- Additional structures: Workshop, Kennel/Dog Run
- Additional parcels included: 1436401013
- Parcel number: 1436401003
- Special conditions: None
- Other equipment: Water-Softener Owned, Central Vacuum, TV-Cable, Ceiling Fan(s), Sump Pump
Construction
Type & style
- Home type: SingleFamily
- Architectural style: Ranch
- Property subtype: Single Family Residence
Materials
- Brick, Frame
- Foundation: Concrete Perimeter
- Roof: Asphalt
Condition
- New construction: No
- Year built: 1986
Utilities & green energy
- Electric: Circuit Breakers
- Sewer: Septic Tank
- Water: Well
Community & HOA
Community
- Features: Park, Lake, Water Rights, Curbs, Street Lights, Street Paved
- Subdivision: Oakwood Hills
HOA
- Services included: None
Location
- Region: Oakwood Hills
Financial & listing details
- Price per square foot: $340/sqft
- Tax assessed value: $408,627
- Annual tax amount: $9,508
- Date on market: 6/26/2026
- Ownership: Fee Simple
- Has irrigation water rights: Yes
Estimated market value
Not available
Estimated sales range
Not available
Not available
Price history
| Date | Event | Price |
|---|---|---|
| 8/15/2026 | Price change | $633,000-2.3%$340/sqft |
Source:  MRED as distributed by MLS GRID #12684728 Report a problem MRED as distributed by MLS GRID #12684728 Report a problem | ||
| 6/26/2026 | Listed for sale | $648,000$348/sqft |
Source: MRED as distributed by MLS GRID #12684728 Report a problem | ||
Public tax history
| Year | Property taxes | Tax assessment |
|---|---|---|
| 2025 | $9,705 +5.2% | $136,209 +9.5% |
| 2024 | $9,229 +2.5% | $124,403 +11.5% |
| 2023 | $9,004 +35.9% | $111,562 +39.6% |
| 2022 | $6,623 +6.7% | $79,915 +6.7% |
| 2021 | $6,210 +1.8% | $74,925 +3.1% |
| 2020 | $6,099 | $72,679 +5.2% |
| 2019 | -- | $69,099 -3.7% |
| 2018 | $6,286 +2.5% | $71,778 +4.4% |
| 2017 | $6,133 +1.7% | $68,766 +4.8% |
| 2016 | $6,032 | $65,610 +5.1% |
| 2013 | $6,032 | $62,441 -34.9% |
| 2011 | -- | $95,860 |
| 2010 | -- | $95,860 -33.1% |
| 2009 | -- | $143,336 |
| 2008 | -- | $143,336 +7.7% |
| 2006 | -- | $133,060 +4.7% |
| 2005 | $9,320 +3.8% | $127,075 +6.3% |
| 2004 | $8,977 +5.3% | $119,521 +6.2% |
| 2003 | $8,524 +6.3% | $112,596 +6.5% |
| 2002 | $8,020 +8.2% | $105,773 +6.7% |
| 2001 | $7,416 +11.4% | $99,092 +4.4% |
| 2000 | $6,658 | $94,897 |
Find assessor info on the county website
Monthly payment
Est. payment
Payment breakdown
Explore the cost of this home by adjusting the details. Changes won't be saved.Climate risks
Neighborhood: 60013
Nearby schools
GreatSchools rating
- 8/10Prairie Grove Elementary SchoolGrades: PK-4Distance: 1.1 mi
- 6/10Prairie Grove Junior High SchoolGrades: 5-8Distance: 1.1 mi
- 9/10Prairie Ridge High SchoolGrades: 9-12Distance: 3.8 mi
Schools provided by the listing agent
- Elementary: Prairie Grove Elementary School
- Middle: Prairie Grove Junior High School
- High: Prairie Ridge High School
- District: 46
Source: MRED as distributed by MLS GRID. This data may not be complete. We recommend contacting the local school district to confirm school assignments for this home.
- $10,377-- bd-- ba-- sqftN Shore Dr, Oakwood hills, IL 60013Off Market
- $417,500-- bd1 ba1.7k sqft204 N Shore Dr, Oakwood Hills, IL 60013Off Market
- $10,377-- bd-- ba-- sqft204 N Shore Dr, Cary, IL 60013Off Market
- $67,4613 bd4 ba3.2k sqft107 N Shore Dr, Cary, IL 60013Off Market

- $48,8334 bd3 ba2.9k sqft201 N Shore Dr, Cary, IL 60013Off Market
- $458,500-- bd-- ba-- sqft107 N Shore Dr, Oakwood Hills, IL 60013Off Market
- $---- bd-- ba-- sqft107 N Shore Dr, Cary, IL 60013Off Market
- $328,0003 bd1 ba1.5k sqft105 N Shore Dr, Oakwood Hills, IL 60013Off Market
A local agent can set up tours, give advice and negotiate with sellers.
Similar homes
- $549,9004 bd3 ba2.4k sqft4402 Fox Creek Dr, Crystal Lake, IL 60012Active
 MLS ID #12729470, Richard Perillo, Perillo Real Estate Group. MRED as distributed by MLS GRID
 - $349,9003 bd2 ba1.4k sqft2614 Crystal Lake Rd, Cary, IL 60013Active
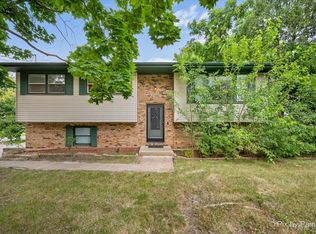 MLS ID #12726041, Jack Sheetz, Baird & Warner. MRED as distributed by MLS GRID
 - $424,9003 bd3 ba1.8k sqft1011 Woodbridge Dr, Cary, IL 60013Price Change
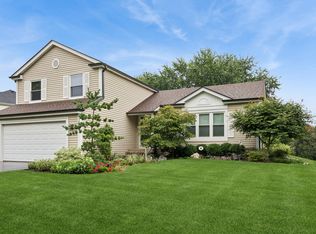 MLS ID #12657457, Michael Rein, GRI, Baird & Warner. MRED as distributed by MLS GRID
 - $425,0003 bd3 ba2.5k sqft3411 E Crystal Lake Ave, Crystal Lake, IL 60014Active
 MLS ID #12689541, Susie Covey, Berkshire Hathaway HomeServices Starck Real Estate. MRED as distributed by MLS GRID
 - $575,0003 bd3 ba1.9k sqft61 Timberlake Rd, Barrington, IL 60010ActiveMLS ID #12651412, Jacqueline Harding, ABR, Berkshire Hathaway HomeServices Starck Real Estate. MRED as distributed by MLS GRID
- $469,0003 bd2 ba1.7k sqft6511 Sands Rd, Crystal Lake, IL 60014ActiveMLS ID #12666998, Kim Alden, Compass. MRED as distributed by MLS GRID
- $350,0003 bd2 ba1.1k sqft109 Weaver Dr, Cary, IL 60013ActiveMLS ID #12679494, Jim Starwalt, ABR,CRS,CSC,GRI, Better Homes and Garden Real Estate Star Homes. MRED as distributed by MLS GRID
- $525,0003 bd2 ba1.1k sqft236 Monument Ave, Barrington, IL 60010NewMLS ID #12738885, Kinga Korpacz, ABR,BPOR,CRS,E-PRO,GRI,RSPS,SFR,SRS, Exit Realty Redefined. MRED as distributed by MLS GRID
- $479,0004 bd3 ba2.4k sqft766 Providence Ln, Crystal Lake, IL 60012ActiveMLS ID #12697815, Traci Naumovski, Baird & Warner. MRED as distributed by MLS GRID
- $590,0004 bd3 ba2.1k sqft34 Londonderry Ln, Lincolnshire, IL 60069NewMLS ID #12736436, Winfield Cohen, Keller Williams Success Realty. MRED as distributed by MLS GRID
- $630,0004 bd3 ba2.5k sqft2326 W Weathersfield Way, Schaumburg, IL 60193ActiveMLS ID #12732606, Igor Shevchenko, Real People Realty. MRED as distributed by MLS GRID
- $595,0003 bd2 ba1.7k sqft35672 N Sheridan Dr, Fox Lake, IL 60020ActiveMLS ID #12706138, Jim Starwalt, ABR,CRS,CSC,GRI, Better Homes and Garden Real Estate Star Homes. MRED as distributed by MLS GRID
- $549,0004 bd3 ba2.6k sqft7517 Pheasant Dr, Village Of Lakewood, IL 60014ActiveMLS ID #12604498, James Pellegrino, Berkshire Hathaway HomeServices Starck Real Estate. MRED as distributed by MLS GRID
- $595,0004 bd3 ba2.5k sqft801 Fieldale Ln, Grayslake, IL 60030ActiveMLS ID #12728319, Dessi Vukov, CSC, Berkshire Hathaway HomeServices Starck Real Estate. MRED as distributed by MLS GRID
- $615,0004 bd2 ba2.3k sqft509 Tebay Pl, Schaumburg, IL 60194NewMLS ID #12733729, Michael Tanzillo, Keller Williams Success Realty. MRED as distributed by MLS GRID
- $475,0005 bd4 ba2.1k sqft214 Millard Ave, Fox River Grove, IL 60021ActiveMLS ID #12715868, Brenna Noble, Keller Williams Inspire. MRED as distributed by MLS GRID
- $625,0004 bd3 ba2.3k sqft3273 Merrimac Ln, Long Grove, IL 60047ActiveMLS ID #12677395, Dawn Galway, RE/MAX Plaza. MRED as distributed by MLS GRID
- $440,0004 bd2 ba1.4k sqft14101 Perkins Rd, Woodstock, IL 60098NewMLS ID #12735166, Megan Liebetrau, Berkshire Hathaway HomeServices Starck Real Estate. MRED as distributed by MLS GRID
- $499,0004 bd3 ba2.2k sqft1335 Gaslight Dr, Algonquin, IL 60102ActiveMLS ID #12727908, Tanya Callaway, Baird & Warner. MRED as distributed by MLS GRID
- $475,0003 bd2 ba2.1k sqft1702 Breezy Lawn Rd, Spring Grove, IL 60081ActiveMLS ID #12732570, Pat Smarto, ABR,CNC,E-PRO,GRI,SFR,SRES, Lakes Realty Group. MRED as distributed by MLS GRID
