A Home Filled with Memories, Ready for Its Next Chapter! Located in highly sought-after Park Ridge, this well-loved home has been cherished by the same owners for more than 35 years and is ready to welcome its next chapter. Offering 3 bedrooms, 3 full bathrooms, generous living spaces, and an exceptionally large lot, this home presents a wonderful opportunity to make it your own in one of Chicagoland's most desirable suburban communities. The spacious, light-filled living room flows into a formal dining room featuring sliding glass doors overlooking the backyard, offering exciting possibilities for creating your ideal outdoor retreat. The generously sized kitchen provides abundant cabinetry, a comfortable breakfast nook, double ovens, and a five-burner cooktop-perfect for everything from everyday meals to holiday gatherings. All three bedrooms offer comfortable dimensions, natural light, and ample closet space, while the primary bedroom features its own private full bathroom. With three full bathrooms throughout the home, convenience and flex The expansive lower-level family room provides additional space to relax or entertain, complete with a wood-burning fireplace and dry bar-an inviting setting for cozy evenings or gatherings with friends. A generously sized utility room includes a washer, dryer, and large utility sink. The attached two-car garage offers direct access to the home's lower level, additional storage space, and attic storage above. And then there's the oversized lot! With approximately 10,486 square feet of property, the possibilities are plentiful. Envision beautiful gardens, outdoor dining and entertaining areas, recreational space, or simply your own peaceful backyard retreat. Beyond the property itself, Park Ridge offers the best of suburban living with its beautiful tree-lined streets, distinctive homes, vibrant Uptown district, parks, shopping, dining, and entertainment. Convenient access to Metra, the CTA Blue Line, major expressways, and O'Hare International Airport makes commuting and traveling throughout Chicagoland easy. The area is also served by highly regarded public schools, including George Washington Elementary, Lincoln Middle School, and Maine South High School, currently rated 9/10, 9/10, and 10/10, respectively. After more than three decades of being called home, this special property is ready for someone new to bring their vision, personal touches, and memories to its next chapter. Whether you're looking to move right in, update over time, or transform the space to reflect your own style, the opportunity is here. Welcome home to 1201 S Lincoln Avenue!
New
$750,000
1201 S Lincoln Ave, Park Ridge, IL 60068
3beds
2,550sqft
Single Family Residence
Built in 1962
10,400 Square Feet Lot
$725,200 Zestimate®
$294/sqft
$-- HOA
What's special
Wood-burning fireplaceDistinctive homesDouble ovensDry barGenerous living spacesBeautiful tree-lined streetsGenerously sized kitchen
- --
- 255
- views
- 6
- saves
Zillow last checked:
Listing updated:
Listed by:
F Scott Manke (630)894-1900,
Berkshire Hathaway HomeServices Starck Real Estate
Source: MRED as distributed by MLS GRID,MLS#: 12778932
Facts & features
Interior
Bedrooms & bathrooms
- Bedrooms: 3
- Bathrooms: 3
- Full bathrooms: 3
Rooms
- Room types: Foyer
Primary bedroom
- Features: Flooring (Hardwood), Bathroom (Full)
- Level: Second
- Area: 195 Square Feet
- Dimensions: 13X15
Bedroom 2
- Features: Flooring (Hardwood)
- Level: Second
- Area: 169 Square Feet
- Dimensions: 13X13
Bedroom 3
- Features: Flooring (Carpet)
- Level: Second
- Area: 156 Square Feet
- Dimensions: 13X12
Dining room
- Features: Flooring (Carpet), Window Treatments (Blinds, Curtains/Drapes, Window Treatments)
- Level: Main
- Area: 144 Square Feet
- Dimensions: 12X12
Family room
- Features: Window Treatments (Blinds)
- Level: Lower
- Area: 378 Square Feet
- Dimensions: 14X27
Foyer
- Level: Main
- Area: 90 Square Feet
- Dimensions: 15X6
Kitchen
- Features: Kitchen (Eating Area-Table Space), Flooring (Ceramic Tile), Window Treatments (Blinds)
- Level: Main
- Area: 216 Square Feet
- Dimensions: 12X18
Laundry
- Level: Lower
- Area: 209 Square Feet
- Dimensions: 11X19
Living room
- Features: Flooring (Carpet), Window Treatments (Blinds, Curtains/Drapes, Window Treatments)
- Level: Main
- Area: 315 Square Feet
- Dimensions: 15X21
Heating
- Natural Gas
Cooling
- Central Air
Appliances
- Included: Double Oven, Dishwasher, Refrigerator, Cooktop
- Laundry: In Unit, Sink
Features
- Flooring: Hardwood, Carpet
- Windows: Window Treatments, Drapes
- Basement: Finished,Crawl Space,Rec/Family Area,Storage Space,Daylight,Partial
- Number of fireplaces: 1
- Fireplace features: Wood Burning, Basement
Interior area
- Total structure area: 0
- Total interior livable area: 2,550 sqft
Property
Parking
- Total spaces: 2
- Parking features: Concrete, Yes, Attached, Garage
- Attached garage spaces: 2
Accessibility
- Accessibility features: No Disability Access
Lot
- Size: 10,400 Square Feet
- Dimensions: 80X130
Details
- Parcel number: 12021030310000
- Special conditions: None
Construction
Type & style
- Home type: SingleFamily
- Property subtype: Single Family Residence
Materials
- Brick
Condition
- New construction: No
- Year built: 1962
Utilities & green energy
- Sewer: Public Sewer
- Water: Public
Community & HOA
HOA
- Services included: None
Location
- Region: Park Ridge
Financial & listing details
- Price per square foot: $294/sqft
- Tax assessed value: $470,000
- Annual tax amount: $11,992
- Date on market: 10/8/2026
- Ownership: Fee Simple
Estimated market value
$725,200
$689,000 - $761,000
$3,588/mo
Price history
| Date | Event | Price |
|---|---|---|
| 10/8/2026 | Listed for sale | $750,000$294/sqft |
Source: BHHS broker feed #12778932 Report a problem | ||
Public tax history
| Year | Property taxes | Tax assessment |
|---|---|---|
| 2024 | $12,063 +6.8% | $47,000 +0% |
| 2023 | $11,290 +4.7% | $46,999 |
| 2022 | $10,782 +17.1% | $46,999 +31.3% |
| 2021 | $9,204 +2.1% | $35,802 |
| 2020 | $9,015 +0.1% | $35,802 -10.6% |
| 2019 | $9,005 -7.6% | $40,047 +0.9% |
| 2018 | $9,740 +0.6% | $39,705 |
| 2017 | $9,685 -1.2% | $39,705 |
| 2016 | $9,807 +7.9% | $39,705 +17.7% |
| 2015 | $9,093 +1.7% | $33,745 |
| 2014 | $8,939 +6% | $33,745 |
| 2013 | $8,435 -2.2% | $33,745 -14% |
| 2012 | $8,622 +2.5% | $39,219 |
| 2011 | $8,412 +0.4% | $39,219 |
| 2010 | $8,381 -2.1% | $39,219 -16.2% |
| 2009 | $8,564 +5.4% | $46,809 -12% |
| 2008 | $8,125 +7% | $53,193 |
| 2007 | $7,592 -0.1% | $53,193 +24.1% |
| 2006 | $7,603 +14.1% | $42,875 |
| 2005 | $6,665 +6.6% | $42,875 |
| 2004 | $6,255 -4.2% | $42,875 +14.1% |
| 2003 | $6,532 +2.2% | $37,563 |
| 2002 | $6,393 +2.2% | $37,563 |
| 2001 | $6,254 +1.5% | $37,563 +12.3% |
| 2000 | $6,162 +2.5% | $33,445 |
| 1999 | $6,015 | $33,445 |
Find assessor info on the county website
Monthly payment
Est. payment
Payment breakdown
Explore the cost of this home by adjusting the details. Changes won't be saved.Climate risks
Neighborhood: 60068
Nearby schools
Schools provided by the listing agent
- Elementary: George Washington Elementary Sch
- Middle: Lincoln Middle School
- High: Maine South High School
- District: 64
Source: MRED as distributed by MLS GRID. This data may not be complete. We recommend contacting the local school district to confirm school assignments for this home.
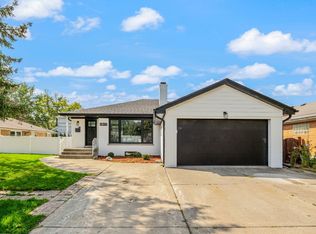
Similar homes
- $665,0003 bd3 ba1.2k sqft615 N Broadway Ave, Park Ridge, IL 60068For Sale By Owner

- $610,0002 bd3 ba1.3k sqft1501 W Talcott Rd, Park Ridge, IL 60068New
 MLS ID #12776771, Peter Drossos, Peter Drossos Real Estate. MRED as distributed by MLS GRID
 - $774,9003 bd3 ba1.8k sqft221 East Ave, Park Ridge, IL 60068Active
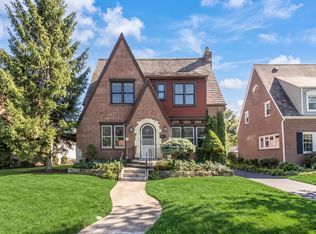 MLS ID #12774468, Sue Hall, @properties Christies International Real Estate. MRED as distributed by MLS GRID
 - $715,0006 bd3 ba2.2k sqft7731 W Palatine Ave, Chicago, IL 60631New
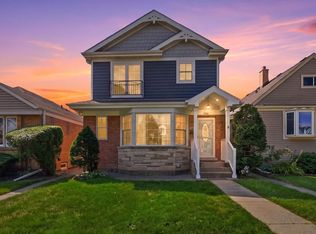 MLS ID #12780633, Crystal McCarthy, @properties Christies International Real Estate. MRED as distributed by MLS GRID
