
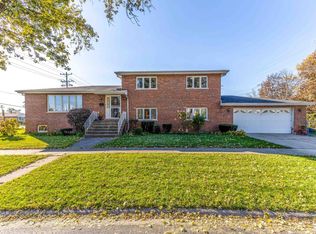
Don't miss this longtime family-owned home in an ideal location with highly sought-after Park Ridge schools! This spacious raised ranch offers 3+1 bedrooms, 2 full baths, and a versatile floor plan with plenty of room to spread out. The main level features beautiful hardwood floors throughout, along with an updated eat-in kitchen and updated bath. The fully finished lower level significantly expands the living space with a 4th bedroom, dedicated office, second kitchen area, large family room, full bath, and laundry/storage area-perfect for guests, extended family, or flexible everyday living. Outside, enjoy a large 2.5-car garage, spacious driveway, professional landscaping, and a beautiful brick paver patio ideal for entertaining. The home has been thoughtfully maintained with numerous recent improvements, including a new roof (2023), newer windows, HVAC (2016), new electrical panel, lighting and switches (2023), updated plumbing, new cedar fence (2026), new driveway, and so much more. A well-cared-for home in a fantastic location! Come see everything it has to offer.
Contingent
$575,000
7510 W Jonquil Ter, Niles, IL 60714
4beds
2,203sqft
Single Family Residence
Built in 1954
6,700 Square Feet Lot
$-- Zestimate®
$261/sqft
$-- HOA
What's special
- --
- 508
- views
- 33
- saves
Zillow last checked:
Listing updated:
Listed by:
Craig Fallico 847-226-0834,
Baird & Warner,
Nick Fallico 312-972-4623,
Baird & Warner
Source: MRED as distributed by MLS GRID,MLS#: 12780243
Facts & features
Interior
Bedrooms & bathrooms
- Bedrooms: 4
- Bathrooms: 2
- Full bathrooms: 2
Rooms
- Room types: Den, Recreation Room, Kitchen, Storage
Primary bedroom
- Features: Flooring (Hardwood)
- Level: Main
- Area: 117 Square Feet
- Dimensions: 13X9
Bedroom 2
- Features: Flooring (Hardwood)
- Level: Main
- Area: 117 Square Feet
- Dimensions: 13X9
Bedroom 3
- Features: Flooring (Hardwood)
- Level: Main
- Area: 99 Square Feet
- Dimensions: 11X9
Bedroom 4
- Features: Flooring (Carpet)
- Level: Basement
- Area: 117 Square Feet
- Dimensions: 13X9
Den
- Level: Basement
- Area: 130 Square Feet
- Dimensions: 13X10
Dining room
- Features: Flooring (Hardwood)
- Level: Main
- Area: 72 Square Feet
- Dimensions: 9X8
Kitchen
- Features: Kitchen (Eating Area-Table Space, Island), Flooring (Ceramic Tile)
- Level: Main
- Area: 121 Square Feet
- Dimensions: 11X11
Kitchen 2nd
- Level: Basement
- Area: 72 Square Feet
- Dimensions: 9X8
Laundry
- Level: Basement
- Area: 100 Square Feet
- Dimensions: 10X10
Living room
- Features: Flooring (Hardwood)
- Level: Main
- Area: 224 Square Feet
- Dimensions: 16X14
Recreation room
- Level: Basement
- Area: 368 Square Feet
- Dimensions: 23X16
Storage
- Level: Basement
- Area: 40 Square Feet
- Dimensions: 8X5
Heating
- Natural Gas, Forced Air
Cooling
- Central Air
Appliances
- Included: Range, Dishwasher, Refrigerator, Washer, Dryer
Features
- 1st Floor Bedroom, 1st Floor Full Bath, Built-in Features
- Flooring: Hardwood
- Windows: Screens
- Basement: Finished,Full
Interior area
- Total structure area: 2,203
- Total interior livable area: 2,203 sqft
- Finished area below ground: 1,086
Video & virtual tour
Property
Parking
- Total spaces: 2.5
- Parking features: Concrete, Garage Door Opener, Yes, Garage Owned, Detached, Garage
- Garage spaces: 2.5
- Has uncovered spaces: Yes
Accessibility
- Accessibility features: Ramp - Main Level, Disability Access
Features
- Patio & porch: Patio
Lot
- Size: 6,700 Square Feet
Details
- Parcel number: 09252230250000
- Special conditions: None
Construction
Type & style
- Home type: SingleFamily
- Architectural style: Ranch,Raised Ranch
- Property subtype: Single Family Residence
Materials
- Vinyl Siding
- Foundation: Concrete Perimeter
- Roof: Asphalt
Condition
- New construction: No
- Year built: 1954
- Major remodel year: 2025
Utilities & green energy
- Sewer: Public Sewer
- Water: Public
Community & HOA
Community
- Features: Park, Curbs, Sidewalks, Street Paved
HOA
- Services included: None
Location
- Region: Niles
Financial & listing details
- Price per square foot: $261/sqft
- Tax assessed value: $330,000
- Annual tax amount: $8,271
- Date on market: 10/8/2026
- Ownership: Fee Simple
Estimated market value
Not available
Estimated sales range
Not available
Not available
Price history
| Date | Event | Price |
|---|---|---|
| 2/9/2016 | Sold | $220,000$100/sqft |
Source: Public Record Report a problem | ||
Public tax history
| Year | Property taxes | Tax assessment |
|---|---|---|
| 2024 | $8,005 +7% | $33,000 |
| 2023 | $7,482 -12.4% | $33,000 |
| 2022 | $8,540 +2.8% | $33,000 +21.6% |
| 2021 | $8,304 +7.1% | $27,143 |
| 2020 | $7,757 +0.9% | $27,143 -10% |
| 2019 | $7,685 +24.5% | $30,159 +37.1% |
| 2018 | $6,170 +1% | $22,000 |
| 2017 | $6,108 +6.1% | $22,000 |
| 2016 | $5,759 -20% | $22,000 -11.7% |
| 2015 | $7,202 +2.7% | $24,925 |
| 2014 | $7,011 +2.8% | $24,925 |
| 2013 | $6,822 +12.1% | $24,925 -16.4% |
| 2012 | $6,086 -1.5% | $29,807 |
| 2011 | $6,179 -7.8% | $29,807 |
| 2010 | $6,702 +22.9% | $29,807 -9.7% |
| 2009 | $5,453 +8.9% | $33,006 -12% |
| 2008 | $5,008 +11.3% | $37,506 |
| 2007 | $4,500 +8.5% | $37,506 +30.1% |
| 2006 | $4,149 +7.6% | $28,819 |
| 2005 | $3,857 +6.4% | $28,819 |
| 2004 | $3,626 +0% | $28,819 +27.6% |
| 2003 | $3,625 +3.3% | $22,578 |
| 2002 | $3,509 +30.4% | $22,578 |
| 2001 | $2,691 +0.9% | $22,578 +30.9% |
| 2000 | $2,666 | $17,254 |
| 1999 | $2,666 | $17,254 |
Find assessor info on the county website
Monthly payment
Est. payment
Payment breakdown
Explore the cost of this home by adjusting the details. Changes won't be saved.Climate risks
Neighborhood: Jonquil Terrace
Nearby schools
Schools provided by the listing agent
- Elementary: Eugene Field Elementary School
- Middle: Emerson Middle School
- High: Maine South High School
- District: 64
Source: MRED as distributed by MLS GRID. This data may not be complete. We recommend contacting the local school district to confirm school assignments for this home.

Similar homes
- $589,9004 bd3 ba2.3k sqft8000 N Oketo Ave, Niles, IL 60714New
 MLS ID #12794465, Helena Amarjargal, RE/MAX Top Performers. MRED as distributed by MLS GRID
- $569,9004 bd3 ba1.6k sqft9236 N Callero Dr, Niles, IL 60714New
 MLS ID #12786091, Heidii Smith-Bond, Baird & Warner. MRED as distributed by MLS GRID
- $469,9004 bd3 ba2.3k sqft8307 N Washington St, Niles, IL 60714New
 MLS ID #12790746, Richard Ravenscraft, Keller Williams Thrive. MRED as distributed by MLS GRID
- $485,0004 bd2 ba1.6k sqft7232 W Oakton St, Niles, IL 60714Active
 MLS ID #12785992, Jaimie Banke, Keller Williams Thrive. MRED as distributed by MLS GRID
