Beautifully Renovated 4-Bedroom, 4-Bath Home with Modern Design and Exceptional Space! This extensively rehabbed home offers a thoughtfully designed open floor plan with modern finishes and plenty of room for today's lifestyle. Recessed lighting throughout creates a bright, inviting atmosphere, while the spacious kitchen features custom cabinetry and stainless steel appliances. The first floor offers incredible flexibility with a dedicated office, a bedroom, and a full bathroom-perfect for guests, a home office, or multigenerational living. Upstairs, the spacious primary suite features a private en-suite bathroom with dual sinks and a walk-in shower, along with a generous walk-in closet complete with built-ins. A second bedroom and full bathroom complete the second level. The finished basement expands the living space with a large recreation/family room, fourth bedroom, and full bathroom. A separate laundry and utility room, along with ample storage, add convenience and functionality. Outside, enjoy a spacious yard and a new 2-car garage. Conveniently located near shopping, dining, parks, schools, transportation, and other area amenities. Situated within a highly regarded school district. A complete renovation with the space, flexibility, and modern finishes you've been looking for-truly move-in ready!
New
$749,000
8321 W Ballard Rd, Niles, IL 60714
4beds
2,500sqft
Single Family Residence
Built in 1952
6,200 Square Feet Lot
$-- Zestimate®
$300/sqft
$-- HOA
What's special
Modern designModern finishesRecessed lighting throughoutBeautifully renovatedDedicated officeSpacious kitchenExceptional space
- --
- 352
- views
- 18
- saves
Zillow last checked:
Listing updated:
Listed by:
Ronald Ohr 312-719-9090,
Avenue 1 Realty Group
Source: MRED as distributed by MLS GRID,MLS#: 12764025
Facts & features
Interior
Bedrooms & bathrooms
- Bedrooms: 4
- Bathrooms: 4
- Full bathrooms: 4
Rooms
- Room types: Office, Recreation Room, Utility Room-Lower Level, Walk In Closet, Storage
Primary bedroom
- Features: Flooring (Luxury Vinyl), Bathroom (Full)
- Level: Second
- Area: 195 Square Feet
- Dimensions: 15X13
Bedroom 2
- Features: Flooring (Luxury Vinyl)
- Level: Main
- Area: 120 Square Feet
- Dimensions: 12X10
Bedroom 3
- Features: Flooring (Luxury Vinyl)
- Level: Second
- Area: 144 Square Feet
- Dimensions: 12X12
Bedroom 4
- Features: Flooring (Luxury Vinyl)
- Level: Basement
- Area: 132 Square Feet
- Dimensions: 12X11
Dining room
- Features: Flooring (Luxury Vinyl)
- Level: Main
- Dimensions: COMBO
Family room
- Features: Flooring (Luxury Vinyl)
- Level: Main
- Area: 336 Square Feet
- Dimensions: 21X16
Kitchen
- Features: Kitchen (Eating Area-Table Space, Custom Cabinetry), Flooring (Luxury Vinyl)
- Level: Main
- Area: 252 Square Feet
- Dimensions: 21X12
Laundry
- Features: Flooring (Luxury Vinyl)
- Level: Basement
- Area: 70 Square Feet
- Dimensions: 10X7
Living room
- Features: Flooring (Luxury Vinyl)
- Level: Main
- Area: 336 Square Feet
- Dimensions: 21X16
Office
- Features: Flooring (Luxury Vinyl)
- Level: Main
- Area: 121 Square Feet
- Dimensions: 11X11
Recreation room
- Features: Flooring (Luxury Vinyl)
- Level: Basement
- Area: 420 Square Feet
- Dimensions: 21X20
Storage
- Level: Basement
- Area: 65 Square Feet
- Dimensions: 13X5
Other
- Level: Basement
- Area: 36 Square Feet
- Dimensions: 9X4
Walk in closet
- Features: Flooring (Luxury Vinyl)
- Level: Second
- Area: 54 Square Feet
- Dimensions: 9X6
Heating
- Natural Gas, Forced Air
Cooling
- Central Air
Appliances
- Included: Range, Microwave, Dishwasher, Refrigerator, Washer, Dryer, Stainless Steel Appliance(s)
- Laundry: In Unit
Features
- 1st Floor Bedroom, 1st Floor Full Bath, Walk-In Closet(s), Open Floorplan
- Flooring: Hardwood
- Basement: Finished,Full
Interior area
- Total structure area: 0
- Total interior livable area: 2,500 sqft
Property
Parking
- Total spaces: 2
- Parking features: Yes, Garage Owned, Detached, Garage
- Garage spaces: 2
Accessibility
- Accessibility features: No Disability Access
Features
- Stories: 1.5
- Fencing: Fenced
Lot
- Size: 6,200 Square Feet
- Dimensions: 50x124
- Features: Corner Lot
Details
- Parcel number: 09144020570000
- Special conditions: None
Construction
Type & style
- Home type: SingleFamily
- Property subtype: Single Family Residence
Materials
- Frame
Condition
- New construction: No
- Year built: 1952
- Major remodel year: 2025
Utilities & green energy
- Sewer: Public Sewer
- Water: Lake Michigan
Community & HOA
HOA
- Services included: None
Location
- Region: Niles
Financial & listing details
- Price per square foot: $300/sqft
- Tax assessed value: $330,000
- Annual tax amount: $7,585
- Date on market: 9/18/2026
- Ownership: Fee Simple
Estimated market value
Not available
Estimated sales range
Not available
Not available
Price history
| Date | Event | Price |
|---|---|---|
| 12/31/2025 | Sold | $200,000$80/sqft |
Source: Public Record Report a problem | ||
Public tax history
| Year | Property taxes | Tax assessment |
|---|---|---|
| 2024 | -- | $33,000 |
| 2023 | $8,503 +6.5% | $33,000 |
| 2022 | $7,986 +63.8% | $33,000 +96.5% |
| 2021 | $4,874 +5.7% | $16,797 |
| 2020 | $4,609 +229.3% | $16,797 -21% |
| 2019 | $1,400 -9.8% | $21,263 -25.6% |
| 2018 | $1,552 +2.8% | $28,596 |
| 2017 | $1,510 -25.1% | $28,596 |
| 2016 | $2,016 -12.8% | $28,596 +13.9% |
| 2015 | $2,312 +5.9% | $25,106 |
| 2014 | $2,184 -0.5% | $25,106 |
| 2013 | $2,196 +20.6% | $25,106 -10.2% |
| 2012 | $1,821 +1.9% | $27,952 |
| 2011 | $1,786 +12.6% | $27,952 |
| 2010 | $1,587 +9.7% | $27,952 -15.7% |
| 2009 | $1,447 +0.2% | $33,140 -12% |
| 2008 | $1,444 -6.5% | $37,658 |
| 2007 | $1,544 -11.9% | $37,658 +21.4% |
| 2006 | $1,753 -0.3% | $31,018 |
| 2005 | $1,758 -3.1% | $31,018 |
| 2004 | $1,815 -10.4% | $31,018 +41.9% |
| 2003 | $2,025 +0.2% | $21,861 |
| 2002 | $2,022 -13.7% | $21,861 |
| 2001 | $2,342 +26.3% | $21,861 +39.1% |
| 2000 | $1,855 +0% | $15,714 +29.5% |
| 1999 | $1,855 | $12,135 |
Find assessor info on the county website
Monthly payment
Est. payment
Payment breakdown
Explore the cost of this home by adjusting the details. Changes won't be saved.Climate risks
Neighborhood: Ballard Terrace
Nearby schools
Schools provided by the listing agent
- District: 63
Source: MRED as distributed by MLS GRID. This data may not be complete. We recommend contacting the local school district to confirm school assignments for this home.
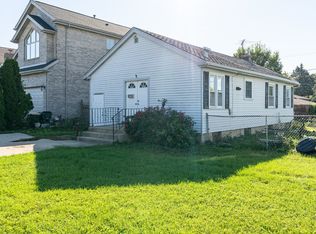
Similar homes
- $650,0004 bd3 ba2.3k sqft8000 W Lake St, Niles, IL 60714New
 MLS ID #12763144, Jaymi Block, Real Broker, LLC. MRED as distributed by MLS GRID
 - $699,9005 bd3 ba2.6k sqft9938 N Huber Ln, Niles, IL 60714New
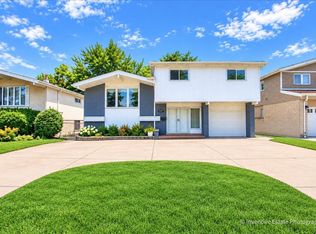 MLS ID #12755598, Dino Hasapis, Compass. MRED as distributed by MLS GRID
 - $684,0004 bd3 ba2.3k sqft8432 W Amelia Dr, Niles, IL 60714Price Change
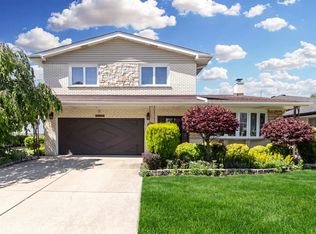 MLS ID #12719454, Ralph Milito, @properties Christie's International Real Estate. MRED as distributed by MLS GRID
 - $550,0004 bd2 ba2.9k sqft8136 N Oketo Ave, Niles, IL 60714New
 MLS ID #12763074, Craig Fallico, Baird & Warner. MRED as distributed by MLS GRID
