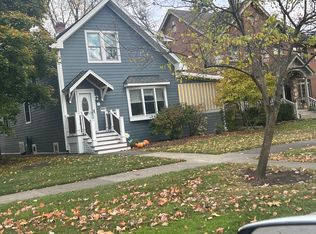
Spacious Dutch Colonial in a Prime Park Ridge Location! Ideally situated just blocks from the Dee Road Metra station, parks, pool, and expressway, this charming home blends classic architecture with thoughtful updates. The center-entry floor plan features a welcoming living room with a wood-burning fireplace and gas starter, hardwood oak floors, crown molding, and a separate dining room with built-in cabinetry and charming bench seating. The updated kitchen offers cherry cabinetry, quartz countertops, newer stainless steel appliances, a breakfast bar, and maple flooring in the eating area. A convenient first-floor powder room is located just off the kitchen. Upstairs, you'll find three spacious bedrooms, including a generous primary bedroom with two separate walk-in closets. Newer thermal-pane vinyl windows throughout add comfort and appeal. The beautifully finished basement provides additional living and entertaining space, featuring a recreation room with ceramic tile flooring, a wet bar with counter seating, a full bathroom, and a separate exterior entrance. The finished laundry room offers additional convenience with ceramic tile flooring. Newer glass-block basement windows feature vented center panels. Enjoy outdoor entertaining in the private, fully fenced backyard with a brick-paver patio. Recent improvements include professional interior painting and a newly sealed asphalt driveway. Located in the award-winning Park Ridge school district, this home offers timeless charm, spacious living areas, and a fantastic location close to transportation, parks, recreation, and major roadways!
Active
$700,000
922 Forestview Ave, Park Ridge, IL 60068
3beds
1,900sqft
Single Family Residence
Built in 1927
7,205 Square Feet Lot
$679,400 Zestimate®
$368/sqft
$-- HOA
What's special
Separate exterior entranceBeautifully finished basementThree spacious bedroomsGenerous primary bedroomProfessional interior paintingCrown moldingCenter-entry floor plan
- 10 days
- 758
- 67
Likely to sell faster than
Zillow last checked:
Listing updated:
Listed by:
Ralph Milito 847-692-5522,
@properties Christies International Real Estate
Source: MRED as distributed by MLS GRID,MLS#: 12801790
Facts & features
Interior
Bedrooms & bathrooms
- Bedrooms: 3
- Bathrooms: 3
- Full bathrooms: 2
- 1/2 bathrooms: 1
Rooms
- Room types: Recreation Room, Walk In Closet, Foyer, Eating Area, Storage
Primary bedroom
- Features: Flooring (Hardwood), Window Treatments (All)
- Level: Second
- Area: 195 Square Feet
- Dimensions: 15X13
Bedroom 2
- Features: Flooring (Hardwood), Window Treatments (All)
- Level: Second
- Area: 169 Square Feet
- Dimensions: 13X13
Bedroom 3
- Features: Flooring (Hardwood), Window Treatments (All)
- Level: Second
- Area: 130 Square Feet
- Dimensions: 13X10
Dining room
- Features: Flooring (Hardwood), Window Treatments (All)
- Level: Main
- Area: 195 Square Feet
- Dimensions: 15X13
Eating area
- Features: Flooring (Wood Laminate), Window Treatments (All)
- Level: Main
- Area: 110 Square Feet
- Dimensions: 11X10
Foyer
- Features: Flooring (Hardwood)
- Level: Main
- Area: 128 Square Feet
- Dimensions: 16X8
Kitchen
- Features: Kitchen (Eating Area-Breakfast Bar, Eating Area-Table Space), Flooring (Hardwood), Window Treatments (All)
- Level: Main
- Area: 160 Square Feet
- Dimensions: 16X10
Laundry
- Features: Flooring (Ceramic Tile), Window Treatments (All)
- Level: Basement
- Area: 110 Square Feet
- Dimensions: 11X10
Living room
- Features: Flooring (Hardwood), Window Treatments (All)
- Level: Main
- Area: 364 Square Feet
- Dimensions: 28X13
Recreation room
- Features: Flooring (Ceramic Tile), Window Treatments (All)
- Level: Basement
- Area: 460 Square Feet
- Dimensions: 23X20
Storage
- Features: Flooring (Other)
- Level: Basement
- Area: 280 Square Feet
- Dimensions: 20X14
Walk in closet
- Features: Flooring (Hardwood)
- Level: Second
- Area: 36 Square Feet
- Dimensions: 9X4
Heating
- Steam
Cooling
- Central Air
Appliances
- Included: Range, Microwave, Dishwasher, Refrigerator, Washer, Dryer, Stainless Steel Appliance(s)
- Laundry: Gas Dryer Hookup, In Unit
Features
- Vaulted Ceiling(s), Built-in Features, Walk-In Closet(s)
- Flooring: Hardwood
- Windows: Skylight(s)
- Basement: Partially Finished,Full
- Number of fireplaces: 1
- Fireplace features: Wood Burning, Gas Log, Gas Starter, Living Room
Interior area
- Total structure area: 0
- Total interior livable area: 1,900 sqft
Property
Parking
- Total spaces: 2
- Parking features: Asphalt, Garage Door Opener, Yes, Garage Owned, Detached, Garage
- Garage spaces: 2
- Has uncovered spaces: Yes
Accessibility
- Accessibility features: No Disability Access
Features
- Stories: 2
- Patio & porch: Patio
- Fencing: Fenced
Lot
- Size: 7,205 Square Feet
- Dimensions: 55X131
Details
- Parcel number: 09271030260000
- Special conditions: None
- Other equipment: TV-Cable
Construction
Type & style
- Home type: SingleFamily
- Architectural style: Colonial,Dutch Colonial
- Property subtype: Single Family Residence
Materials
- Brick
- Foundation: Concrete Perimeter
- Roof: Asphalt
Condition
- New construction: No
- Year built: 1927
Utilities & green energy
- Electric: Circuit Breakers, 100 Amp Service
- Sewer: Public Sewer
- Water: Lake Michigan
Community & HOA
Community
- Features: Lake, Curbs, Sidewalks, Street Lights, Street Paved
HOA
- Services included: None
Location
- Region: Park Ridge
Financial & listing details
- Price per square foot: $368/sqft
- Tax assessed value: $462,590
- Annual tax amount: $12,852
- Date on market: 11/5/2026
- Ownership: Fee Simple
Estimated market value
$679,400
$645,000 - $713,000
$5,114/mo
Price history
| Date | Event | Price |
|---|---|---|
| 11/5/2026 | Listed for sale | $700,000$368/sqft |
Source:  MRED as distributed by MLS GRID #12801790 Report a problem | ||
| 11/5/2026 | Listing removed | $700,000$368/sqft |
Source: MRED as distributed by MLS GRID #12794460 Report a problem | ||
| 11/1/2026 | Contingent | $700,000$368/sqft |
Source: MRED as distributed by MLS GRID #12794460 Report a problem | ||
| 10/26/2026 | Listed for sale | $700,000+47.4%$368/sqft |
Source: MRED as distributed by MLS GRID #12794460 Report a problem | ||
| 4/14/2021 | Listing removed | -- |
Source: Zillow Rental Manager Report a problem | ||
| 3/21/2021 | Listed for rent | $3,000+3.5%$2/sqft |
Source: Zillow Rental Manager Report a problem | ||
| 6/29/2016 | Listing removed | $2,899-9.4%$2/sqft |
Source: Owner Report a problem | ||
| 4/30/2016 | Listing removed | $3,200+7%$2/sqft |
Source: Owner Report a problem | ||
| 2/17/2016 | Price change | $2,990-0.3%$2/sqft |
Source: Owner Report a problem | ||
| 1/20/2016 | Price change | $3,000-14.3%$2/sqft |
Source: Owner Report a problem | ||
| 12/7/2015 | Price change | $3,500-10.3%$2/sqft |
Source: Owner Report a problem | ||
| 12/4/2015 | Listed for rent | $3,900+62.5%$2/sqft |
Source: Owner Report a problem | ||
| 4/2/2012 | Listing removed | $2,400$1/sqft |
Source: Owner Report a problem | ||
| 3/9/2012 | Listed for rent | $2,400$1/sqft |
Source: Owner Report a problem | ||
| 3/24/2011 | Listing removed | $475,000$250/sqft |
Source: Owner Report a problem | ||
| 12/30/2009 | Price change | $475,000-4.8%$250/sqft |
Source: Owner Report a problem | ||
| 8/25/2009 | Listed for sale | $499,000-0.2%$263/sqft |
Source: Owner Report a problem | ||
| 10/28/2008 | Listing removed | $499,900$263/sqft |
Source: Century 21 #07002150 Report a problem | ||
| 9/3/2008 | Price change | $499,900-5.7%$263/sqft |
Source: Century 21 #07002150 Report a problem | ||
| 5/10/2008 | Price change | $529,900-6.2%$279/sqft |
Source: Century 21 #06890657 Report a problem | ||
| 4/22/2008 | Price change | $565,000-1.7%$297/sqft |
Source: Century 21 #06890657 Report a problem | ||
| 4/8/2008 | Listed for sale | $575,000+1.8%$303/sqft |
Source: Owner Report a problem | ||
| 1/15/2008 | Listing removed | $565,000$297/sqft |
Source: Owner Report a problem | ||
| 1/5/2008 | Listed for sale | $565,000$297/sqft |
Source: Owner Report a problem | ||
Public tax history
| Year | Property taxes | Tax assessment |
|---|---|---|
| 2024 | $11,064 -5.1% | $46,259 +0% |
| 2023 | $11,655 +4.6% | $46,257 |
| 2022 | $11,140 +14.9% | $46,257 +45.1% |
| 2021 | $9,696 +4.1% | $31,880 |
| 2020 | $9,311 +0.9% | $31,880 -10% |
| 2019 | $9,232 -6.3% | $35,423 +2.9% |
| 2018 | $9,850 -4.8% | $34,419 -5.2% |
| 2017 | $10,341 +3.9% | $36,291 |
| 2016 | $9,957 +3.6% | $36,291 +16.4% |
| 2015 | $9,614 -2.8% | $31,171 -4.7% |
| 2014 | $9,889 +5.6% | $32,707 |
| 2013 | $9,367 +0.6% | $32,707 -14.1% |
| 2012 | $9,310 +5.1% | $38,069 |
| 2011 | $8,855 +1.3% | $38,069 |
| 2010 | $8,741 +3.6% | $38,069 -3.4% |
| 2009 | $8,437 +0.7% | $39,414 -12% |
| 2008 | $8,377 +0.1% | $44,790 |
| 2007 | $8,366 +7.4% | $44,790 +12.7% |
| 2006 | $7,792 +6% | $39,737 |
| 2005 | $7,352 +31% | $39,737 |
| 2004 | $5,612 -3.1% | $39,737 +21% |
| 2003 | $5,794 +2.2% | $32,849 |
| 2002 | $5,671 +14.9% | $32,849 |
| 2001 | $4,934 +1.5% | $32,849 +21.8% |
| 2000 | $4,861 +2.5% | $26,966 |
| 1999 | $4,741 | $26,966 |
Find assessor info on the county website
Monthly payment
Est. payment
Payment breakdown
Explore the cost of this home by adjusting the details. Changes won't be saved.Climate risks
Neighborhood: 60068
Nearby schools
Schools provided by the listing agent
- Elementary: George B Carpenter Elementary Sc
- Middle: Emerson Middle School
- High: Maine South High School
- District: 64
Source: MRED as distributed by MLS GRID. This data may not be complete. We recommend contacting the local school district to confirm school assignments for this home.
- $588,6003 bd1 ba1.2k sqft918 Forestview Ave, Park Ridge, IL 60068Off Market
- $442,7003 bd1 ba1.2k sqft924 Forestview Ave, Park Ridge, IL 60068Off Market
- $459,5003 bd1 ba1.3k sqft914 Forestview Ave, Park Ridge, IL 60068Off Market
- $1,088,3004 bd3 ba2.9k sqft928 Forestview Ave, Park Ridge, IL 60068Off Market
Similar homes
- $675,0003 bd1 ba1.5k sqft912 Harrison St, Park Ridge, IL 60068New
 MLS ID #12806011, Danny McGovern, RE/MAX Properties Northwest. MRED as distributed by MLS GRID
- $674,9003 bd2 ba2.4k sqft204 S Home Ave, Park Ridge, IL 60068New
 MLS ID #12807555, Vicki Vranas, Berkshire Hathaway HomeServices Chicago. MRED as distributed by MLS GRID
- $685,0003 bd2 ba2.2k sqft2405 Avondale Ave, Park Ridge, IL 60068Active
 MLS ID #12721206, Mircea Campean, Berkshire Hathaway HomeServices Chicago. MRED as distributed by MLS GRID
- $799,0004 bd3 ba2.2k sqft305 S Chester Ave, Park Ridge, IL 60068New
 MLS ID #12806598, Timothy Guzzetta, Baird & Warner. MRED as distributed by MLS GRID
