Welcome to this Bright, Spacious, Beautiful, Well Kept & Well Maintained 3 Bedroom, 3 Full Bath with 2.5 Car Garage home in a highly sought-after Main South High School district in Park Ridge-just a short walk to the Metra for an easy downtown commute. This home features Gleaming Hardwood floors, granite counter tops, stainless steel appliances and many more updates to list. Conveniently located close to schools, shopping and public transportation.
Re-activated
$629,000
643 Sylviawood Ave, Park Ridge, IL 60068
3beds
1,202sqft
Single Family Residence
Built in 1953
6,088 Square Feet Lot
$620,900 Zestimate®
$523/sqft
$-- HOA
What's special
Gleaming hardwood floorsStainless steel appliancesGranite counter tops
- 28 days
- 1,126
- 53
Zillow last checked:
Listing updated:
Listed by:
Rajan Kannath (847)215-5555,
Realta Real Estate
Source: MRED as distributed by MLS GRID,MLS#: 12780089
Facts & features
Interior
Bedrooms & bathrooms
- Bedrooms: 3
- Bathrooms: 3
- Full bathrooms: 3
Rooms
- Room types: Recreation Room, Bonus Room
Primary bedroom
- Features: Flooring (Hardwood), Window Treatments (Blinds), Bathroom (Full)
- Level: Main
- Area: 176 Square Feet
- Dimensions: 11X16
Bedroom 2
- Features: Flooring (Hardwood), Window Treatments (Blinds)
- Level: Main
- Area: 144 Square Feet
- Dimensions: 12X12
Bedroom 3
- Features: Flooring (Hardwood)
- Level: Main
- Area: 130 Square Feet
- Dimensions: 10X13
Bonus room
- Level: Basement
- Area: 264 Square Feet
- Dimensions: 11X24
Kitchen
- Features: Flooring (Hardwood), Window Treatments (Blinds)
- Level: Main
- Area: 165 Square Feet
- Dimensions: 11X15
Laundry
- Level: Basement
- Area: 64 Square Feet
- Dimensions: 8X8
Living room
- Features: Flooring (Hardwood), Window Treatments (Blinds)
- Level: Main
- Area: 224 Square Feet
- Dimensions: 14X16
Recreation room
- Level: Basement
- Area: 420 Square Feet
- Dimensions: 12X35
Heating
- Forced Air
Cooling
- Central Air
Appliances
- Included: Range, Dishwasher, Washer, Disposal, Stainless Steel Appliance(s), Range Hood
Features
- Basement: Finished,Full
Interior area
- Total structure area: 0
- Total interior livable area: 1,202 sqft
Property
Parking
- Total spaces: 2
- Parking features: Yes, Garage Owned, Detached, Garage
- Garage spaces: 2
Accessibility
- Accessibility features: No Disability Access
Features
- Stories: 1
Lot
- Size: 6,088 Square Feet
Details
- Parcel number: 09271300010000
- Special conditions: None
Construction
Type & style
- Home type: SingleFamily
- Architectural style: Ranch
- Property subtype: Single Family Residence
Materials
- Vinyl Siding
Condition
- New construction: No
- Year built: 1953
- Major remodel year: 2017
Utilities & green energy
- Sewer: Public Sewer
- Water: Lake Michigan
Community & HOA
HOA
- Services included: None
Location
- Region: Park Ridge
Financial & listing details
- Price per square foot: $523/sqft
- Tax assessed value: $350,000
- Annual tax amount: $8,599
- Date on market: 10/9/2026
- Ownership: Fee Simple
Estimated market value
$620,900
$590,000 - $652,000
$3,792/mo
Price history
| Date | Event | Price |
|---|---|---|
| 11/4/2026 | Listed for sale | $629,000$523/sqft |
Source:  MRED as distributed by MLS GRID #12780089 Report a problem | ||
| 10/24/2026 | Contingent | $629,000$523/sqft |
Source: MRED as distributed by MLS GRID #12780089 Report a problem | ||
| 10/22/2026 | Listed for sale | $629,000$523/sqft |
Source: MRED as distributed by MLS GRID #12780089 Report a problem | ||
| 10/15/2026 | Contingent | $629,000$523/sqft |
Source: MRED as distributed by MLS GRID #12780089 Report a problem | ||
| 10/9/2026 | Listed for sale | $629,000+149.5%$523/sqft |
Source: MRED as distributed by MLS GRID #12780089 Report a problem | ||
| 3/10/2017 | Sold | $252,100+2.9%$210/sqft |
Source: MRED as distributed by MLS GRID #09477046 Report a problem | ||
| 2/4/2017 | Pending sale | $245,000$204/sqft |
Source: Keller Williams Realty Ptnr LL #09477046 Report a problem | ||
| 1/23/2017 | Listed for sale | $245,000$204/sqft |
Source: Keller Williams - Park Ridge #09477046 Report a problem | ||
| 1/23/2017 | Pending sale | $245,000$204/sqft |
Source: Keller Williams - Park Ridge #09477046 Report a problem | ||
| 1/13/2017 | Listed for sale | $245,000-0.3%$204/sqft |
Source: Homepath Report a problem | ||
| 9/8/2016 | Listing removed | -- |
Source: Auction.com Report a problem | ||
| 8/10/2016 | Listed for sale | -- |
Source: Auction.com Report a problem | ||
| 6/22/2016 | Listing removed | -- |
Source: Auction.com Report a problem | ||
| 5/25/2016 | Price change | -- |
Source: Auction.com Report a problem | ||
| 5/6/2016 | Price change | $245,800$204/sqft |
Source: Auction.com Report a problem | ||
| 2/23/2016 | Listed for sale | -- |
Source: Auction.com Report a problem | ||
Public tax history
| Year | Property taxes | Tax assessment |
|---|---|---|
| 2024 | $9,191 +6.9% | $35,000 +0% |
| 2023 | $8,599 +4.7% | $34,999 |
| 2022 | $8,212 +10% | $34,999 +25.6% |
| 2021 | $7,463 +3.2% | $27,867 |
| 2020 | $7,233 +0.8% | $27,867 -10% |
| 2019 | $7,176 -0.6% | $30,964 +22.7% |
| 2018 | $7,222 +0.4% | $25,235 |
| 2017 | $7,191 -12.7% | $25,235 -15.9% |
| 2016 | $8,237 +0.4% | $30,020 +12.9% |
| 2015 | $8,200 +2% | $26,587 |
| 2014 | $8,038 +27.1% | $26,587 |
| 2013 | $6,323 -2.8% | $26,587 -13.9% |
| 2012 | $6,507 +2.9% | $30,884 |
| 2011 | $6,326 +16.7% | $30,884 |
| 2010 | $5,421 +21.8% | $30,884 -7.5% |
| 2009 | $4,450 +8.7% | $33,383 -12% |
| 2008 | $4,095 -1% | $37,936 |
| 2007 | $4,138 -3.6% | $37,936 +24.1% |
| 2006 | $4,290 +4.7% | $30,559 |
| 2005 | $4,096 +2.4% | $30,559 |
| 2004 | $4,001 +6.8% | $30,559 +39.6% |
| 2003 | $3,747 +2.2% | $21,891 |
| 2002 | $3,668 +13.5% | $21,891 |
| 2001 | $3,231 +1.5% | $21,891 +19.2% |
| 2000 | $3,185 +2.7% | $18,359 |
| 1999 | $3,102 | $18,359 |
Find assessor info on the county website
Monthly payment
Est. payment
Payment breakdown
Explore the cost of this home by adjusting the details. Changes won't be saved.Climate risks
Neighborhood: 60068
Nearby schools
Schools provided by the listing agent
- Elementary: George B Carpenter Elementary Sc
- Middle: Emerson Middle School
- High: Maine South High School
- District: 64
Source: MRED as distributed by MLS GRID. This data may not be complete. We recommend contacting the local school district to confirm school assignments for this home.

Similar homes
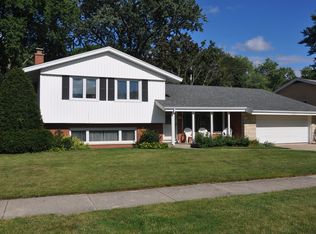
- $665,0003 bd3 ba1.2k sqft615 N Broadway Ave, Park Ridge, IL 60068For Sale By Owner
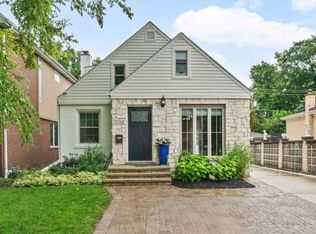
- $599,9004 bd3 ba1k sqft1508 Potter Rd, Park Ridge, IL 60068Active
 MLS ID #12788988, David Gust, Century 21 Circle. MRED as distributed by MLS GRID
- $595,0003 bd2 ba1.5k sqft2392 Manor Ln, Park Ridge, IL 60068Active
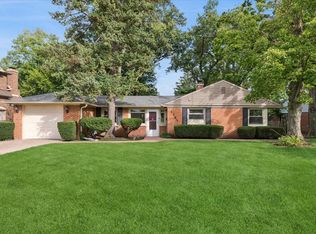 MLS ID #12759391, Sooji Hill, CSC, Baird & Warner. MRED as distributed by MLS GRID
- $699,9003 bd1 ba1.5k sqft912 Harrison St, Park Ridge, IL 60068New
 MLS ID #12797424, Danny McGovern, RE/MAX Properties Northwest. MRED as distributed by MLS GRID
