BEAUTIFULL BRICK RANCH IN DESIRABLE PARK RIDGE LOCATION. TOP RATED SCHOOLS. EUGENE FIELD ELEMENTARY SCHOOL AND MAINE SOUTH HIGH SCHOOL.WALKING DISTANCE TO EMERSON MIDDLE SCHOOL. HOME FITURES 2 BEDROMS, 2 BATHROOMS, FORMAL DINING ROOM AND HEATED FLORYDA ROOM WITH A FIREPLACE KITCHEN EQUIPPED WITH SS APPLIANCES, 42-INCH WHITE CABINETS AND A TABLE SPACE. OUTDOOR LIVING. A WOODEN DECK PROVIDES THE PERFECT SETTING FOR OUTDOOR GATHERING AND RELAXATION. BEYING SOLD AS-IS.CONVINIENT LOCATION -5 MINUTES TO THE METRA, DOWNTOWN PARK RIDGGE, RESTAURANTS AND SHOPPING.
Active
$558,800
605 Oakton St, Park Ridge, IL 60068
2beds
1,540sqft
Single Family Residence
Built in 1955
7,100 Square Feet Lot
$541,600 Zestimate®
$363/sqft
$-- HOA
What's special
Brick ranchFormal dining room
- 13 days
- 407
- 9
Zillow last checked:
Listing updated:
Listed by:
Nancy Sliwa (630)464-0555,
Coldwell Banker Realty,
Ewa Kobrzak 708-557-0285,
Coldwell Banker Realty
Source: MRED as distributed by MLS GRID,MLS#: 12750679
Facts & features
Interior
Bedrooms & bathrooms
- Bedrooms: 2
- Bathrooms: 2
- Full bathrooms: 2
Rooms
- Room types: Sun Room
Primary bedroom
- Features: Flooring (Hardwood)
- Level: Main
- Area: 168 Square Feet
- Dimensions: 14X12
Bedroom 2
- Features: Flooring (Hardwood)
- Level: Main
- Area: 156 Square Feet
- Dimensions: 13X12
Dining room
- Features: Flooring (Hardwood)
- Level: Main
- Area: 150 Square Feet
- Dimensions: 15X10
Family room
- Features: Flooring (Tile)
- Level: Basement
- Area: 420 Square Feet
- Dimensions: 30X14
Kitchen
- Features: Flooring (Hardwood)
- Level: Main
- Area: 132 Square Feet
- Dimensions: 12X11
Laundry
- Features: Flooring (Tile)
- Level: Basement
- Area: 180 Square Feet
- Dimensions: 15X12
Living room
- Features: Flooring (Hardwood)
- Level: Main
- Area: 320 Square Feet
- Dimensions: 20X16
Sun room
- Features: Flooring (Hardwood)
- Level: Main
- Area: 420 Square Feet
- Dimensions: 30X14
Heating
- Natural Gas, Forced Air
Cooling
- Central Air
Features
- Basement: Finished,Full
- Number of fireplaces: 1
Interior area
- Total structure area: 0
- Total interior livable area: 1,540 sqft
Video & virtual tour
Property
Parking
- Total spaces: 2
- Parking features: Concrete, Yes, Detached, Garage
- Garage spaces: 2
Accessibility
- Accessibility features: No Disability Access
Features
- Stories: 1
Lot
- Size: 7,100 Square Feet
Details
- Parcel number: 09262010050000
- Special conditions: None
Construction
Type & style
- Home type: SingleFamily
- Architectural style: Ranch
- Property subtype: Single Family Residence
Materials
- Brick
Condition
- New construction: No
- Year built: 1955
Utilities & green energy
- Electric: Circuit Breakers
- Sewer: Other
- Water: Lake Michigan
Community & HOA
HOA
- Services included: None
Location
- Region: Park Ridge
Financial & listing details
- Price per square foot: $363/sqft
- Tax assessed value: $400,000
- Annual tax amount: $6,503
- Date on market: 9/8/2026
- Ownership: Fee Simple
Estimated market value
$541,600
$515,000 - $569,000
$3,043/mo
Price history
| Date | Event | Price |
|---|---|---|
| 9/8/2026 | Listed for sale | $558,800+228.7%$363/sqft |
Source:  MRED as distributed by MLS GRID #12750679 Report a problem MRED as distributed by MLS GRID #12750679 Report a problem | ||
| 8/29/1994 | Sold | $170,000$110/sqft |
Source: Public Record Report a problem | ||
Public tax history
| Year | Property taxes | Tax assessment |
|---|---|---|
| 2024 | $6,902 +6.1% | $40,000 |
| 2023 | $6,503 +1.2% | $40,000 |
| 2022 | $6,429 -12.2% | $40,000 +24.8% |
| 2021 | $7,321 +11.8% | $32,050 |
| 2020 | $6,549 +1.4% | $32,050 -10% |
| 2019 | $6,460 -6.5% | $35,612 +14.8% |
| 2018 | $6,909 -0.1% | $31,013 |
| 2017 | $6,914 -13.6% | $31,013 -9.2% |
| 2016 | $8,003 -5.3% | $34,162 +13.8% |
| 2015 | $8,451 +1.8% | $30,024 |
| 2014 | $8,301 +5.8% | $30,024 |
| 2013 | $7,845 -4.3% | $30,024 -16.6% |
| 2012 | $8,197 +3.7% | $36,011 |
| 2011 | $7,906 +0.7% | $36,011 |
| 2010 | $7,851 +13% | $36,011 -5.5% |
| 2009 | $6,946 -1.7% | $38,113 -18% |
| 2008 | $7,065 +12.6% | $46,506 |
| 2007 | $6,273 -3% | $46,506 +20.5% |
| 2006 | $6,465 +11.8% | $38,584 |
| 2005 | $5,784 +6.9% | $38,584 |
| 2004 | $5,410 -2.2% | $38,584 +22.7% |
| 2003 | $5,533 +2.2% | $31,452 |
| 2002 | $5,415 +22.6% | $31,452 |
| 2001 | $4,416 +1.5% | $31,452 +29.2% |
| 2000 | $4,351 | $24,348 |
| 1999 | -- | $24,348 |
Find assessor info on the county website
Monthly payment
Est. payment
Payment breakdown
Explore the cost of this home by adjusting the details. Changes won't be saved.Climate risks
Neighborhood: 60068
Nearby schools
Schools provided by the listing agent
- Elementary: Eugene Field Elementary School
- Middle: Emerson Middle School
- District: 64
Source: MRED as distributed by MLS GRID. This data may not be complete. We recommend contacting the local school district to confirm school assignments for this home.
Similar homes
- $575,0003 bd2 ba1.5k sqft1121 S Aldine Ave, Park Ridge, IL 60068Active
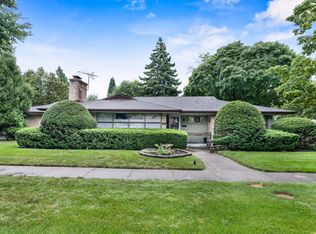 MLS ID #12742383, George Ristau, Weichert, Realtors - All Pro. MRED as distributed by MLS GRID
 - $589,9993 bd2 ba1k sqft8143 N Clifton Ave, Niles, IL 60714New
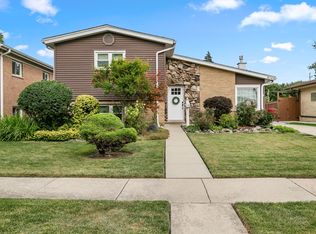 MLS ID #12762255, Cory Tanzer, Option Premier LLC. MRED as distributed by MLS GRID
 - $659,0004 bd2 ba1.9k sqft389 Michael John Dr, Park Ridge, IL 60068Re-activated
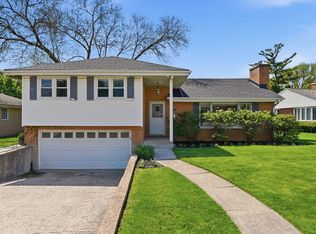 MLS ID #12743663, Laura Herlo, Coldwell Banker Realty. MRED as distributed by MLS GRID
 - $484,9003 bd1 ba1.2k sqft901 Park Plaine Ave, Park Ridge, IL 60068Active
 MLS ID #12750103, Craig Tinder, CRS,CSC, @properties Christie's International Real Estate. MRED as distributed by MLS GRID
