Welcome to this Spacious, Sun-Drenched, Move-In Ready 3-Bedroom, 2 -Full-Bath single family home in a Prime Niles location. Stepping inside, you are greeted by striking cathedral ceilings that elevate the open-concept living and dining areas, while oversized windows flood the entire main level area with natural light. Gleaming hardwood floors run through the main floor and bedroom area, beautifully complemented by a fresh whole-house professional paint job (2023). The modern kitchen comes equipped with updated appliances (2020) with the microwave just updated (2026). The exceptional living space extends into the fully finished partial basement featuring a cozy fireplace, a custom wet bar and a second full bathroom perfect for guests or extended family. It offers convenience with exterior access, a laundry room and storage space. Step outside into your private fully fenced backyard complete with brick paver patio, an elegant brick paver driveway and a secure driveway gate leading to an oversized 2.5 -car garage. All Major Mechanicals have been completely updated, including a New Roof, A/C (2020), Water Heater (2021), and a High Efficiency Furnace (2023) Basement Full Bath was remodeled also in 2023 along with can lights in the basement. Located in a highly convenient area, this home is close to schools, parks, restaurants, shopping with easy access to the Interstate Highway. This turnkey property truly has it all. Make it your Home for the Holidays!
Active
$549,900
8811 N Merrill St, Niles, IL 60714
3beds
1,152sqft
Single Family Residence
Built in 1961
6,272 Square Feet Lot
$544,700 Zestimate®
$477/sqft
$-- HOA
What's special
Cozy fireplaceSecure driveway gateFully finished partial basementElegant brick paver drivewayCustom wet barPrivate fully fenced backyardStorage space
- 16 days
- 606
- 29
Likely to sell faster than
Zillow last checked:
Listing updated:
Listed by:
Vencie Luna, ABR,CNC,SFR (847)215-5555,
Realta Real Estate
Source: MRED as distributed by MLS GRID,MLS#: 12785274
Facts & features
Interior
Bedrooms & bathrooms
- Bedrooms: 3
- Bathrooms: 2
- Full bathrooms: 2
Rooms
- Room types: No additional rooms
Primary bedroom
- Features: Flooring (Hardwood)
- Area: 176 Square Feet
- Dimensions: 11X16
Bedroom 2
- Features: Flooring (Hardwood)
- Area: 110 Square Feet
- Dimensions: 10X11
Bedroom 3
- Features: Flooring (Hardwood)
- Area: 120 Square Feet
- Dimensions: 10X12
Dining room
- Features: Flooring (Hardwood)
- Area: 120 Square Feet
- Dimensions: 10X12
Family room
- Features: Flooring (Wood Laminate), Window Treatments (Plantation Shutters)
- Area: 459 Square Feet
- Dimensions: 27X17
Kitchen
- Features: Kitchen (Eating Area-Table Space), Flooring (Ceramic Tile)
- Area: 140 Square Feet
- Dimensions: 10X14
Living room
- Features: Flooring (Hardwood)
- Area: 336 Square Feet
- Dimensions: 24X14
Heating
- Forced Air
Cooling
- Central Air
Appliances
- Included: Range, Microwave, Dishwasher, Refrigerator, Washer, Dryer, Stainless Steel Appliance(s)
- Laundry: Gas Dryer Hookup
Features
- Cathedral Ceiling(s), Dry Bar, Dining Combo
- Flooring: Hardwood, Laminate
- Doors: Pocket Door(s)
- Basement: Finished,Exterior Entry,Full
- Attic: Unfinished
Interior area
- Total structure area: 0
- Total interior livable area: 1,152 sqft
Video & virtual tour
Property
Parking
- Total spaces: 2
- Parking features: Brick Driveway, Garage Door Opener, Yes, Garage Owned, Detached, Garage
- Garage spaces: 2
- Has uncovered spaces: Yes
Accessibility
- Accessibility features: No Disability Access
Features
- Levels: Tri-Level
- Patio & porch: Patio
Lot
- Size: 6,272 Square Feet
- Dimensions: 50 X 130
Details
- Parcel number: 09133270190000
- Special conditions: None
- Other equipment: Ceiling Fan(s)
Construction
Type & style
- Home type: SingleFamily
- Property subtype: Single Family Residence
Materials
- Brick
- Foundation: Concrete Perimeter
- Roof: Asphalt
Condition
- New construction: No
- Year built: 1961
Utilities & green energy
- Electric: Circuit Breakers, 100 Amp Service
- Sewer: Public Sewer
- Water: Lake Michigan
Community & HOA
Community
- Security: Carbon Monoxide Detector(s)
HOA
- Services included: None
Location
- Region: Niles
Financial & listing details
- Price per square foot: $477/sqft
- Tax assessed value: $330,000
- Annual tax amount: $7,225
- Date on market: 10/16/2026
- Ownership: Fee Simple
Estimated market value
$544,700
$517,000 - $572,000
$2,562/mo
Price history
| Date | Event | Price |
|---|---|---|
| 10/16/2026 | Listed for sale | $549,900+746%$477/sqft |
Source:  MRED as distributed by MLS GRID #12785274 Report a problem | ||
| 10/7/1997 | Sold | $65,000$56/sqft |
Source: Public Record Report a problem | ||
Public tax history
| Year | Property taxes | Tax assessment |
|---|---|---|
| 2024 | $7,225 +3.9% | $33,000 +0% |
| 2023 | $6,957 +7.2% | $32,999 |
| 2022 | $6,489 -8.4% | $32,999 +35% |
| 2021 | $7,086 +37.1% | $24,447 |
| 2020 | $5,170 -13.3% | $24,447 -21% |
| 2019 | $5,962 +25.7% | $30,946 +29% |
| 2018 | $4,742 +0.4% | $23,984 |
| 2017 | $4,724 -9.6% | $23,984 -6% |
| 2016 | $5,227 +13.8% | $25,519 +18.2% |
| 2015 | $4,592 +3.1% | $21,588 |
| 2014 | $4,453 -18.9% | $21,588 |
| 2013 | $5,494 +2.5% | $21,588 -23.9% |
| 2012 | $5,360 +0.9% | $28,376 |
| 2011 | $5,314 -10.7% | $28,376 |
| 2010 | $5,949 +17.5% | $28,376 -14.2% |
| 2009 | $5,064 +4% | $33,065 -12% |
| 2008 | $4,870 +13.1% | $37,574 |
| 2007 | $4,307 +12.6% | $37,574 +33.8% |
| 2006 | $3,826 +3.5% | $28,078 |
| 2005 | $3,696 -29% | $28,078 -6.6% |
| 2004 | $5,208 +39.2% | $30,048 +43% |
| 2003 | $3,740 -0.2% | $21,008 |
| 2002 | $3,748 +19.5% | $21,008 -11% |
| 2001 | $3,138 +0.9% | $23,604 +25% |
| 2000 | $3,109 +1.6% | $18,881 |
| 1999 | $3,060 | $18,881 |
Find assessor info on the county website
Monthly payment
Est. payment
Payment breakdown
Explore the cost of this home by adjusting the details. Changes won't be saved.Climate risks
Neighborhood: Washington Park
Nearby schools
Schools provided by the listing agent
- Elementary: Nelson Elementary School
- Middle: Gemini Junior High School
- High: Maine East High School
- District: 63
Source: MRED as distributed by MLS GRID. This data may not be complete. We recommend contacting the local school district to confirm school assignments for this home.
Similar homes
- $549,9993 bd2 ba1k sqft8143 N Clifton Ave, Niles, IL 60714New
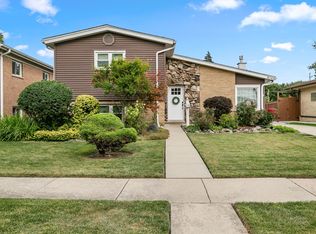 MLS ID #12796491, Cory Tanzer, Option Premier LLC. MRED as distributed by MLS GRID
- $559,9003 bd2 ba1.5k sqft8662 N Ozark Ave, Niles, IL 60714Active
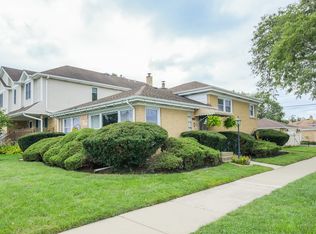 MLS ID #12784006, Heidi Mergenthaler, Berkshire Hathaway HomeServices Chicago. MRED as distributed by MLS GRID
- $569,9004 bd3 ba1.6k sqft9236 N Callero Dr, Niles, IL 60714New
 MLS ID #12786091, Heidii Smith-Bond, Baird & Warner. MRED as distributed by MLS GRID
- $429,0003 bd2 ba1.2k sqft8026 W Churchill Ave, Niles, IL 60714New
 MLS ID #12797200, Marty Piot, RE/MAX City. MRED as distributed by MLS GRID
