WELCOME HOME TO THIS MOVE-IN READY, MID-CENTURY-INSPIRED BI-LEVEL FEATURING DRAMATIC VAULTED BEAM CEILINGS, RICH HARDWOOD FLOORS, AND AN EXPANSIVE LIVING AND DINING SPACE THAT FLOODS WITH CHARACTER. THE GENEROUS KITCHEN COMES FULLY EQUIPPED WITH STAINLESS STEEL APPLIANCES (NEWER DISHWASHER 2025, STOVE/MICROWAVE 2023, REFRIGERATOR 2022), WHILE THE UPPER LEVEL HOSTS THREE COMFORTABLE BEDROOMS AND A FULL BATH. HEAD DOWN TO THE SUN-FILLED LOWER-LEVEL FAMILY ROOM, COMPLETE WITH A SECOND FULL BATH WITH WALK-IN SHOWER, MUDROOM, DRY CRAWL SPACE, AND A DIRECT WALK-OUT TO A GREAT BACKYARD - ALL BACKED BY MAJOR UPDATES INCLUDING NEW HVAC, NEW HOT WATER TANK, WASHER/DRYER (2023), AND A ROOF FROM 2018. SITUATED IN AN EXCEPTIONALLY CONVENIENT LOCATION CLOSE TO METRA, MAINE PARK, THE PARK DISTRICT, PRE-SCHOOL, AND AWARD-WINNING SCHOOLS, THIS OUTSTANDING PROPERTY IS READY FOR ITS NEXT CHAPTER!
New
$549,900
619 Goodwin Dr, Park Ridge, IL 60068
3beds
1,281sqft
Single Family Residence
Built in 1958
7,260 Square Feet Lot
$-- Zestimate®
$429/sqft
$-- HOA
What's special
Three comfortable bedroomsRich hardwood floorsGenerous kitchenSun-filled lower-level family roomDramatic vaulted beam ceilings
- --
- 800
- views
- 45
- saves
Likely to sell faster than
Zillow last checked:
Listing updated:
Listed by:
Michael Lohens (847)921-5522,
RE/MAX Properties Northwest
Source: MRED as distributed by MLS GRID,MLS#: 12805437
Facts & features
Interior
Bedrooms & bathrooms
- Bedrooms: 3
- Bathrooms: 2
- Full bathrooms: 2
Rooms
- Room types: Foyer
Primary bedroom
- Features: Flooring (Hardwood)
- Level: Second
- Area: 154 Square Feet
- Dimensions: 14X11
Bedroom 2
- Features: Flooring (Hardwood)
- Level: Second
- Area: 132 Square Feet
- Dimensions: 12X11
Bedroom 3
- Features: Flooring (Hardwood)
- Level: Second
- Area: 156 Square Feet
- Dimensions: 13X12
Dining room
- Features: Flooring (Hardwood)
- Level: Main
- Area: 128 Square Feet
- Dimensions: 16X8
Family room
- Features: Flooring (Hardwood)
- Level: Lower
- Area: 299 Square Feet
- Dimensions: 23X13
Foyer
- Features: Flooring (Hardwood)
- Level: Main
- Area: 20 Square Feet
- Dimensions: 5X4
Kitchen
- Features: Kitchen (Eating Area-Table Space), Flooring (Hardwood)
- Level: Main
- Area: 140 Square Feet
- Dimensions: 14X10
Laundry
- Level: Lower
- Area: 30 Square Feet
- Dimensions: 6X5
Living room
- Features: Flooring (Hardwood), Window Treatments (All)
- Level: Main
- Area: 228 Square Feet
- Dimensions: 19X12
Heating
- Forced Air
Cooling
- Central Air
Appliances
- Included: Double Oven, Microwave, Dishwasher, Refrigerator, Washer, Dryer, Stainless Steel Appliance(s), Oven, Gas Cooktop
- Laundry: Gas Dryer Hookup
Features
- Cathedral Ceiling(s), Beamed Ceilings, Open Floorplan
- Flooring: Hardwood
- Basement: Finished,Crawl Space,Partial
Interior area
- Total structure area: 2,366
- Total interior livable area: 1,281 sqft
Property
Parking
- Total spaces: 2
- Parking features: Asphalt, Garage Door Opener, Yes, Garage Owned, Detached, Garage
- Garage spaces: 2
- Has uncovered spaces: Yes
Accessibility
- Accessibility features: No Disability Access
Features
- Levels: Bi-Level
- Patio & porch: Patio
Lot
- Size: 7,260 Square Feet
- Dimensions: 55X132
Details
- Parcel number: 09271260230000
- Special conditions: None
Construction
Type & style
- Home type: SingleFamily
- Architectural style: Bi-Level
- Property subtype: Single Family Residence
Materials
- Brick
- Foundation: Concrete Perimeter
- Roof: Asphalt
Condition
- New construction: No
- Year built: 1958
Utilities & green energy
- Electric: Circuit Breakers
- Sewer: Public Sewer
- Water: Lake Michigan
Community & HOA
Community
- Features: Park, Lake, Gated, Street Paved
HOA
- Services included: None
Location
- Region: Park Ridge
Financial & listing details
- Price per square foot: $429/sqft
- Tax assessed value: $363,830
- Annual tax amount: $8,263
- Date on market: 11/11/2026
- Ownership: Fee Simple
Estimated market value
Not available
Estimated sales range
Not available
Not available
Price history
Price history is unavailable.
Public tax history
| Year | Property taxes | Tax assessment |
|---|---|---|
| 2024 | $8,234 -0.3% | $36,383 +0% |
| 2023 | $8,255 -3.4% | $36,382 -6.7% |
| 2022 | $8,541 +50.3% | $38,999 +44.5% |
| 2021 | $5,684 +11.8% | $26,994 |
| 2020 | $5,085 +1.4% | $26,994 -10% |
| 2019 | $5,016 -5.7% | $29,994 +17.8% |
| 2018 | $5,321 -7% | $25,463 -2.6% |
| 2017 | $5,722 -4.7% | $26,155 |
| 2016 | $6,002 +5% | $26,155 +23.7% |
| 2015 | $5,714 -3.2% | $21,150 -4.3% |
| 2014 | $5,905 +5.9% | $22,098 |
| 2013 | $5,576 -11.9% | $22,098 -22.1% |
| 2012 | $6,330 +3.2% | $28,376 |
| 2011 | $6,130 +1.6% | $28,376 |
| 2010 | $6,032 +17.2% | $28,376 -16.7% |
| 2009 | $5,147 +8.2% | $34,048 -12% |
| 2008 | $4,755 +2.3% | $38,693 |
| 2007 | $4,648 -3% | $38,693 +25.2% |
| 2006 | $4,790 +9.7% | $30,911 |
| 2005 | $4,364 +7.4% | $30,911 |
| 2004 | $4,063 -0.9% | $30,911 +30% |
| 2003 | $4,099 +2.2% | $23,778 |
| 2002 | $4,013 +4.1% | $23,778 |
| 2001 | $3,855 +1.5% | $23,778 +10.5% |
| 2000 | $3,798 +2.6% | $21,509 |
| 1999 | $3,702 | $21,509 |
Find assessor info on the county website
Monthly payment
Est. payment
Payment breakdown
Explore the cost of this home by adjusting the details. Changes won't be saved.Climate risks
Neighborhood: 60068
Nearby schools
Schools provided by the listing agent
- Elementary: George B Carpenter Elementary Sc
- Middle: Emerson Middle School
- High: Maine South High School
- District: 64
Source: MRED as distributed by MLS GRID. This data may not be complete. We recommend contacting the local school district to confirm school assignments for this home.
Similar homes
- $450,0003 bd2 ba1.8k sqft2191 Mary Jane Ln, Park Ridge, IL 60068New
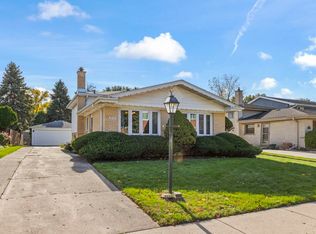 MLS ID #12805899, Michael Thornton, CSC, Keller Williams Premiere Properties. MRED as distributed by MLS GRID
- $549,0004 bd2 ba1.2k sqft1507 Oakton St, Park Ridge, IL 60068Active
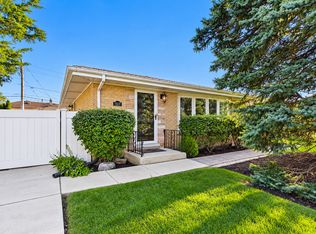 MLS ID #12774172, Payton Vorreyer, RE/MAX Premier. MRED as distributed by MLS GRID
- $629,0003 bd3 ba1.2k sqft643 Sylviawood Ave, Park Ridge, IL 60068Active
 MLS ID #12780089, Rajan Kannath, Realta Real Estate. MRED as distributed by MLS GRID
- $--3 bd2 ba1.3k sqft8516 W North Ter, Niles, IL 60714Auction
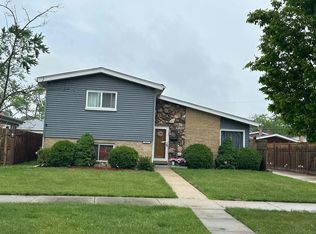 Auction.com 2
