Absolutely Stunning! This spectacular-Approx 1600 Sq Ft - 2 BDRM, 2 BATH Condo shows like a dream! Beautiful Corner Unit Location in a lovely Boutique Brick Building. Light, Bright, Spacious, Open and Immaculate. Gleaming Hardwood Floors T/O Living Room, Dining Room and Kitchen. Custom Cabinets T/O Kitchen and Baths. Gorgeous Marble Flooring T/O Foyer, Hallway and Baths. Large Laundry Room located in Unit, includes Washer, Dryer and loads of cabinets and counters. Loads of closets-all w/Custom Organizer systems. Full Hall Bath includes oversized shower W/Marble surround and shower seat. Large Master Bedroom Suite includes WIC and Private Bath. Master Bath includes jacuzzi tub. Nice Size patio/balcony off spacious Living Room. Heated Floors. Heated Underground parking and Large Separate Storage Area. A/C - replaced - 2022. All Newer SS Kitchen Appliances. Minutes to Train, shopping, restaurants, tollway, etc. Must See to believe! Impeccable!
New
$479,900
911 Busse Hwy APT 202, Park Ridge, IL 60068
2beds
1,600sqft
Condominium, Single Family Residence
Built in 2005
-- sqft lot
$-- Zestimate®
$300/sqft
$500/mo HOA
What's special
Beautiful corner unit locationHeated underground parkingLovely boutique brick buildingHeated floors
- --
- 187
- views
- 12
- saves
Zillow last checked:
Listing updated:
Listed by:
Terri Hunt, CSC 847-977-2000,
RE/MAX Suburban,
Justin Hunt, CSC 847-445-2415,
RE/MAX Suburban
Source: MRED as distributed by MLS GRID,MLS#: 12808418
Facts & features
Interior
Bedrooms & bathrooms
- Bedrooms: 2
- Bathrooms: 2
- Full bathrooms: 2
Rooms
- Room types: Storage, Balcony/Porch/Lanai, Foyer
Primary bedroom
- Features: Flooring (Carpet), Window Treatments (Blinds), Bathroom (Full)
- Level: Second
- Area: 169 Square Feet
- Dimensions: 13X13
Bedroom 2
- Features: Flooring (Carpet), Window Treatments (Blinds)
- Level: Second
- Area: 144 Square Feet
- Dimensions: 12X12
Balcony porch lanai
- Level: Second
- Area: 54 Square Feet
- Dimensions: 9X6
Dining room
- Features: Flooring (Hardwood), Window Treatments (Blinds)
- Level: Second
- Area: 300 Square Feet
- Dimensions: 15X20
Foyer
- Features: Flooring (Marble)
- Level: Second
- Area: 85 Square Feet
- Dimensions: 17X5
Kitchen
- Features: Kitchen (Eating Area-Breakfast Bar, Island), Flooring (Hardwood)
- Level: Second
- Area: 120 Square Feet
- Dimensions: 12X10
Laundry
- Features: Flooring (Ceramic Tile)
- Level: Second
- Area: 63 Square Feet
- Dimensions: 9X7
Living room
- Features: Flooring (Hardwood), Window Treatments (Blinds)
- Level: Second
- Area: 357 Square Feet
- Dimensions: 17X21
Storage
- Level: Lower
- Area: 28 Square Feet
- Dimensions: 7X4
Heating
- Forced Air, Radiant, Radiant Floor
Cooling
- Central Air
Appliances
- Included: Range, Microwave, Dishwasher, Refrigerator, Washer, Dryer, Stainless Steel Appliance(s)
- Laundry: Washer Hookup, In Unit
Features
- Elevator, Storage
- Flooring: Hardwood
- Windows: Screens
- Basement: None
Interior area
- Total structure area: 0
- Total interior livable area: 1,600 sqft
Video & virtual tour
Property
Parking
- Total spaces: 1
- Parking features: Concrete, Heated Driveway, Garage Door Opener, Heated Garage, Yes, Garage Owned, Attached, Garage
- Attached garage spaces: 1
- Has uncovered spaces: Yes
Accessibility
- Accessibility features: No Disability Access
Features
- Exterior features: Balcony
Details
- Parcel number: 09272060101006
- Special conditions: None
- Other equipment: Intercom, Ceiling Fan(s)
Construction
Type & style
- Home type: Condo
- Property subtype: Condominium, Single Family Residence
Materials
- Brick
- Foundation: Concrete Perimeter
Condition
- New construction: No
- Year built: 2005
Details
- Builder model: Condo
Utilities & green energy
- Electric: Circuit Breakers, 100 Amp Service
- Sewer: Public Sewer, Storm Sewer
- Water: Lake Michigan
Community & HOA
Community
- Security: Fire Sprinkler System
HOA
- Has HOA: Yes
- Amenities included: Elevator in Residence, Storage
- Services included: Heat, Water, Gas, Parking, Insurance, Exterior Maintenance, Lawn Care, Scavenger, Snow Removal
- HOA fee: $500 monthly
Location
- Region: Park Ridge
Financial & listing details
- Price per square foot: $300/sqft
- Tax assessed value: $385,010
- Annual tax amount: $9,549
- Date on market: 11/13/2026
- Ownership: Condo
Estimated market value
Not available
Estimated sales range
Not available
Not available
Price history
| Date | Event | Price |
|---|---|---|
| 8/31/2015 | Sold | $365,000+37.7%$228/sqft |
Source:  MRED as distributed by MLS GRID #08846974 Report a problem | ||
| 6/24/2010 | Sold | $265,000$166/sqft |
Source: MRED as distributed by MLS GRID #07499664 Report a problem | ||
Public tax history
| Year | Property taxes | Tax assessment |
|---|---|---|
| 2024 | $9,441 -1.1% | $38,501 +0% |
| 2023 | $9,549 +4.7% | $38,499 |
| 2022 | $9,123 +55.2% | $38,499 +69.9% |
| 2021 | $5,879 +2.9% | $22,661 |
| 2020 | $5,713 +0.2% | $22,661 -10.4% |
| 2019 | $5,701 -21.6% | $25,302 -12.3% |
| 2018 | $7,269 +0.2% | $28,835 |
| 2017 | $7,255 +0.4% | $28,835 |
| 2016 | $7,226 +19.7% | $28,835 +29.9% |
| 2015 | $6,039 +1.7% | $22,204 |
| 2014 | $5,937 +5.9% | $22,204 |
| 2013 | $5,606 +9.8% | $22,204 -5% |
| 2012 | $5,106 -17% | $23,373 -11.7% |
| 2011 | $6,155 +1.3% | $26,462 |
| 2010 | $6,076 -19.3% | $26,462 -24.7% |
| 2009 | $7,525 -3.2% | $35,154 -15.4% |
| 2008 | $7,775 +0.1% | $41,570 |
| 2007 | $7,765 +83.6% | $41,570 +92.7% |
| 2006 | $4,230 +257.1% | $21,570 +237% |
| 2005 | $1,184 | $6,401 |
Find assessor info on the county website
Monthly payment
Est. payment
Payment breakdown
Explore the cost of this home by adjusting the details. Changes won't be saved.Climate risks
Neighborhood: 60068
Nearby schools
Schools provided by the listing agent
- Elementary: Franklin Elementary School
- Middle: Emerson Middle School
- High: Maine South High School
- District: 64
Source: MRED as distributed by MLS GRID. This data may not be complete. We recommend contacting the local school district to confirm school assignments for this home.
- $444,8002 bd2 ba1.6k sqft911 Busse Hwy APT 101, Park Ridge, IL 60068Off Market
- $480,9002 bd-- ba23k sqft911 Busse Hwy APT 102, Park Ridge, IL 60068Off Market
- $483,8002 bd-- ba23k sqft911 Busse Hwy APT 103, Park Ridge, IL 60068Off Market
- $501,3002 bd-- ba23k sqft911 Busse Hwy APT 104, Park Ridge, IL 60068Off Market
Similar homes
- $450,0003 bd2 ba1.8k sqft2191 Mary Jane Ln, Park Ridge, IL 60068New
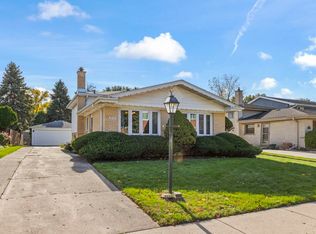 MLS ID #12805899, Michael Thornton, CSC, Keller Williams Premiere Properties. MRED as distributed by MLS GRID
- $449,8002 bd2 ba1.2k sqft2150 Bouterse Ave #406D, Park Ridge, IL 60068Active
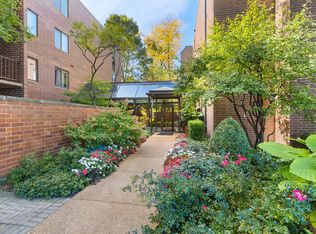 MLS ID #12773955, Michael Harczak, CNC,SFR, Coldwell Banker Realty. MRED as distributed by MLS GRID
- $449,9002 bd2 ba1.5k sqft22 Park Ln Unit 204, Park Ridge, IL 60068Active
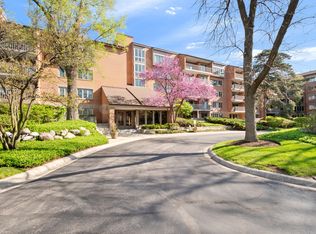 MLS ID #12790660, Michael Lohens, RE/MAX Properties Northwest. MRED as distributed by MLS GRID
- $549,9003 bd2 ba1.2k sqft619 Goodwin Dr, Park Ridge, IL 60068New
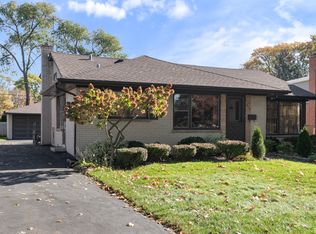 MLS ID #12805437, Michael Lohens, RE/MAX Properties Northwest. MRED as distributed by MLS GRID
