Pictures to come next week. First time on the market in over 40yrs. Well maintained home, walking distance to everything on a deep lot. Schools, sled hill, swimming pool, town of Park Ridge, train, and restaurants. Large 1st floor family room, 2.5 baths, hardwood floors, 1st floor enclosed porch, w/b fireplace. Large master bathroom, Thermopane windows through out, central air, and newer kitchen appliances, just what you have been waiting for!
New
$799,000
305 S Chester Ave, Park Ridge, IL 60068
4beds
2,233sqft
Single Family Residence
Built in 1911
8,850 Square Feet Lot
$-- Zestimate®
$358/sqft
$-- HOA
What's special
Newer kitchen appliancesThermopane windows throughoutDeep lotCentral airHardwood floorsLarge master bathroom
- 2 days
- 733
- 59
Likely to sell faster than
Zillow last checked:
Listing updated:
Listed by:
Timothy Guzzetta 847-208-6854,
Baird & Warner,
Kenneth Guzzetta 847-420-7707,
Baird & Warner
Source: MRED as distributed by MLS GRID,MLS#: 12806598
Facts & features
Interior
Bedrooms & bathrooms
- Bedrooms: 4
- Bathrooms: 3
- Full bathrooms: 2
- 1/2 bathrooms: 1
Rooms
- Room types: Screened Porch
Primary bedroom
- Features: Flooring (Hardwood), Window Treatments (Blinds), Bathroom (Full)
- Level: Second
- Area: 252 Square Feet
- Dimensions: 21X12
Bedroom 2
- Features: Flooring (Hardwood), Window Treatments (Blinds)
- Level: Second
- Area: 187 Square Feet
- Dimensions: 17X11
Bedroom 3
- Features: Flooring (Hardwood), Window Treatments (Blinds)
- Level: Second
- Area: 96 Square Feet
- Dimensions: 12X8
Bedroom 4
- Features: Flooring (Hardwood), Window Treatments (Blinds)
- Level: Second
- Area: 120 Square Feet
- Dimensions: 12X10
Dining room
- Features: Flooring (Hardwood), Window Treatments (Blinds)
- Level: Main
- Area: 154 Square Feet
- Dimensions: 14X11
Family room
- Features: Flooring (Hardwood), Window Treatments (Blinds)
- Level: Main
- Area: 399 Square Feet
- Dimensions: 21X19
Kitchen
- Features: Kitchen (Eating Area-Table Space, Updated Kitchen), Flooring (Hardwood), Window Treatments (Blinds)
- Level: Main
- Area: 180 Square Feet
- Dimensions: 18X10
Laundry
- Level: Basement
- Area: 462 Square Feet
- Dimensions: 21X22
Living room
- Features: Flooring (Hardwood), Window Treatments (Blinds)
- Level: Main
- Area: 154 Square Feet
- Dimensions: 14X11
Screened porch
- Level: Main
- Area: 130 Square Feet
- Dimensions: 13X10
Heating
- Has Heating (Unspecified Type)
Cooling
- Central Air
Appliances
- Included: Range, Microwave, Dishwasher, Refrigerator, Disposal, Oven, Electric Cooktop
Features
- Basement: Unfinished,Full
- Number of fireplaces: 1
- Fireplace features: Wood Burning, Family Room
Interior area
- Total structure area: 0
- Total interior livable area: 2,233 sqft
Property
Parking
- Total spaces: 2
- Parking features: Off Alley, Garage Door Opener, Yes, Garage Owned, Detached, Garage
- Garage spaces: 2
- Has uncovered spaces: Yes
Accessibility
- Accessibility features: No Disability Access
Features
- Stories: 2
- Patio & porch: Screened
Lot
- Size: 8,850 Square Feet
Details
- Parcel number: 09351190020000
- Special conditions: None
Construction
Type & style
- Home type: SingleFamily
- Property subtype: Single Family Residence
Materials
- Aluminum Siding
- Foundation: Concrete Perimeter
- Roof: Asphalt
Condition
- New construction: No
- Year built: 1911
Utilities & green energy
- Electric: Circuit Breakers
- Sewer: Public Sewer
- Water: Lake Michigan
Community & HOA
Community
- Features: Curbs, Sidewalks, Street Lights, Street Paved
HOA
- Services included: None
Location
- Region: Park Ridge
Financial & listing details
- Price per square foot: $358/sqft
- Tax assessed value: $567,570
- Annual tax amount: $15,528
- Date on market: 11/12/2026
- Ownership: Fee Simple
Estimated market value
Not available
Estimated sales range
Not available
Not available
Price history
| Date | Event | Price |
|---|---|---|
| 11/12/2026 | Listed for sale | $799,000$358/sqft |
Source:  MRED as distributed by MLS GRID #12806598 Report a problem | ||
Public tax history
| Year | Property taxes | Tax assessment |
|---|---|---|
| 2024 | $13,529 -1.9% | $56,757 |
| 2023 | $13,785 +4.8% | $56,757 |
| 2022 | $13,159 +8.5% | $56,757 +23.7% |
| 2021 | $12,132 +3.1% | $45,885 |
| 2020 | $11,771 +2.1% | $45,885 -9% |
| 2019 | $11,533 +8.9% | $50,424 +16.8% |
| 2018 | $10,587 +0.1% | $43,179 |
| 2017 | $10,573 -0.9% | $43,179 |
| 2016 | $10,673 +2.2% | $43,179 +12.5% |
| 2015 | $10,447 -9.2% | $38,368 -9.6% |
| 2014 | $11,507 +5.9% | $42,462 |
| 2013 | $10,870 +8.2% | $42,462 -6.4% |
| 2012 | $10,050 +314.3% | $45,369 +326.8% |
| 2011 | $2,426 -65.4% | $10,630 -71% |
| 2010 | $7,017 -12.6% | $36,619 -15.7% |
| 2009 | $8,026 +5.6% | $43,429 -12% |
| 2008 | $7,598 +7.8% | $49,353 |
| 2007 | $7,051 +27% | $49,353 +39% |
| 2006 | $5,550 +6.5% | $35,493 |
| 2005 | $5,212 +7.1% | $35,493 |
| 2004 | $4,867 +2.5% | $35,493 +30.2% |
| 2003 | $4,750 +2.2% | $27,264 |
| 2002 | $4,650 +16% | $27,264 |
| 2001 | $4,007 +1.5% | $27,264 +22.4% |
| 2000 | $3,948 | $22,280 |
| 1999 | $3,948 | $22,280 |
Find assessor info on the county website
Monthly payment
Est. payment
Payment breakdown
Explore the cost of this home by adjusting the details. Changes won't be saved.Climate risks
Neighborhood: 60068
Nearby schools
Schools provided by the listing agent
- Elementary: George Washington Elementary Sch
- Middle: Lincoln Middle School
- High: Maine South High School
- District: 64
Source: MRED as distributed by MLS GRID. This data may not be complete. We recommend contacting the local school district to confirm school assignments for this home.
- $1,339,1004 bd2 ba3.2k sqft1023 W Crescent Ave, Park Ridge, IL 60068Off Market
- $1,421,2004 bd4 ba3.6k sqft309 S Chester Ave, Park Ridge, IL 60068Off Market
- $525,3003 bd1 ba1.1k sqft315 S Chester Ave, Park Ridge, IL 60068Off Market
- $1,040,9004 bd3 ba3.3k sqft319 S Chester Ave, Park Ridge, IL 60068Off Market

Similar homes
- $895,0004 bd4 ba2.3k sqft402 N Northwest Hwy, Park Ridge, IL 60068New
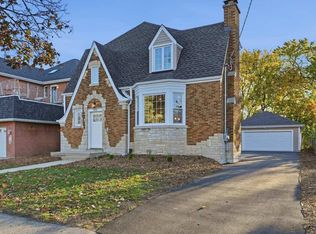 MLS ID #12807971, Maksym Haruk, KOMAR. MRED as distributed by MLS GRID
- $899,9004 bd3 ba2.3k sqft1236 S Brophy Ave, Park Ridge, IL 60068New
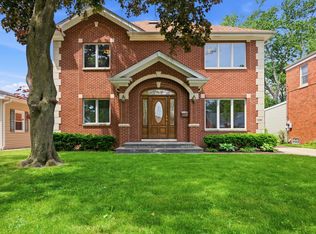 MLS ID #12806679, Agnieszka Zawisza, HomeSmart Connect LLC. MRED as distributed by MLS GRID
- $774,0004 bd3 ba2.1k sqft310 S Delphia Ave, Park Ridge, IL 60068Active
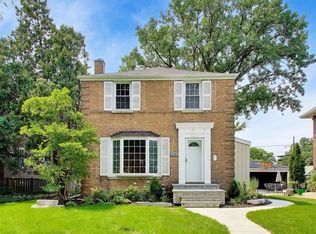 MLS ID #12796687, Jennifer Haug, Compass. MRED as distributed by MLS GRID
- $849,0003 bd2 ba1.8k sqft1821 Arthur St, Park Ridge, IL 60068New
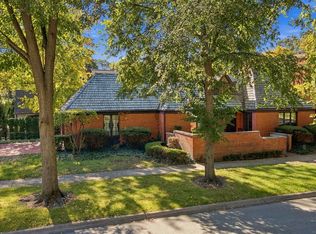 MLS ID #12807340, Danny McGovern, RE/MAX Properties Northwest. MRED as distributed by MLS GRID
