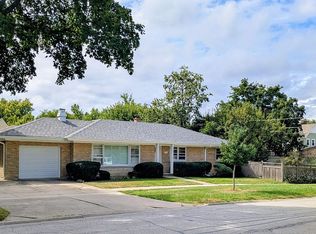
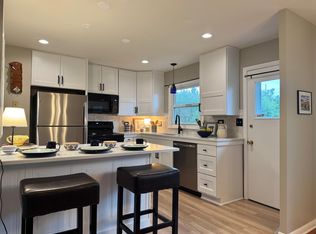
Welcome home to this all-brick sprawling ranch with a circular paved driveway situated on a desirable corner lot in the Southwest Woods section of Park Ridge's most peaceful neighborhoods. This beautifully maintained 2-bedroom, 2.5-bathroom home offers timeless curb appeal, solid construction, a fenced yard and minutes to a vibrant and bustling downtown Park Ridge area. Step inside an open concept floor plan with its warm wall colors, recessed lighting, luxury vinyl flooring and countless windows. Watch as natural sunlight lights up your home, and your heart. Unwind in your large family room: kick up your feet and lounge on your sectional couch to watch your favorite show, to play your favorite game or to read your favorite magazine. Then, look through your near floor-to-ceiling windows and daydream as you peek out into your rear private yard. But, wait, there is more! Notice how the kitchen is the heart of this home. This updated kitchen features white cabinetry, a timeless granite countertop, stainless-steel appliances and a tiled kitchen floor! The kitchen is parallel to a breakfast room, which can also be used as a formal dining room. Cook your favorite meal in the kitchen and then enjoy that very meal with family and friends in this space. It gets even better. Glide open that big sliding glass door and let that breeze flow through your home or step outside onto your rear patio: and enjoy it. Then, there is a bit more. There are two very spacious bedrooms with ample closet space and they are separated by a full bathroom; these bedrooms are quaint and cozy. The full bathroom between both bedrooms has been recently updated with a white shaker style vanity, a beautiful quartz countertop and classy subway tiles. It is impeccable. There is also a second bathroom next to the kitchen on the opposite end of this home for that added convenience. Or, enjoy extra space in the finished basement featuring a full bathroom. Utilize the basement as a man cave, an additional family room, an office, an exercise room or a playroom; the possibilities are endless. This home is close to it all! Walk to Washington Elementary School, Lincoln Middle School or to Maine South High Schools. This home is within minutes of parks, restaurants, transportation, downtown Park Ridge, the Kennedy expressway, O'Hare airport and so much more. A must see. It is a 10!
New
$625,000
1501 W Talcott Rd, Park Ridge, IL 60068
2beds
1,361sqft
Single Family Residence
Built in 1965
8,806 Square Feet Lot
$606,300 Zestimate®
$459/sqft
$-- HOA
What's special
All-brick sprawling ranchFenced yardNear floor-to-ceiling windowsTwo very spacious bedroomsRecessed lightingRear private yardDesirable corner lot
- 4 days
- 546
- 25
Zillow last checked:
Listing updated:
Listed by:
Peter Drossos 773-593-5626,
Peter Drossos Real Estate
Source: MRED as distributed by MLS GRID,MLS#: 12764919
Facts & features
Interior
Bedrooms & bathrooms
- Bedrooms: 2
- Bathrooms: 3
- Full bathrooms: 2
- 1/2 bathrooms: 1
Rooms
- Room types: Foyer
Primary bedroom
- Features: Flooring (Luxury Vinyl), Window Treatments (All)
- Level: Main
- Area: 182 Square Feet
- Dimensions: 13X14
Bedroom 2
- Features: Flooring (Carpet), Window Treatments (All)
- Level: Main
- Area: 130 Square Feet
- Dimensions: 10X13
Dining room
- Features: Flooring (Wood Laminate), Window Treatments (All)
- Level: Main
- Area: 168 Square Feet
- Dimensions: 14X12
Family room
- Features: Flooring (Wood Laminate), Window Treatments (All)
- Level: Main
- Area: 312 Square Feet
- Dimensions: 13X24
Foyer
- Features: Flooring (Wood Laminate), Window Treatments (All, Tinted Windows)
- Level: Main
- Area: 49 Square Feet
- Dimensions: 7X7
Kitchen
- Features: Kitchen (Custom Cabinetry, Granite Counters, Updated Kitchen), Flooring (Porcelain Tile), Window Treatments (All)
- Level: Main
- Area: 168 Square Feet
- Dimensions: 14X12
Laundry
- Features: Flooring (Porcelain Tile), Window Treatments (All)
- Level: Main
- Area: 54 Square Feet
- Dimensions: 9X6
Living room
- Features: Flooring (Wood Laminate), Window Treatments (All)
- Level: Main
- Area: 280 Square Feet
- Dimensions: 20X14
Heating
- Natural Gas, Forced Air
Cooling
- Central Air
Appliances
- Included: Range, Dishwasher, Refrigerator, Washer, Dryer, Stainless Steel Appliance(s)
- Laundry: Gas Dryer Hookup, Common Area
Features
- Open Floorplan, Granite Counters, Separate Dining Room
- Flooring: Carpet
- Windows: Screens
- Basement: Finished,Exterior Entry,Rec/Family Area,Storage Space,Partial
- Attic: Pull Down Stair
Interior area
- Total structure area: 1,361
- Total interior livable area: 1,361 sqft
Property
Parking
- Total spaces: 2
- Parking features: Brick Driveway, Circular Driveway, Garage Door Opener, Yes, Garage Owned, Attached, Garage
- Attached garage spaces: 2
- Has uncovered spaces: Yes
Accessibility
- Accessibility features: No Disability Access
Features
- Stories: 1
- Patio & porch: Patio
- Fencing: Fenced
Lot
- Size: 8,806 Square Feet
- Dimensions: 61X107X117X118
- Features: Corner Lot, Mature Trees
Details
- Parcel number: 09344080110000
- Special conditions: None
Construction
Type & style
- Home type: SingleFamily
- Architectural style: Ranch
- Property subtype: Single Family Residence
Materials
- Brick
- Foundation: Concrete Perimeter
- Roof: Asphalt
Condition
- New construction: No
- Year built: 1965
Utilities & green energy
- Electric: Circuit Breakers, 100 Amp Service
- Sewer: Public Sewer
- Water: Lake Michigan, Public
Community & HOA
Community
- Features: Park, Tennis Court(s), Curbs, Sidewalks, Street Lights, Street Paved
- Subdivision: Southwest Woods
HOA
- Services included: None
Location
- Region: Park Ridge
Financial & listing details
- Price per square foot: $459/sqft
- Tax assessed value: $420,000
- Annual tax amount: $10,036
- Date on market: 9/21/2026
- Ownership: Fee Simple
Estimated market value
$606,300
$576,000 - $637,000
$3,756/mo
Price history
| Date | Event | Price |
|---|---|---|
| 9/21/2026 | Listed for sale | $625,000+20.2%$459/sqft |
Source:  MRED as distributed by MLS GRID #12764919 Report a problem MRED as distributed by MLS GRID #12764919 Report a problem | ||
| 11/19/2024 | Listing removed | $519,900$382/sqft |
Source: MRED as distributed by MLS GRID #12098746 Report a problem | ||
| 11/13/2024 | Listed for sale | $519,900$382/sqft |
Source: MRED as distributed by MLS GRID #12098746 Report a problem | ||
| 8/16/2024 | Listing removed | -- |
Source: MRED as distributed by MLS GRID #12098746 Report a problem | ||
| 8/8/2024 | Price change | $519,900-1%$382/sqft |
Source: MRED as distributed by MLS GRID #12098746 Report a problem | ||
| 7/31/2024 | Price change | $524,900-1.9%$386/sqft |
Source: MRED as distributed by MLS GRID #12098746 Report a problem | ||
| 7/23/2024 | Price change | $534,900-0.9%$393/sqft |
Source: MRED as distributed by MLS GRID #12098746 Report a problem | ||
| 7/15/2024 | Price change | $539,900-1.8%$397/sqft |
Source: MRED as distributed by MLS GRID #12098746 Report a problem | ||
| 7/1/2024 | Listed for sale | $549,900-2.7%$404/sqft |
Source: MRED as distributed by MLS GRID #12098746 Report a problem | ||
| 6/19/2024 | Listing removed | -- |
Source: MRED as distributed by MLS GRID #12087034 Report a problem | ||
| 6/18/2024 | Listed for sale | $565,000+37.8%$415/sqft |
Source: MRED as distributed by MLS GRID #12087034 Report a problem | ||
| 11/11/2020 | Sold | $410,000-6.6%$301/sqft |
Source: MRED as distributed by MLS GRID #10907913 Report a problem | ||
| 10/21/2020 | Pending sale | $439,000$323/sqft |
Source: Coldwell Banker Realty #10907913 Report a problem | ||
| 10/16/2020 | Listed for sale | $439,000+43.9%$323/sqft |
Source: Coldwell Banker Realty #10907913 Report a problem | ||
| 1/28/2020 | Sold | $305,000-10%$224/sqft |
Source: MRED as distributed by MLS GRID #10565680 Report a problem | ||
| 12/9/2019 | Pending sale | $339,000$249/sqft |
Source: CENTURY 21 Elm, Realtors #10565680 Report a problem | ||
| 11/18/2019 | Price change | $339,000-2.9%$249/sqft |
Source: CENTURY 21 Elm, Realtors #10565680 Report a problem | ||
| 11/4/2019 | Price change | $349,000-7.9%$256/sqft |
Source: CENTURY 21 Elm, Realtors #10565680 Report a problem | ||
| 10/11/2019 | Price change | $379,000-5%$278/sqft |
Source: CENTURY 21 Elm, Realtors #10565680 Report a problem | ||
| 10/3/2019 | Listed for sale | $399,000$293/sqft |
Source: Century 21 Elm Realtors #10537497 Report a problem | ||
Public tax history
| Year | Property taxes | Tax assessment |
|---|---|---|
| 2024 | -- | $42,000 +0% |
| 2023 | $9,779 +4.9% | $41,999 |
| 2022 | $9,321 -8.8% | $41,999 +6.1% |
| 2021 | $10,216 -11.6% | $39,583 |
| 2020 | $11,561 +355.7% | $39,583 -10% |
| 2019 | $2,537 -9.1% | $43,982 +47.3% |
| 2018 | $2,790 +2.2% | $29,855 |
| 2017 | $2,730 -18.9% | $29,855 |
| 2016 | $3,365 -15.3% | $29,855 +0.7% |
| 2015 | $3,974 +4.2% | $29,639 |
| 2014 | $3,814 +3.1% | $29,639 |
| 2013 | $3,699 +23.4% | $29,639 -26.5% |
| 2012 | $2,997 +5.2% | $40,333 |
| 2011 | $2,849 +12.5% | $40,333 |
| 2010 | $2,532 +9.5% | $40,333 -6.1% |
| 2009 | $2,311 -0.2% | $42,967 -12% |
| 2008 | $2,316 -6.9% | $48,827 |
| 2007 | $2,488 -9.3% | $48,827 +19.5% |
| 2006 | $2,743 +5.5% | $40,865 |
| 2005 | $2,599 -0.6% | $40,865 |
| 2004 | $2,616 -12.5% | $40,865 +32.2% |
| 2003 | $2,990 -41.7% | $30,916 |
| 2002 | $5,132 +8.6% | $30,916 |
| 2001 | $4,727 +1.4% | $30,916 +14.3% |
| 2000 | $4,660 | $27,045 |
| 1999 | $4,660 | $27,045 |
Find assessor info on the county website
Monthly payment
Est. payment
Payment breakdown
Explore the cost of this home by adjusting the details. Changes won't be saved.Climate risks
Neighborhood: 60068
Nearby schools
Schools provided by the listing agent
- Elementary: George Washington Elementary Sch
- Middle: Lincoln Middle School
- High: Maine South High School
- District: 64
Source: MRED as distributed by MLS GRID. This data may not be complete. We recommend contacting the local school district to confirm school assignments for this home.
Similar homes

- $620,0003 bd3 ba1.7k sqft1935 Birch Rd, Northbrook, IL 60062Active
 MLS ID #12728816, Kevin Terry, Compass. MRED as distributed by MLS GRID
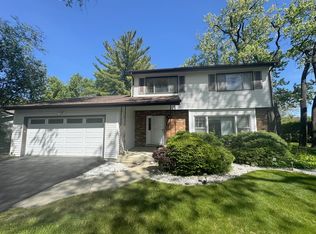
 - $625,0004 bd4 ba1.8k sqft3105 W Jerome St, Chicago, IL 60645For Sale By Owner
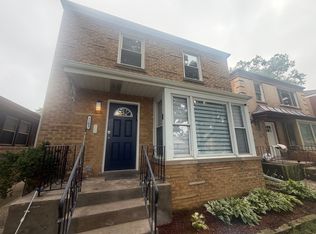
- $499,0003 bd3 ba1.2k sqft1205 E Ironwood Dr, Mount Prospect, IL 60056New
 MLS ID #12769981, William Farrell, RE/MAX Suburban. MRED as distributed by MLS GRID
 - $569,0004 bd2 ba1.5k sqft320 N Main St, Mount Prospect, IL 60056For Sale By Owner