Welcome to Sauganash Village! Where city living meets suburban comfort, this inviting, move-in ready home lives like a single-family house across three finished levels of thoughtfully designed space. The bright main floor features soaring 10-foot ceilings, hardwood floors, a convenient powder room and an open kitchen with sliding doors that lead to a quiet, private brick-paver patio and a 2-car garage. Upstairs, the second floor features a flexible loft/flex space, two spacious bedrooms, a full hallway bath, and a primary suite complete with a walk-in closet, double basin sinks, walk-in shower and separate tub. The finished lower level offers excellent additional living space, featuring a dedicated laundry room, ample extra storage and a rare cedar closet. Enjoy an unbeatable location in a highly sought-after community with top-rated schools, parks, bike trails, tennis courts, and nearby amenities like coffee shops, diners, fitness centers, and nail salons. Commuting is a breeze with quick access to I-94, the Edens Expressway, and the CTA. Don't miss this incredible opportunity! OH Sat 8/8 11am-1pm.
Contingent
$542,000
4262 W Thorndale Ave, Chicago, IL 60646
3beds
2,364sqft
Townhouse, Single Family Residence
Built in 1991
2,110 Square Feet Lot
$-- Zestimate®
$229/sqft
$475/mo HOA
What's special
Two spacious bedroomsPrimary suiteDedicated laundry roomAmple extra storageOpen kitchenBright main floorConvenient powder room
- 47 days
- 61
- 0
Likely to sell faster than
Zillow last checked:
Listing updated:
Listed by:
Grace Diaz-Herrera 312-835-9835,
Jameson Sotheby's Intl Realty
Source: MRED as distributed by MLS GRID,MLS#: 12722192
Facts & features
Interior
Bedrooms & bathrooms
- Bedrooms: 3
- Bathrooms: 3
- Full bathrooms: 2
- 1/2 bathrooms: 1
Rooms
- Room types: Foyer, Loft, Recreation Room, Storage, Walk In Closet, Other Room
Primary bedroom
- Features: Flooring (Carpet), Bathroom (Full)
- Level: Second
- Area: 240 Square Feet
- Dimensions: 15X16
Bedroom 2
- Features: Flooring (Carpet)
- Level: Second
- Area: 140 Square Feet
- Dimensions: 10X14
Bedroom 3
- Features: Flooring (Carpet)
- Level: Second
- Area: 88 Square Feet
- Dimensions: 8X11
Dining room
- Features: Flooring (Hardwood)
- Level: Main
- Area: 110 Square Feet
- Dimensions: 11X10
Family room
- Features: Flooring (Hardwood)
- Level: Main
- Area: 187 Square Feet
- Dimensions: 11X17
Foyer
- Features: Flooring (Hardwood)
- Level: Main
- Area: 30 Square Feet
- Dimensions: 6X5
Kitchen
- Features: Kitchen (Island, Pantry-Closet), Flooring (Hardwood)
- Level: Main
- Area: 119 Square Feet
- Dimensions: 7X17
Laundry
- Level: Basement
- Area: 252 Square Feet
- Dimensions: 9X28
Living room
- Features: Flooring (Hardwood)
- Level: Main
- Area: 432 Square Feet
- Dimensions: 18X24
Loft
- Features: Flooring (Carpet)
- Level: Second
- Area: 128 Square Feet
- Dimensions: 8X16
Other
- Level: Basement
- Area: 63 Square Feet
- Dimensions: 9X7
Recreation room
- Features: Flooring (Vinyl)
- Level: Basement
- Area: 432 Square Feet
- Dimensions: 18X24
Storage
- Level: Basement
- Area: 90 Square Feet
- Dimensions: 9X10
Walk in closet
- Features: Flooring (Carpet)
- Level: Second
- Area: 36 Square Feet
- Dimensions: 6X6
Heating
- Natural Gas
Cooling
- Central Air
Appliances
- Included: Range, Microwave, Dishwasher, Refrigerator, Washer, Dryer
Features
- Walk-In Closet(s)
- Flooring: Hardwood, Carpet
- Basement: Finished,Full
- Number of fireplaces: 1
- Fireplace features: Gas Log, Gas Starter, Family Room
Interior area
- Total structure area: 2,591
- Total interior livable area: 2,364 sqft
- Finished area below ground: 616
Property
Parking
- Total spaces: 2
- Parking features: Yes, Detached, Garage
- Garage spaces: 2
Accessibility
- Accessibility features: No Disability Access
Features
- Patio & porch: Patio
Lot
- Size: 2,110 Square Feet
Details
- Parcel number: 13034031160000
- Special conditions: None
Construction
Type & style
- Home type: Townhouse
- Property subtype: Townhouse, Single Family Residence
Materials
- Brick
Condition
- New construction: No
- Year built: 1991
Utilities & green energy
- Sewer: Public Sewer
- Water: Lake Michigan, Public
Community & HOA
HOA
- Has HOA: Yes
- Services included: Water, Insurance, Lawn Care, Scavenger, Snow Removal
- HOA fee: $475 monthly
Location
- Region: Chicago
Financial & listing details
- Price per square foot: $229/sqft
- Tax assessed value: $490,000
- Annual tax amount: $8,682
- Date on market: 8/6/2026
- Ownership: Fee Simple w/ HO Assn.
Estimated market value
Not available
Estimated sales range
Not available
Not available
Price history
| Date | Event | Price |
|---|---|---|
| 11/29/1995 | Sold | $327,000$138/sqft |
Source: Public Record Report a problem | ||
Public tax history
| Year | Property taxes | Tax assessment |
|---|---|---|
| 2024 | $8,682 +17% | $49,000 +19.5% |
| 2023 | $7,419 +3.1% | $41,004 |
| 2022 | $7,193 +1.8% | $41,004 |
| 2021 | $7,063 +0.6% | $41,004 +10.9% |
| 2020 | $7,020 -0.3% | $36,989 -10% |
| 2019 | $7,041 +1.8% | $41,099 |
| 2018 | $6,919 +3% | $41,099 +10.6% |
| 2017 | $6,715 +1.6% | $37,165 |
| 2016 | $6,608 +10% | $37,165 |
| 2015 | $6,007 -0.2% | $37,165 +1.2% |
| 2014 | $6,021 +2.3% | $36,735 |
| 2013 | $5,883 +1% | $36,735 |
| 2012 | $5,824 +6.8% | $36,735 -0.8% |
| 2011 | $5,455 -9.5% | $37,029 |
| 2010 | $6,025 +29.2% | $37,029 |
| 2009 | $4,664 -8.1% | $37,029 -12% |
| 2008 | $5,074 +8.4% | $42,084 |
| 2007 | $4,679 +9% | $42,084 |
| 2006 | $4,292 -12.9% | $42,084 +12.3% |
| 2005 | $4,928 +2.5% | $37,478 |
| 2004 | $4,806 +3.5% | $37,478 |
| 2003 | $4,644 +6.1% | $37,478 +43.2% |
| 2002 | $4,375 +4.6% | $26,175 |
| 2001 | $4,182 -1.7% | $26,175 |
| 2000 | $4,255 | $26,175 +8.4% |
| 1999 | $4,255 | $24,149 |
Find assessor info on the county website
Monthly payment
Est. payment
Payment breakdown
Explore the cost of this home by adjusting the details. Changes won't be saved.Climate risks
Neighborhood: Sauganash
Nearby schools
Schools provided by the listing agent
- Elementary: Sauganash Elementary School
- High: William Howard Taft High School
- District: 299
Source: MRED as distributed by MLS GRID. This data may not be complete. We recommend contacting the local school district to confirm school assignments for this home.



Similar homes
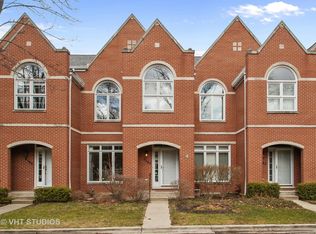
- $575,0005 bd4 ba2k sqft5012 N Tripp Ave, Chicago, IL 60630Active
 MLS ID #12750474, Victoria Unger, Century 21 Langos & Christian. MRED as distributed by MLS GRID
 - $549,9003 bd3 ba1.9k sqft6040 N Niagara Ave, Chicago, IL 60631Active
 MLS ID #12672041, John Fleming, Baird & Warner. MRED as distributed by MLS GRID
 - $486,0003 bd3 ba2.4k sqft3560 S Federal St, Chicago, IL 60609New
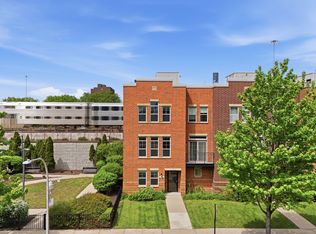 MLS ID #12763358, Zoey Zhu, Century 21 Realty Associates. MRED as distributed by MLS GRID
 - $550,0003 bd3 ba1.7k sqft727 S Ashland Ave APT B, Chicago, IL 60607Active
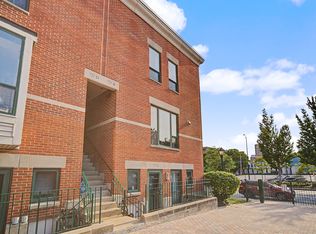 MLS ID #12713375, Salma Torres, @properties Christie's International Real Estate. MRED as distributed by MLS GRID
