Beautifully maintained all-brick raised ranch offering approximately 2,800 square feet of finished living space, with 1,400 square feet on each level. Built in 2015, this home combines quality craftsmanship, modern finishes, and exceptional versatility. The main level features soaring cathedral ceilings, an open and inviting floor plan, 3 spacious bedrooms, and 3.5 bathrooms. The gourmet kitchen is equipped with high-end stainless steel appliances, perfect for everyday living and entertaining. The high English basement offers an ideal in-law arrangement with both front and rear private access, a large living area, 1 additional bedroom, and 2 full bathrooms, providing endless possibilities for extended family or guest accommodations. Enjoy outdoor living on the rooftop deck or gather with family and friends on the beautiful paver patio. Additional highlights include a 2.5-car garage, abundant natural light, and a prime location near highly rated schools, shopping, dining, and parks. A rare opportunity to own a spacious, move-in-ready home that offers comfort, flexibility, and style in a sought-after neighborhood.
Active
$525,000
6710 W Forest Preserve Dr, Harwood Heights, IL 60706
4beds
2,800sqft
Single Family Residence
Built in 2015
3,672 Square Feet Lot
$-- Zestimate®
$188/sqft
$-- HOA
What's special
All-brick raised ranchHigh english basementAbundant natural lightGourmet kitchenBeautiful paver patioHigh-end stainless steel appliancesSoaring cathedral ceilings
- 77 days |
- 521 |
- 18 |
Zillow last checked:
Listing updated:
Listed by:
Erik Perez (773)266-0367,
606 Brokers LLC
Source: MRED as distributed by MLS GRID,MLS#: 12673278
Facts & features
Interior
Bedrooms & bathrooms
- Bedrooms: 4
- Bathrooms: 6
- Full bathrooms: 5
- 1/2 bathrooms: 1
Primary bedroom
- Features: Flooring (Hardwood), Bathroom (Full)
- Level: Main
- Area: 221 Square Feet
- Dimensions: 17X13
Bedroom 2
- Features: Flooring (Hardwood)
- Level: Main
- Area: 169 Square Feet
- Dimensions: 13X13
Bedroom 3
- Features: Flooring (Hardwood)
- Level: Main
- Area: 169 Square Feet
- Dimensions: 13X13
Bedroom 4
- Features: Flooring (Wood Laminate)
- Level: Basement
- Area: 336 Square Feet
- Dimensions: 14X24
Dining room
- Level: Main
- Dimensions: COMBO
Family room
- Features: Flooring (Wood Laminate)
- Level: Lower
- Area: 792 Square Feet
- Dimensions: 22X36
Kitchen
- Features: Kitchen (Custom Cabinetry), Flooring (Hardwood)
- Level: Main
- Area: 220 Square Feet
- Dimensions: 20X11
Laundry
- Level: Main
- Area: 16 Square Feet
- Dimensions: 4X4
Living room
- Features: Flooring (Hardwood)
- Level: Main
- Area: 312 Square Feet
- Dimensions: 26X12
Other
- Features: Flooring (Wood Laminate)
- Level: Basement
- Area: 20 Square Feet
- Dimensions: 5X4
Heating
- Natural Gas
Cooling
- Central Air
Appliances
- Included: Range, Microwave, Dishwasher, Refrigerator, Washer, Dryer
- Laundry: Gas Dryer Hookup, Electric Dryer Hookup, Multiple Locations
Features
- Windows: Skylight(s)
- Basement: Finished,Full,Daylight
Interior area
- Total structure area: 2,800
- Total interior livable area: 2,800 sqft
- Finished area below ground: 1,400
Property
Parking
- Total spaces: 2
- Parking features: Yes, Garage Owned, Attached, Garage
- Attached garage spaces: 2
Accessibility
- Accessibility features: No Disability Access
Features
- Stories: 1
Lot
- Size: 3,672 Square Feet
- Dimensions: 35 X 125 X 24
Details
- Parcel number: 13184010350000
- Special conditions: List Broker Must Accompany
Construction
Type & style
- Home type: SingleFamily
- Architectural style: Raised Ranch
- Property subtype: Single Family Residence
Materials
- Brick
Condition
- New construction: No
- Year built: 2015
Utilities & green energy
- Electric: 200+ Amp Service
- Sewer: Public Sewer
- Water: Public
Community & HOA
HOA
- Services included: None
Location
- Region: Harwood Heights
Financial & listing details
- Price per square foot: $188/sqft
- Tax assessed value: $380,000
- Annual tax amount: $4,660
- Date on market: 6/9/2026
- Ownership: Fee Simple
Estimated market value
Not available
Estimated sales range
Not available
Not available
Price history
| Date | Event | Price |
|---|---|---|
| 12/31/2015 | Sold | $287,500+1237.2%$103/sqft |
Source: Public Record Report a problem | ||
| 12/13/2010 | Sold | $21,500-90.7%$8/sqft |
Source:  MRED as distributed by MLS GRID #07641295 Report a problem MRED as distributed by MLS GRID #07641295 Report a problem | ||
| 4/10/2007 | Sold | $230,000$82/sqft |
Source: Public Record Report a problem | ||
Public tax history
| Year | Property taxes | Tax assessment |
|---|---|---|
| 2024 | $4,661 +13.9% | $38,000 +0% |
| 2023 | $4,093 -0.1% | $37,999 |
| 2022 | $4,097 -9% | $37,999 +9.5% |
| 2021 | $4,500 +10.7% | $34,697 |
| 2020 | $4,066 +2% | $34,697 -10.9% |
| 2019 | $3,987 -11.4% | $38,942 +68.7% |
| 2018 | $4,501 -28.2% | $23,078 |
| 2017 | $6,273 -15.3% | $23,078 -19.7% |
| 2016 | $7,405 +0.5% | $28,750 +10.4% |
| 2015 | $7,364 +332.1% | $26,040 +327.2% |
| 2014 | $1,704 +1.5% | $6,096 |
| 2013 | $1,679 +3.5% | $6,096 -7.9% |
| 2012 | $1,622 +93.5% | $6,616 +84.9% |
| 2011 | $838 -78.9% | $3,579 -84% |
| 2008 | $3,973 -28.6% | $22,300 -31.7% |
| 2007 | $5,565 +23.6% | $32,661 +32.8% |
| 2006 | $4,503 +56.7% | $24,593 |
| 2005 | $2,874 -1.7% | $24,593 |
| 2004 | $2,922 +7.7% | $24,593 +44.8% |
| 2003 | $2,713 +7.1% | $16,982 |
| 2002 | $2,532 +18% | $16,982 |
| 2001 | $2,147 +1.2% | $16,982 +21% |
| 2000 | $2,121 +1.4% | $14,038 |
| 1999 | $2,091 | $14,038 |
Find assessor info on the county website
Monthly payment
Est. payment
Payment breakdown
Explore the cost of this home by adjusting the details. Changes won't be saved.Climate risks
Neighborhood: 60706
Nearby schools
GreatSchools rating
- 7/10Union Ridge Elementary SchoolGrades: PK-8Distance: 0.4 mi
- 8/10Ridgewood Community High SchoolGrades: 9-12Distance: 1 mi
Schools provided by the listing agent
- Elementary: Union Ridge Elementary School
- Middle: Union Ridge Elementary School
- High: Ridgewood Comm High School
- District: 86
Source: MRED as distributed by MLS GRID. This data may not be complete. We recommend contacting the local school district to confirm school assignments for this home.
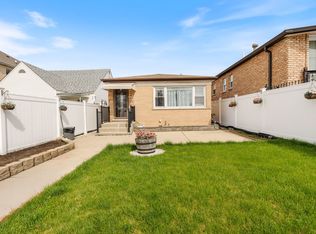
- $450,0004 bd2 ba1.1k sqft6718 W Forest Preserve Dr, Harwood Heights, IL 60706Sold
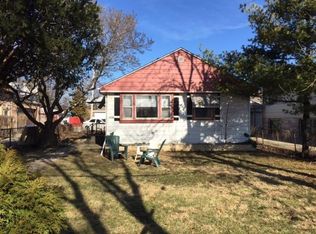
- $314,8002 bd1 ba877 sqft6708 W Forest Preserve Dr, Harwood Heights, IL 60706Off Market
- $260,0002 bd1 ba1.2k sqft6720 W Forest Preserve Dr, Harwood Heights, IL 60706Sold
- $463,9003 bd1 ba1.2k sqft6724 W Forest Preserve Dr, Harwood Heights, IL 60706Off Market
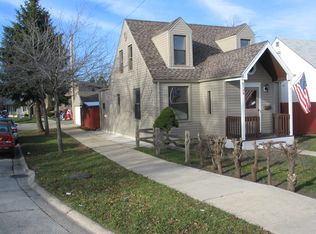
- $335,5003 bd3 ba1.3k sqft6704 W Forest Preserve Dr, Harwood Heights, IL 60706Sold
- $317,6002 bd1 ba1k sqft6667 W Montrose Ave, Harwood Heights, IL 60706Off Market
- $373,7003 bd1 ba1.3k sqft6716 W Senior Pl, Harwood Heights, IL 60706Off Market
- $494,5004 bd2 ba1.7k sqft6669 W Montrose Ave, Harwood Heights, IL 60706Off Market
A local agent can set up tours, give advice and negotiate with sellers.
Similar homes
- $550,0005 bd3 ba3.5k sqft5826 N Navarre Ave, Chicago, IL 60631New
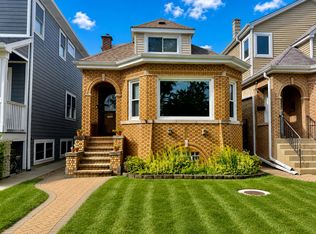 MLS ID #12741180, Craig Fallico, Baird & Warner. MRED as distributed by MLS GRID
 - $539,0004 bd3 ba2.5k sqft2923 N New England Ave, Chicago, IL 60634Active
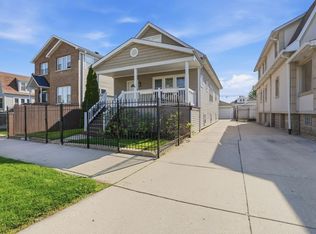 MLS ID #12646246, Victor Senteno, Senteno Real Estate LLC. MRED as distributed by MLS GRID
 - $525,0004 bd4 ba3k sqft3810 Emerson Dr, Schiller Park, IL 60176Active
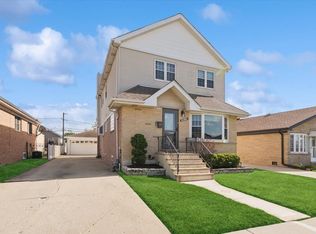 MLS ID #12674917, Alex Tzallas, RE/MAX 10 Lincoln Park. MRED as distributed by MLS GRID
 - $529,0005 bd3 ba2.2k sqft6254 W Barry Ave, Chicago, IL 60634Price Change
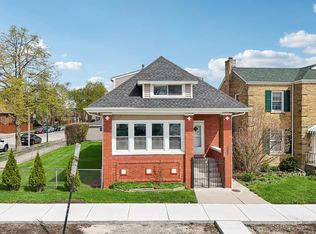 MLS ID #12622841, Matthew Litzenberger, Coldwell Banker Realty. MRED as distributed by MLS GRID
 - $499,0003 bd2 ba1.5k sqft3805 W Jarlath St, Lincolnwood, IL 60712NewMLS ID #12742142, Phyllis Smith, Century 21 Circle. MRED as distributed by MLS GRID
- $650,0005 bd3 ba2k sqft3044 N Octavia Ave, Chicago, IL 60707ActiveMLS ID #11994301, Christopher Doyle, RLTR MBA, Inc.. MRED as distributed by MLS GRID
- $549,9003 bd3 ba1.9k sqft6040 N Niagara Ave, Chicago, IL 60631ActiveMLS ID #12672041, John Fleming, Baird & Warner. MRED as distributed by MLS GRID
- $699,0004 bd3 ba2.3k sqft5435 N Nashville Ave, Chicago, IL 60656ActiveMLS ID #12736229, Tim Mehmeti, 606 Realty LLC. MRED as distributed by MLS GRID
- $524,9003 bd3 ba2.6k sqft346 Butternut Dr, Wood Dale, IL 60191ActiveMLS ID #12688875, Tania Diaz, Realty ONE Group Karmma. MRED as distributed by MLS GRID
- $534,9004 bd4 ba2.6k sqft10623 Windsor Dr, Westchester, IL 60154ActiveMLS ID #12723583, Pablo Galarza, Century 21 New Beginnings. MRED as distributed by MLS GRID
- $540,0004 bd3 ba1.8k sqft15W425 Victory Pkwy, Elmhurst, IL 60126ActiveMLS ID #12718035, Erick Matos, Realty of America, LLC. MRED as distributed by MLS GRID
- $469,9005 bd2 ba2k sqft4656 25th Ave, Schiller Park, IL 60176ActiveMLS ID #12695372, Frank Scaletta, xr realty. MRED as distributed by MLS GRID
- $670,0005 bd4 ba3k sqft2811 N 75th Ave, Elmwood Park, IL 60707ActiveMLS ID #12725394, Logan Monette, Redfin Corporation. MRED as distributed by MLS GRID
- $520,0004 bd3 ba2.5k sqft10629 Preston St, Westchester, IL 60154ActiveMLS ID #12730089, James D'Astice, Compass. MRED as distributed by MLS GRID
- $429,0003 bd2 ba1.8k sqft2870 Alden Ln, Des Plaines, IL 60018NewMLS ID #12731489, Kim Alden, Compass. MRED as distributed by MLS GRID
- $549,0006 bd4 ba3k sqft2436 Grove Ave, Berwyn, IL 60402ActiveMLS ID #12726994, Victor H Tierrafria, RE/MAX Premier. MRED as distributed by MLS GRID
- $575,0003 bd3 ba1.6k sqft3819 N Kilpatrick Ave, Chicago, IL 60641ActiveMLS ID #12713628, Ivonne Payes, Payes Real Estate Group. MRED as distributed by MLS GRID
- $629,0004 bd4 ba1.4k sqft3829 W Addison St, Chicago, IL 60618ActiveMLS ID #12733455, Jose Aguilar, Realty of America, LLC. MRED as distributed by MLS GRID
- $585,0005 bd4 ba2k sqft5012 N Tripp Ave, Chicago, IL 60630ActiveMLS ID #12720720, Victoria Unger, Century 21 Langos & Christian. MRED as distributed by MLS GRID
- $579,9004 bd3 ba2.1k sqft301 Horatio Blvd, Buffalo Grove, IL 60089NewMLS ID #12741322, Lena Bondar, GRI,SFR, @properties Christie's International Real Estate. MRED as distributed by MLS GRID
