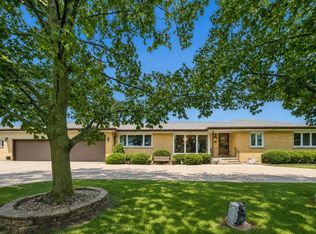
A great home that delivers on every level. A rare opportunity to own a meticulously maintained, fully updated home that truly checks every box and then some. Offering 4 bedrooms, 4 full bathrooms, and a versatile bonus room on the main level perfect as a home office, den, guest space, or potential 5th bedroom for guests or in-laws. Step inside and experience over 3,200 square feet of total living space designed for today's lifestyle, enhanced by beautiful hardwood floors throughout. The main and upper levels flow effortlessly, while the fully finished basement expands your living options ideal for entertaining, a home office, gym, or additional living space. Storage is abundant throughout. This home has been thoughtfully improved with major mechanical and cosmetic upgrades, giving buyers peace of mind from day one: New roof scheduled for 2026, dual HVAC systems with 2 furnaces & 2 A/C units (April 2024), water heater (June 2023), 200 Amp electrical service (2024), all new fire/CO2 detectors (2024), and backup sump pump with alarm (2022). Additional upgrades enhance both comfort and curb appeal: Garden windows (2026) & new bay window (2026), front and rear entrance doors (2026), refinished deck (April 2026), and stainless steel stove & refrigerator (2023). From top to bottom, this home has been exceptionally maintained and continuously improved. A true move-in-ready property with nothing left to do. Expect to be impressed. This is a must-see.
Active
$525,000
3810 Emerson Dr, Schiller Park, IL 60176
4beds
3,028sqft
:
Get pre-qualified$3,916/mo
Single Family Residence
Built in 1964
5,148 Square Feet Lot
$-- Zestimate®
$173/sqft
$-- HOA
What's special
Garden windowsNew bay windowStorage is abundant throughoutRefinished deckBeautiful hardwood floors throughout
- --
- on Zillow |
- 478
- views |
- 18
- saves |
Zillow last checked:
Listing updated:
Listed by:
Alex Tzallas 312-320-3207,
RE/MAX 10 Lincoln Park
Source: MRED as distributed by MLS GRID,MLS#: 12674917
Facts & features
Interior
Bedrooms & bathrooms
- Bedrooms: 4
- Bathrooms: 4
- Full bathrooms: 4
Rooms
- Room types: Recreation Room, Walk In Closet, Mud Room, Eating Area, Tandem Room, Storage, Bonus Room
Primary bedroom
- Features: Flooring (Hardwood), Window Treatments (Blinds), Bathroom (Full, Tub & Separate Shwr)
- Level: Second
- Area: 168 Square Feet
- Dimensions: 12X14
Bedroom 2
- Features: Flooring (Hardwood), Window Treatments (Blinds, Double Pane Windows)
- Level: Second
- Area: 168 Square Feet
- Dimensions: 12X14
Bedroom 3
- Features: Flooring (Hardwood), Window Treatments (Double Pane Windows)
- Level: Second
- Area: 90 Square Feet
- Dimensions: 9X10
Bedroom 4
- Features: Flooring (Hardwood), Window Treatments (Double Pane Windows)
- Level: Second
- Area: 144 Square Feet
- Dimensions: 12X12
Bonus room
- Features: Flooring (Hardwood), Window Treatments (Blinds, Double Pane Windows)
- Level: Main
- Area: 169 Square Feet
- Dimensions: 13X13
Dining room
- Features: Flooring (Hardwood), Window Treatments (Blinds, Double Pane Windows, Insulated Windows)
- Level: Main
- Area: 240 Square Feet
- Dimensions: 16X15
Eating area
- Features: Window Treatments (Bay Window(s))
- Level: Main
- Area: 96 Square Feet
- Dimensions: 12X8
Kitchen
- Features: Kitchen (Eating Area-Breakfast Bar, Eating Area-Table Space, Pantry-Closet, Granite Counters), Flooring (Hardwood), Window Treatments (Garden Window(s))
- Level: Main
- Area: 120 Square Feet
- Dimensions: 10X12
Laundry
- Level: Basement
- Area: 140 Square Feet
- Dimensions: 14X10
Living room
- Features: Flooring (Hardwood), Window Treatments (Bay Window(s), Blinds)
- Level: Main
- Area: 286 Square Feet
- Dimensions: 22X13
Mud room
- Level: Main
- Area: 28 Square Feet
- Dimensions: 7X4
Recreation room
- Features: Flooring (Ceramic Tile)
- Level: Basement
- Area: 572 Square Feet
- Dimensions: 13X44
Storage
- Features: Flooring (Hardwood)
- Level: Second
- Area: 40 Square Feet
- Dimensions: 4X10
Other
- Features: Flooring (Tile)
- Level: Basement
- Area: 130 Square Feet
- Dimensions: 10X13
Walk in closet
- Features: Flooring (Hardwood)
- Level: Second
- Area: 60 Square Feet
- Dimensions: 10X6
Heating
- Natural Gas, Sep Heating Systems - 2+
Cooling
- Central Air
Appliances
- Included: Range, Microwave, Dishwasher, Refrigerator, Washer, Dryer
- Laundry: In Unit
Features
- Cathedral Ceiling(s), Wet Bar, 1st Floor Full Bath, Walk-In Closet(s), Open Floorplan, Granite Counters
- Flooring: Hardwood
- Windows: Skylight(s)
- Basement: Finished,Full
- Attic: Pull Down Stair
Interior area
- Total structure area: 3,028
- Total interior livable area: 3,028 sqft
Property
Parking
- Total spaces: 6.5
- Parking features: Concrete, Yes, Garage Owned, Detached, Owned, Garage
- Garage spaces: 2.5
Accessibility
- Accessibility features: No Disability Access
Features
- Stories: 2
Lot
- Size: 5,148 Square Feet
- Dimensions: 44X116
Details
- Parcel number: 12212200400000
- Special conditions: None
Construction
Type & style
- Home type: SingleFamily
- Property subtype: Single Family Residence
Materials
- Vinyl Siding, Brick
- Roof: Asphalt
Condition
- New construction: No
- Year built: 1964
Utilities & green energy
- Sewer: Public Sewer
- Water: Lake Michigan
Community & HOA
HOA
- Services included: None
Location
- Region: Schiller Park
Financial & listing details
- Price per square foot: $173/sqft
- Tax assessed value: $350,000
- Annual tax amount: $10,713
- Date on market: 6/11/2026
- Ownership: Fee Simple
Estimated market value
Not available
Estimated sales range
Not available
Not available
Price history
| Date | Event | Price |
|---|---|---|
| 6/11/2026 | Listing removed | $549,500$181/sqft |
Source:  MRED as distributed by MLS GRID #12630079 Report a problem MRED as distributed by MLS GRID #12630079 Report a problem | ||
| 6/3/2026 | Contingent | $549,500$181/sqft |
Source: MRED as distributed by MLS GRID #12630079 Report a problem | ||
| 5/27/2026 | Listed for sale | $549,500+20.3%$181/sqft |
Source: MRED as distributed by MLS GRID #12630079 Report a problem | ||
| 4/25/2022 | Sold | $456,900-8.6%$151/sqft |
Source: MRED as distributed by MLS GRID #11314127 Report a problem | ||
| 11/19/2021 | Listing removed | -- |
Source: MRED as distributed by MLS GRID #11231439 Report a problem | ||
| 9/28/2021 | Listed for sale | $499,900-4.8%$165/sqft |
Source: MRED as distributed by MLS GRID #11231439 Report a problem | ||
| 9/28/2021 | Listing removed | -- |
Source: MRED as distributed by MLS GRID #11203576 Report a problem | ||
| 8/29/2021 | Listed for sale | $524,900-2.8%$173/sqft |
Source: MRED as distributed by MLS GRID #11203576 Report a problem | ||
| 8/29/2021 | Listing removed | -- |
Source: MRED as distributed by MLS GRID #11175239 Report a problem | ||
| 8/1/2021 | Listed for sale | $539,900+288.4%$178/sqft |
Source: MRED as distributed by MLS GRID #11175239 Report a problem | ||
| 12/8/1994 | Sold | $139,000$46/sqft |
Source: Public Record Report a problem | ||
Public tax history
| Year | Property taxes | Tax assessment |
|---|---|---|
| 2024 | $10,713 -4.9% | $35,000 +0% |
| 2023 | $11,268 +10.9% | $34,999 |
| 2022 | $10,165 +8.3% | $34,999 +25.8% |
| 2021 | $9,388 +3.5% | $27,820 |
| 2020 | $9,073 +3.1% | $27,820 -11.3% |
| 2019 | $8,799 +29% | $31,365 +39.1% |
| 2018 | $6,822 -7.3% | $22,544 -6.2% |
| 2017 | $7,357 -7.6% | $24,035 -8.5% |
| 2016 | $7,964 +0.4% | $26,274 +5.7% |
| 2015 | $7,935 +0.5% | $24,856 |
| 2014 | $7,893 +3.9% | $24,856 |
| 2013 | $7,595 +5.3% | $24,856 -6.6% |
| 2012 | $7,213 +10.1% | $26,614 -4.9% |
| 2011 | $6,550 +6.6% | $27,987 |
| 2010 | $6,145 +7.6% | $27,987 +1.6% |
| 2009 | $5,712 +14.7% | $27,541 -12% |
| 2008 | $4,980 +21.8% | $31,297 |
| 2007 | $4,087 +29% | $31,297 +41.6% |
| 2006 | $3,168 +10.3% | $22,102 |
| 2005 | $2,873 -1.7% | $22,102 |
| 2004 | $2,922 -2.5% | $22,102 +36.2% |
| 2003 | $2,999 -1.7% | $16,232 |
| 2002 | $3,051 +41.1% | $16,232 |
| 2001 | $2,163 +1.5% | $16,232 +16.9% |
| 2000 | $2,130 +2.8% | $13,886 |
| 1999 | $2,071 | $13,886 |
Find assessor info on the county website
Monthly payment
Est. payment
Payment breakdown
Explore the cost of this home by adjusting the details. Changes won't be saved.Climate risks
Neighborhood: 60176
Nearby schools
GreatSchools rating
- 6/10John F Kennedy Elementary SchoolGrades: PK-3Distance: 0.3 mi
- 7/10Lincoln Middle SchoolGrades: 6-8Distance: 0.3 mi
- 5/10East Leyden High SchoolGrades: 9-12Distance: 0.5 mi
Schools provided by the listing agent
- Elementary: John F Kennedy Elementary School
- Middle: Lincoln Middle School
- High: East Leyden High School
- District: 81
Source: MRED as distributed by MLS GRID. This data may not be complete. We recommend contacting the local school district to confirm school assignments for this home.
- $353,8004 bd2 ba1.1k sqft3808 Emerson Dr, Schiller Park, IL 60176Off Market

- $335,5003 bd1 ba1k sqft3812 Emerson Dr, Schiller Park, IL 60176Off Market
- $328,6003 bd1 ba1.1k sqft3814 Emerson Dr, Schiller Park, IL 60176Off Market
- $467,3005 bd3 ba1.2k sqft9880 Ivanhoe Ave, Schiller Park, IL 60176Off Market

- $424,7003 bd3 ba2.2k sqft3806 Emerson Dr, Schiller Park, IL 60176Off Market
- $374,6003 bd2 ba1.1k sqft3804 Emerson Dr, Schiller Park, IL 60176Off Market
- $310,0003 bd1 ba1.1k sqft9888 Ivanhoe Ave, Schiller Park, IL 60176Sold
- $377,4003 bd2 ba1.1k sqft9872 Ivanhoe Ave, Schiller Park, IL 60176Off Market
A local agent can set up tours, give advice and negotiate with sellers.
A local lender can help you make sure your offer is ready when you are.
Similar homes
- $469,9003 bd3 ba2k sqft1580 Grant Ave, Melrose Park, IL 60160New
 MLS ID #12726310, Rene Aguirre, Northlake Realtors. MRED as distributed by MLS GRID
 - $605,9005 bd3 ba1.5k sqft8231 W Berwyn Ave, Chicago, IL 60656New
 MLS ID #12732552, Karen Frisella, RE/MAX Properties Northwest. MRED as distributed by MLS GRID
 - $534,9004 bd4 ba2.6k sqft10623 Windsor Dr, Westchester, IL 60154Active
 MLS ID #12723583, Pablo Galarza, Century 21 New Beginnings. MRED as distributed by MLS GRID
 - $524,9003 bd3 ba2.6k sqft346 Butternut Dr, Wood Dale, IL 60191Active
 MLS ID #12688875, Tania Diaz, Realty ONE Group Karmma. MRED as distributed by MLS GRID
 - $599,9005 bd3 ba2.6k sqft713 Community Dr, La Grange Park, IL 60526NewMLS ID #12731969, Tom Baker, Coldwell Banker Realty. MRED as distributed by MLS GRID
- $534,9004 bd6 ba2.8k sqft6710 W Forest Preserve Dr, Harwood Heights, IL 60706ActiveMLS ID #12673278, Erik Perez, 606 Brokers LLC. MRED as distributed by MLS GRID
- $499,9004 bd3 ba2k sqft2238 Elmira Ave, Des Plaines, IL 60018ActiveMLS ID #12664265, Dawn Mikulski, @properties Christie's International Real Estate. MRED as distributed by MLS GRID
- $599,9004 bd4 ba3.1k sqft3328 N Plainfield Ave, Chicago, IL 60634ActiveMLS ID #12703244, Beata Rogowski, Coldwell Banker Realty. MRED as distributed by MLS GRID
- $540,0003 bd2 ba1.9k sqft754 N Michigan St, Elmhurst, IL 60126ActiveMLS ID #12711718, Ryann Foley, CSC, john greene, Realtor. MRED as distributed by MLS GRID
- $500,0002 bd2 ba1.5k sqft5804 Ridgewood Dr, Western Springs, IL 60558NewMLS ID #12728843, Katherine Wahrhaftig, @properties Christie's International Real Estate. MRED as distributed by MLS GRID
- $699,8965 bd4 ba3.4k sqft152 Jacquelyn Dr, Bensenville, IL 60106ActiveMLS ID #12725198, Jim Garry, SRES, Garry Real Estate. MRED as distributed by MLS GRID
- $455,0004 bd2 ba2.1k sqft21W340 Audubon Rd, Lombard, IL 60148NewMLS ID #12731686, Heidii Smith-Bond, Baird & Warner. MRED as distributed by MLS GRID
- $525,0005 bd3 ba1.6k sqft1337 Degener Ave, Elmhurst, IL 60126ActiveMLS ID #12617898, Kevin Lally, RE/MAX At Home. MRED as distributed by MLS GRID
- $514,9004 bd3 ba2.3k sqft160 Fairfield Way, Bloomingdale, IL 60108ActiveMLS ID #12699814, Daniel Nierman, 4 Sale Realty Advantage LLC. MRED as distributed by MLS GRID
- $399,8964 bd2 ba2.3k sqft120 S Prairie Ave, Bloomingdale, IL 60108NewMLS ID #12723186, Jessica Garry, ABR,E-PRO, Garry Real Estate. MRED as distributed by MLS GRID
- $549,0004 bd3 ba2.9k sqft1N255 Prairie Ave, Glen Ellyn, IL 60137ActiveMLS ID #12705246, Pamela Trinco, CSC, Berkshire Hathaway HomeServices Chicago. MRED as distributed by MLS GRID
- $515,0004 bd2 ba1.7k sqft1700 Westview Ave, Lombard, IL 60148ActiveMLS ID #12675397, Carrie Garstecki, ABR,e-PRO,PSA, Keller Williams Inspire. MRED as distributed by MLS GRID
- $489,0004 bd2 ba2.1k sqft1402 S Robert Dr, Mount Prospect, IL 60056ActiveMLS ID #12716584, Vito LiRosi, Real 1 Realty. MRED as distributed by MLS GRID
- $450,0004 bd2 ba2.8k sqft3616 Wisconsin Ave, Berwyn, IL 60402ActiveMLS ID #12727240, Sandra Lopez, Berkshire Hathaway HomeServices Chicago. MRED as distributed by MLS GRID
- $650,0003 bd2 ba2.8k sqft125 N Park Blvd, Glen Ellyn, IL 60137NewMLS ID #12674508, Jennifer Bergeron, john greene, Realtor. MRED as distributed by MLS GRID
