Now here's a move-in ready 2-story home in this welcoming neighborhood of Bloomingdale just waiting to be occupied. Spacious in many aspects from the expansive hardwood floor living/dining room to the master bedroom suite with huge walk-in closet and full bath. Cozy into the family room where a wood burning fireplace awaits you and exit to a sizable private backyard. 3 additional generous bedrooms with hardwood flooring throughout & magnificent closet space. Nice size insulated garage with recessed area provides additional storage. Premiere Lake Park HS, walk to the park, library - with access to Westfield Middle School and Park District Recreation Center. Water heater, HVAC & roof all within 7-12 years. Welcome home!
Active
Price cut: $1K (10/16)
$503,900
160 Fairfield Way, Bloomingdale, IL 60108
4beds
2,377sqft
Single Family Residence
Built in 1976
0.26 Acres Lot
$498,300 Zestimate®
$212/sqft
$-- HOA
What's special
Wood burning fireplaceMagnificent closet spaceSizable private backyard
- 108 days
- 416
- 23
Zillow last checked:
Listing updated:
Listed by:
Daniel Nierman 847-601-9359,
4 Sale Realty Advantage LLC
Source: MRED as distributed by MLS GRID,MLS#: 12699814
Facts & features
Interior
Bedrooms & bathrooms
- Bedrooms: 4
- Bathrooms: 3
- Full bathrooms: 2
- 1/2 bathrooms: 1
Rooms
- Room types: No additional rooms
Primary bedroom
- Features: Flooring (Hardwood), Bathroom (Full)
- Area: 224 Square Feet
- Dimensions: 14X16
Bedroom 2
- Features: Flooring (Hardwood)
- Area: 120 Square Feet
- Dimensions: 12X10
Bedroom 3
- Features: Flooring (Hardwood)
- Area: 154 Square Feet
- Dimensions: 11X14
Bedroom 4
- Features: Flooring (Hardwood)
- Area: 176 Square Feet
- Dimensions: 11X16
Dining room
- Features: Flooring (Hardwood)
- Area: 121 Square Feet
- Dimensions: 11X11
Family room
- Features: Flooring (Ceramic Tile)
- Area: 306 Square Feet
- Dimensions: 18X17
Kitchen
- Features: Kitchen (Eating Area-Table Space), Flooring (Ceramic Tile)
- Area: 216 Square Feet
- Dimensions: 18X12
Laundry
- Features: Flooring (Ceramic Tile)
- Area: 80 Square Feet
- Dimensions: 8X10
Living room
- Features: Flooring (Hardwood)
- Area: 273 Square Feet
- Dimensions: 21X13
Heating
- Has Heating (Unspecified Type)
Cooling
- Central Air
Appliances
- Included: Range, Microwave, Dishwasher, Refrigerator, Washer, Dryer
Features
- Basement: None
- Number of fireplaces: 1
- Fireplace features: Wood Burning, Family Room
Interior area
- Total structure area: 0
- Total interior livable area: 2,377 sqft
Property
Parking
- Total spaces: 2.5
- Parking features: Concrete, No Garage, Yes, Garage Owned, Attached, Garage
- Attached garage spaces: 2.5
Accessibility
- Accessibility features: No Disability Access
Features
- Stories: 2
- Patio & porch: Patio
- Fencing: Fenced
Lot
- Size: 0.26 Acres
Details
- Parcel number: 0215406007
- Special conditions: None
- Other equipment: Ceiling Fan(s)
Construction
Type & style
- Home type: SingleFamily
- Architectural style: Contemporary
- Property subtype: Single Family Residence
Materials
- Vinyl Siding, Brick
- Foundation: Concrete Perimeter
- Roof: Asphalt
Condition
- New construction: No
- Year built: 1976
Utilities & green energy
- Electric: Circuit Breakers
- Sewer: Public Sewer
- Water: Lake Michigan
Community & HOA
Community
- Features: Park, Curbs, Sidewalks, Street Lights, Street Paved
HOA
- Services included: None
Location
- Region: Bloomingdale
Financial & listing details
- Price per square foot: $212/sqft
- Tax assessed value: $145,839
- Annual tax amount: $4,770
- Date on market: 7/9/2026
- Ownership: Fee Simple
Estimated market value
$498,300
$473,000 - $523,000
$3,752/mo
Price history
| Date | Event | Price |
|---|---|---|
| 10/16/2026 | Price change | $503,900-0.2%$212/sqft |
Source:  MRED as distributed by MLS GRID #12699814 Report a problem MRED as distributed by MLS GRID #12699814 Report a problem | ||
| 9/24/2026 | Price change | $504,900-1%$212/sqft |
Source: MRED as distributed by MLS GRID #12699814 Report a problem | ||
| 8/24/2026 | Price change | $509,900-1%$215/sqft |
Source: MRED as distributed by MLS GRID #12699814 Report a problem | ||
| 7/9/2026 | Listed for sale | $514,900+101.9%$217/sqft |
Source: MRED as distributed by MLS GRID #12699814 Report a problem | ||
| 6/27/2001 | Sold | $255,000$107/sqft |
Source: Public Record Report a problem | ||
Public tax history
| Year | Property taxes | Tax assessment |
|---|---|---|
| 2025 | $9,339 +95.8% | $145,839 +9.3% |
| 2024 | $4,770 -1.6% | $133,418 +9.4% |
| 2023 | $4,847 -4.8% | $122,010 +3.6% |
| 2022 | $5,088 -1.5% | $117,770 +5.2% |
| 2021 | $5,165 -3.5% | $111,900 +2.5% |
| 2020 | $5,352 -0.7% | $109,170 +6.9% |
| 2019 | $5,392 +1.4% | $102,160 -2.3% |
| 2018 | $5,320 -2.5% | $104,580 +7.9% |
| 2017 | $5,455 -4.3% | $96,930 +8% |
| 2016 | $5,699 -5.6% | $89,710 +7.2% |
| 2015 | $6,038 -2.8% | $83,710 +4.1% |
| 2014 | $6,214 +0.9% | $80,430 -3.3% |
| 2013 | $6,161 +1.9% | $83,190 -6.3% |
| 2012 | $6,046 +2.4% | $88,830 -9.4% |
| 2011 | $5,906 -2.8% | $98,080 -9.4% |
| 2010 | $6,077 +2.7% | $108,210 -6.9% |
| 2009 | $5,919 +0.5% | $116,190 |
| 2008 | $5,887 +3.9% | $116,190 +5.3% |
| 2007 | $5,667 +5.8% | $110,340 +7.2% |
| 2006 | $5,354 +0% | $102,960 +6.6% |
| 2005 | $5,352 +3.5% | $96,590 +6.8% |
| 2004 | $5,168 +2.7% | $90,440 +10% |
| 2003 | $5,032 +10.8% | $82,220 +12.8% |
| 2002 | $4,541 +13.6% | $72,900 +9.1% |
| 2001 | $3,997 +0.8% | $66,840 +4.9% |
| 2000 | $3,964 | $63,720 |
Find assessor info on the county website
Monthly payment
Est. payment
Payment breakdown
Explore the cost of this home by adjusting the details. Changes won't be saved.Climate risks
Neighborhood: 60108
Nearby schools
Schools provided by the listing agent
- Elementary: Dujardin Elementary School
- Middle: Westfield Middle School
- High: Lake Park High School
- District: 13
Source: MRED as distributed by MLS GRID. This data may not be complete. We recommend contacting the local school district to confirm school assignments for this home.
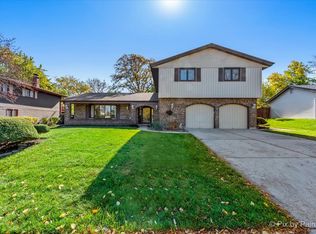
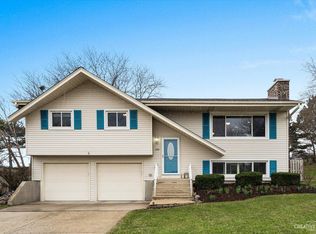
Similar homes
- $459,9994 bd2 ba2.3k sqft215 Edgebrook Dr, Bloomingdale, IL 60108Price Change
 MLS ID #12742307, Rebecca Wells, My Path Properties, LLC. MRED as distributed by MLS GRID
 - $325,0003 bd3 ba1.8k sqft228 Willow Ln, Bloomingdale, IL 60108New
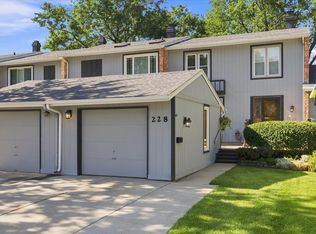 MLS ID #12748626, Danielle Klausing, Real Broker LLC. MRED as distributed by MLS GRID
 - $515,0005 bd3 ba2.8k sqft1381 Volkamer Trl, Elk Grove Village, IL 60007Active
 MLS ID #12756353, Lori Christensen, ABR,CRS,CSC,GRI,SRES, N. W. Village Realty, Inc.. MRED as distributed by MLS GRID
 - $599,9994 bd4 ba3k sqft322 Chesapeake Ln, Bloomingdale, IL 60108Active
 MLS ID #12727445, Claudia A Goehner, Redfin Corporation. MRED as distributed by MLS GRID
