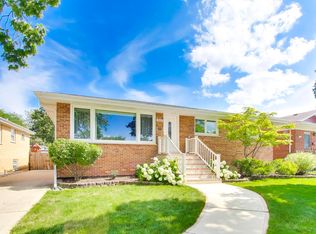
Check out this terrific 5 Bedroom, 3 Bathroom Home in La Grange Park! There are 2 Bedrooms (one currently used as an office) and 1 Bathroom on the main level and 3 Bedrooms and 2 Bathrooms on the 2nd level, which includes the expansive Primary Suite that you're going to love! This awesome home has 2 fireplaces, one in the living room and the other in the finished basement that's perfect for entertaining with its bar, pool table, and very cool retro vibe. The 3-Season Family Room with windows across three sides offers spectacular views of the lovely fenced-in yard, which includes a Patio and Enclosed Hot Tub! The Bathrooms and Kitchen are updated and the Kitchen has a brand new Dishwasher & Disposal. Dual HVAC Systems including one that was replaced last month. Gorgeous Hardwood Floors throughout. This home is not going to be available for long, so make an appointment to see it today!
New
$599,900
713 Community Dr, La Grange Park, IL 60526
5beds
2,620sqft
Single Family Residence
Built in 1951
6,098 Square Feet Lot
$592,000 Zestimate®
$229/sqft
$-- HOA
What's special
Fenced-in yardExpansive primary suiteEnclosed hot tubGorgeous hardwood floors throughout
- 2 days |
- 453 |
- 14 |
Zillow last checked:
Listing updated:
Listed by:
Tom Baker 630-788-8744,
Coldwell Banker Realty
Source: MRED as distributed by MLS GRID,MLS#: 12731969
Facts & features
Interior
Bedrooms & bathrooms
- Bedrooms: 5
- Bathrooms: 3
- Full bathrooms: 3
Rooms
- Room types: Bedroom 5, Recreation Room
Primary bedroom
- Features: Flooring (Hardwood), Window Treatments (Blinds), Bathroom (Full)
- Level: Second
- Area: 224 Square Feet
- Dimensions: 16X14
Bedroom 2
- Features: Flooring (Hardwood), Window Treatments (Blinds)
- Level: Second
- Area: 143 Square Feet
- Dimensions: 11X13
Bedroom 3
- Features: Flooring (Hardwood), Window Treatments (Blinds)
- Level: Second
- Area: 132 Square Feet
- Dimensions: 11X12
Bedroom 4
- Features: Flooring (Hardwood), Window Treatments (Blinds)
- Level: Main
- Area: 108 Square Feet
- Dimensions: 12X9
Bedroom 5
- Features: Flooring (Hardwood), Window Treatments (Blinds)
- Level: Main
- Area: 110 Square Feet
- Dimensions: 11X10
Dining room
- Features: Flooring (Hardwood), Window Treatments (Curtains/Drapes)
- Level: Main
- Area: 110 Square Feet
- Dimensions: 10X11
Family room
- Features: Flooring (Slate)
- Level: Main
- Area: 154 Square Feet
- Dimensions: 11X14
Kitchen
- Features: Flooring (Laminate)
- Level: Main
- Area: 110 Square Feet
- Dimensions: 10X11
Laundry
- Features: Flooring (Other)
- Level: Basement
- Area: 240 Square Feet
- Dimensions: 20X12
Living room
- Features: Flooring (Hardwood), Window Treatments (Curtains/Drapes)
- Level: Main
- Area: 285 Square Feet
- Dimensions: 15X19
Recreation room
- Features: Flooring (Carpet)
- Level: Basement
- Area: 759 Square Feet
- Dimensions: 23X33
Heating
- Natural Gas, Forced Air
Cooling
- Central Air
Features
- 1st Floor Full Bath
- Flooring: Hardwood
- Basement: Finished,Full
- Number of fireplaces: 2
- Fireplace features: Gas Log, Living Room, Basement
Interior area
- Total structure area: 2,943
- Total interior livable area: 2,620 sqft
- Finished area below ground: 660
Property
Parking
- Total spaces: 4
- Parking features: Concrete, Yes, Garage Owned, Detached, Driveway, Owned, Garage
- Garage spaces: 1
- Has uncovered spaces: Yes
Accessibility
- Accessibility features: No Disability Access
Features
- Stories: 2
- Patio & porch: Patio
- Has spa: Yes
- Spa features: Outdoor Hot Tub
- Fencing: Fenced
Lot
- Size: 6,098 Square Feet
- Dimensions: 50 X 125
Details
- Parcel number: 15332240080000
- Special conditions: None
- Other equipment: Sump Pump
Construction
Type & style
- Home type: SingleFamily
- Property subtype: Single Family Residence
Materials
- Vinyl Siding, Brick
- Foundation: Concrete Perimeter
- Roof: Asphalt
Condition
- New construction: No
- Year built: 1951
Utilities & green energy
- Electric: Circuit Breakers
- Sewer: Public Sewer
- Water: Lake Michigan
Community & HOA
Community
- Security: Carbon Monoxide Detector(s)
HOA
- Services included: None
Location
- Region: La Grange Park
Financial & listing details
- Price per square foot: $229/sqft
- Tax assessed value: $480,000
- Annual tax amount: $12,092
- Date on market: 8/13/2026
- Ownership: Fee Simple
Estimated market value
$592,000
$562,000 - $622,000
$3,805/mo
Price history
| Date | Event | Price |
|---|---|---|
| 8/13/2026 | Listed for sale | $599,900-4%$229/sqft |
Source:  MRED as distributed by MLS GRID #12731969 Report a problem MRED as distributed by MLS GRID #12731969 Report a problem | ||
| 8/12/2026 | Listing removed | $624,900$239/sqft |
Source: MRED as distributed by MLS GRID #12709505 Report a problem | ||
| 8/7/2026 | Price change | $624,900-3.8%$239/sqft |
Source: MRED as distributed by MLS GRID #12709505 Report a problem | ||
| 7/30/2026 | Listed for sale | $649,900+342.1%$248/sqft |
Source: MRED as distributed by MLS GRID #12709505 Report a problem | ||
| 5/4/1995 | Sold | $147,000$56/sqft |
Source: Public Record Report a problem | ||
Public tax history
| Year | Property taxes | Tax assessment |
|---|---|---|
| 2024 | $12,092 +6% | $48,000 |
| 2023 | $11,412 +16.7% | $48,000 +35% |
| 2022 | $9,780 +3.7% | $35,562 |
| 2021 | $9,427 +1.7% | $35,562 |
| 2020 | $9,270 -10.4% | $35,562 -10.6% |
| 2019 | $10,349 +1.7% | $39,769 |
| 2018 | $10,172 +2.5% | $39,769 |
| 2017 | $9,922 +14.6% | $39,769 +27.7% |
| 2016 | $8,656 +11.7% | $31,146 |
| 2015 | $7,748 +1.4% | $31,146 |
| 2014 | $7,643 -1.6% | $31,146 -3.6% |
| 2013 | $7,768 +8.5% | $32,310 |
| 2012 | $7,159 +15.5% | $32,310 |
| 2011 | $6,200 +35.1% | $32,310 -14.8% |
| 2010 | $4,590 -44.8% | $37,943 |
| 2009 | $8,309 +4.1% | $37,943 -5% |
| 2008 | $7,985 +58.2% | $39,941 +59.9% |
| 2007 | $5,046 +2.1% | $24,973 |
| 2006 | $4,943 +1.7% | $24,973 |
| 2005 | $4,859 +18.4% | $24,973 +26.4% |
| 2004 | $4,103 +5.7% | $19,764 |
| 2003 | $3,880 +2.3% | $19,764 |
| 2002 | $3,792 +17.4% | $19,764 +31.1% |
| 2001 | $3,230 +4.8% | $15,074 |
| 2000 | $3,083 +13.4% | $15,074 |
| 1999 | $2,720 | $15,074 |
Find assessor info on the county website
Monthly payment
Est. payment
Payment breakdown
Explore the cost of this home by adjusting the details. Changes won't be saved.Climate risks
Neighborhood: 60526
Nearby schools
GreatSchools rating
- 9/10Forest Road Elementary SchoolGrades: 1-6Distance: 0.3 mi
- 9/10Park Junior High SchoolGrades: 7-8Distance: 0.7 mi
- 10/10Lyons Twp High SchoolGrades: 9-12Distance: 1.2 mi
Schools provided by the listing agent
- Elementary: Forest Road Elementary School
- Middle: Park Junior High School
- High: Lyons Twp High School
- District: 102
Source: MRED as distributed by MLS GRID. This data may not be complete. We recommend contacting the local school district to confirm school assignments for this home.
- $507,3004 bd2 ba1.7k sqft717 Community Dr, La Grange Park, IL 60526Off Market

- $517,8002 bd1 ba1.4k sqft723 Community Dr, La Grange Park, IL 60526Off Market

- $568,7003 bd1 ba1.7k sqft709 Community Dr, La Grange Park, IL 60526Off Market

- $300,0002 bd1 ba1.1k sqft720 Robinhood Ln, La Grange Park, IL 60526Sold

- $466,1004 bd1 ba1.5k sqft710 Robinhood Ln, La Grange Park, IL 60526Off Market
- $433,4003 bd2 ba1.4k sqft305 E Harding Ave, La Grange Park, IL 60526Off Market
- $286,5003 bd1 ba1.4k sqft305 E Harding Ave, La Grange Park, IL 60526Off Market
- $21,530-- bd-- ba-- sqft305 E Harding Ave, La Grange Park, IL 60526Off Market
A local agent can set up tours, give advice and negotiate with sellers.
Similar homes
- $520,0004 bd3 ba2.5k sqft10629 Preston St, Westchester, IL 60154New
 MLS ID #12730089, James D'Astice, Compass. MRED as distributed by MLS GRID
 - $875,0004 bd4 ba2.6k sqft535 N Ashland Ave, La Grange Park, IL 60526Active
 MLS ID #12724480, Nikki Walczak, john greene, Realtor. MRED as distributed by MLS GRID
 - $599,0007 bd4 ba2.3k sqft4019 Judd Ave, Schiller Park, IL 60176New
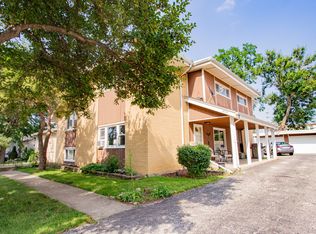 MLS ID #12732113, Debra DeYoung, Baird & Warner. MRED as distributed by MLS GRID
 - $--4 bd2 ba1.3k sqft3108 Oak Ave, Brookfield, IL 60513Auction
 Auction.com 1
 - $650,0003 bd2 ba2.8k sqft125 N Park Blvd, Glen Ellyn, IL 60137NewMLS ID #12674508, Jennifer Bergeron, john greene, Realtor. MRED as distributed by MLS GRID
- $659,0006 bd3 ba3.1k sqft1213 Johnson Dr, Naperville, IL 60540NewMLS ID #12730644, Kimberly Brown-Lewis, Redfin Corporation. MRED as distributed by MLS GRID
- $550,0003 bd2 ba2.1k sqft707 Glenshire Rd, Glenview, IL 60025NewMLS ID #12730110, Anne DuBray, Coldwell Banker Realty. MRED as distributed by MLS GRID
- $599,9004 bd4 ba3.1k sqft3328 N Plainfield Ave, Chicago, IL 60634ActiveMLS ID #12703244, Beata Rogowski, Coldwell Banker Realty. MRED as distributed by MLS GRID
- $629,0004 bd4 ba1.4k sqft3829 W Addison St, Chicago, IL 60618NewMLS ID #12733455, Jose Aguilar, Realty of America, LLC. MRED as distributed by MLS GRID
- $460,0005 bd2 ba2.3k sqft6614 Kane Ave, Hodgkins, IL 60525ActiveMLS ID #12722625, Linda Corcoran, ABR,CRS,GRI, Berkshire Hathaway HomeServices Starck Real Estate. MRED as distributed by MLS GRID
- $539,0004 bd3 ba2.3k sqft31 S Salem Dr, Schaumburg, IL 60193NewMLS ID #12730977, Royal Hartwig, Royal Family Real Estate. MRED as distributed by MLS GRID
- $619,0004 bd3 ba2.1k sqft1613 Jasper Dr, Wheaton, IL 60189ActiveMLS ID #12721605, Stephanie Seiwerth, Berkshire Hathaway HomeServices Starck Real Estate. MRED as distributed by MLS GRID
- $545,0006 bd3 ba2.6k sqft1255 Briarcliffe Blvd, Wheaton, IL 60189Re-activatedMLS ID #12716366, Riley Ricobene, Real Broker, LLC. MRED as distributed by MLS GRID
- $450,0004 bd2 ba2.8k sqft3616 Wisconsin Ave, Berwyn, IL 60402ActiveMLS ID #12727240, Sandra Lopez, Berkshire Hathaway HomeServices Chicago. MRED as distributed by MLS GRID
- $354,8733 bd2 ba1.3k sqft3833 Oak Park Ave, Berwyn, IL 60402NewMLS ID #12733003, Thomas Domasik, RE/MAX 10 in the Park. MRED as distributed by MLS GRID
- $599,9004 bd2 ba3k sqft3312 N New England Ave, Chicago, IL 60634ActiveMLS ID #12700516, April Kibler, Coldwell Banker Realty. MRED as distributed by MLS GRID
- $469,9003 bd3 ba2k sqft1580 Grant Ave, Melrose Park, IL 60160NewMLS ID #12726310, Rene Aguirre, Northlake Realtors. MRED as distributed by MLS GRID
- $599,9004 bd3 ba1.9k sqft1130 E Lake Ave, Glenview, IL 60025ActiveMLS ID #12717844, Marla Schneider, ABR,CRS, Coldwell Banker Realty. MRED as distributed by MLS GRID
- $650,0005 bd3 ba2k sqft3044 N Octavia Ave, Chicago, IL 60707ActiveMLS ID #11994301, Christopher Doyle, RLTR MBA, Inc.. MRED as distributed by MLS GRID
- $629,0004 bd3 ba1.8k sqft224 N Highland Ave, Elmhurst, IL 60126ActiveMLS ID #12712484, Paul Mancini, @properties Christie's International Real Estate. MRED as distributed by MLS GRID
