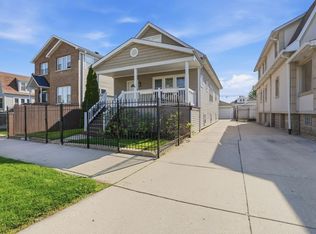
Multiple offers received. Highest and best being called. Deadline 9/28 12p noon. Oversized Lot 47.5 x 125.4 Spacious brick 5 bedrooms with hardwood floors, full basement, 2 car garage with a fenced in yard, and additional outdoor parking spot. Features two separate living areas including separate entrances. Main level has 3 bedrooms, 1 bath, separate dining room, kitchen, sliding doors lead out to large deck. Upper level is set up as in-law arrangement with 2 bedrooms, living/family room, breakfast room, bonus room, bathroom, and enclosed porch. Basement has recreation room, office space that could double as your sixth bedroom, additional storage space, laundry room and full bath. Patio expands into Large wrap around yard. Warm welcoming haven for generations to come! Near Steinmetz College Prep, The Brickyard Shopping, Bell Park, Shabbona Park, and Riis Park. Property being sold AS-IS.
Contingent
Price cut: $10K (8/24)
$529,000
6254 W Barry Ave, Chicago, IL 60634
5beds
2,263sqft
Single Family Residence
Built in 1914
5,956 Square Feet Lot
$-- Zestimate®
$234/sqft
$-- HOA
What's special
Fenced in yardAdditional outdoor parking spotFull basementHardwood floors
- 167 days
- 436
- 26
Zillow last checked:
Listing updated:
Listed by:
Matthew Litzenberger (773)619-2110,
Coldwell Banker Realty,
Edel Litzenberger 312-342-3452,
Coldwell Banker Realty
Source: MRED as distributed by MLS GRID,MLS#: 12622841
Facts & features
Interior
Bedrooms & bathrooms
- Bedrooms: 5
- Bathrooms: 3
- Full bathrooms: 3
Rooms
- Room types: Kitchen, Breakfast Room, Office, Bedroom 5, Bonus Room, Enclosed Porch, Recreation Room, Utility Room-Lower Level
Primary bedroom
- Features: Flooring (Carpet)
- Level: Main
- Area: 117 Square Feet
- Dimensions: 9X13
Bedroom 2
- Features: Flooring (Carpet)
- Level: Main
- Area: 90 Square Feet
- Dimensions: 9X10
Bedroom 3
- Features: Flooring (Carpet)
- Level: Main
- Area: 81 Square Feet
- Dimensions: 9X9
Bedroom 4
- Features: Flooring (Hardwood)
- Level: Second
- Area: 100 Square Feet
- Dimensions: 10X10
Bedroom 5
- Features: Flooring (Hardwood)
- Level: Second
- Area: 100 Square Feet
- Dimensions: 10X10
Bonus room
- Features: Flooring (Carpet)
- Level: Second
- Area: 342 Square Feet
- Dimensions: 18X19
Breakfast room
- Features: Flooring (Wood Laminate)
- Level: Second
- Area: 99 Square Feet
- Dimensions: 11X9
Dining room
- Features: Flooring (Hardwood)
- Level: Main
- Area: 224 Square Feet
- Dimensions: 14X16
Enclosed porch
- Features: Flooring (Wood Laminate)
- Level: Main
- Area: 84 Square Feet
- Dimensions: 12X7
Enclosed porch
- Features: Flooring (Wood Laminate)
- Level: Second
- Area: 91 Square Feet
- Dimensions: 13X7
Family room
- Features: Flooring (Hardwood)
- Level: Second
- Area: 176 Square Feet
- Dimensions: 11X16
Kitchen
- Features: Flooring (Hardwood)
- Level: Main
- Area: 88 Square Feet
- Dimensions: 8X11
Kitchen 2nd
- Features: Flooring (Wood Laminate)
- Level: Second
- Area: 70 Square Feet
- Dimensions: 10X7
Laundry
- Features: Flooring (Wood Laminate)
- Level: Basement
- Area: 84 Square Feet
- Dimensions: 14X6
Living room
- Features: Flooring (Hardwood)
- Level: Main
- Area: 247 Square Feet
- Dimensions: 13X19
Office
- Features: Flooring (Carpet)
- Level: Basement
- Area: 220 Square Feet
- Dimensions: 20X11
Office
- Features: Flooring (Carpet)
- Level: Basement
- Area: 120 Square Feet
- Dimensions: 10X12
Recreation room
- Features: Flooring (Carpet)
- Level: Basement
- Area: 330 Square Feet
- Dimensions: 22X15
Other
- Level: Basement
- Area: 98 Square Feet
- Dimensions: 14X7
Heating
- Natural Gas, Electric, Forced Air
Cooling
- Central Air
Appliances
- Included: Range, Refrigerator, Washer, Dryer, Humidifier, Gas Water Heater
- Laundry: Gas Dryer Hookup
Features
- 1st Floor Bedroom, In-Law Floorplan
- Flooring: Hardwood
- Doors: Sliding Glass Door(s)
- Windows: Blinds
- Basement: Finished,Full,Daylight
- Attic: Dormer,Finished,Full
Interior area
- Total structure area: 3,533
- Total interior livable area: 2,263 sqft
- Finished area below ground: 1,268
Video & virtual tour
Property
Parking
- Total spaces: 3
- Parking features: Concrete, Garage Door Opener, Yes, Garage Owned, Detached, Off Alley, Off Street, Side Apron, Owned, Garage
- Garage spaces: 2
- Has uncovered spaces: Yes
Accessibility
- Accessibility features: No Disability Access
Features
- Stories: 2
- Patio & porch: Deck, Patio
- Fencing: Fenced,Chain Link
Lot
- Size: 5,956 Square Feet
- Dimensions: 47.5 x 125.4
- Features: Corner Lot
Details
- Additional parcels included: 13291050210000
- Parcel number: 13291050220000
- Special conditions: None
- Other equipment: Ceiling Fan(s), Sump Pump
Construction
Type & style
- Home type: SingleFamily
- Architectural style: Bungalow
- Property subtype: Single Family Residence
Materials
- Vinyl Siding, Brick
- Roof: Asphalt
Condition
- New construction: No
- Year built: 1914
Utilities & green energy
- Electric: Circuit Breakers
- Sewer: Public Sewer
- Water: Lake Michigan
Community & HOA
Community
- Features: Curbs, Sidewalks, Street Lights, Street Paved
- Security: Carbon Monoxide Detector(s)
HOA
- Services included: None
Location
- Region: Chicago
Financial & listing details
- Price per square foot: $234/sqft
- Tax assessed value: $320,000
- Annual tax amount: $7,541
- Date on market: 4/22/2026
- Ownership: Fee Simple
Estimated market value
Not available
Estimated sales range
Not available
Not available
Price history
| Date | Event | Price |
|---|---|---|
| 9/30/2026 | Contingent | $529,000$234/sqft |
Source:  MRED as distributed by MLS GRID #12622841 Report a problem MRED as distributed by MLS GRID #12622841 Report a problem | ||
| 8/24/2026 | Price change | $529,000-1.9%$234/sqft |
Source: MRED as distributed by MLS GRID #12622841 Report a problem | ||
| 8/3/2026 | Price change | $539,000-1.8%$238/sqft |
Source: MRED as distributed by MLS GRID #12622841 Report a problem | ||
| 6/23/2026 | Price change | $549,000-2.8%$243/sqft |
Source: MRED as distributed by MLS GRID #12622841 Report a problem | ||
| 4/22/2026 | Listed for sale | $565,000$250/sqft |
Source: MRED as distributed by MLS GRID #12622841 Report a problem | ||
Public tax history
| Year | Property taxes | Tax assessment |
|---|---|---|
| 2024 | $5,769 +6.4% | $32,000 +10.3% |
| 2023 | $5,422 +3% | $29,000 |
| 2022 | $5,264 +1.9% | $29,000 |
| 2021 | $5,165 +26.8% | $29,000 +35.7% |
| 2020 | $4,073 -1.6% | $21,376 -11% |
| 2019 | $4,139 +1.7% | $24,018 |
| 2018 | $4,068 +4% | $24,018 +11.5% |
| 2017 | $3,913 -2% | $21,543 -4% |
| 2016 | $3,995 +10% | $22,430 |
| 2015 | $3,632 -5.8% | $22,430 -3.9% |
| 2014 | $3,856 +2.3% | $23,335 |
| 2013 | $3,769 +0.7% | $23,335 |
| 2012 | $3,743 +6% | $23,335 -8.2% |
| 2011 | $3,531 +5.4% | $25,411 |
| 2010 | $3,349 -9% | $25,411 -13.9% |
| 2009 | $3,680 +33.2% | $29,516 +13.7% |
| 2008 | $2,762 +8.9% | $25,953 -17.7% |
| 2007 | $2,536 +3.6% | $31,552 |
| 2006 | $2,447 -5.2% | $31,552 +56.2% |
| 2005 | $2,580 +1.9% | $20,199 |
| 2004 | $2,532 +4.4% | $20,199 |
| 2003 | $2,424 -5.4% | $20,199 +25.7% |
| 2002 | $2,563 +5.1% | $16,074 |
| 2001 | $2,438 +5.9% | $16,074 |
| 2000 | $2,303 -0.1% | $16,074 +15.1% |
| 1999 | $2,306 | $13,963 |
Find assessor info on the county website
Monthly payment
Est. payment
Payment breakdown
Explore the cost of this home by adjusting the details. Changes won't be saved.Climate risks
Neighborhood: Belmont Central
Nearby schools
Similar homes
- $525,0004 bd3 ba2.5k sqft2923 N New England Ave, Chicago, IL 60634Active
 MLS ID #12755391, Victor Senteno, Senteno Real Estate LLC. MRED as distributed by MLS GRID
 - $499,0005 bd2 ba2.1k sqft3230 N Neva Ave, Chicago, IL 60634Active
 MLS ID #12774644, Beverly Covyeau, Chicagoland Brokers, Inc.. MRED as distributed by MLS GRID
 - $599,9004 bd3 ba2.5k sqft5941 W Waveland Ave, Chicago, IL 60634Active
 MLS ID #12769086, Angela Hotca-Roos, Berkshire Hathaway HomeServices Chicago. MRED as distributed by MLS GRID
 - $529,9005 bd3 ba2.4k sqft3110 N 76th Ct, Elmwood Park, IL 60707New
 MLS ID #12775772, Marek Milewski, xr realty. MRED as distributed by MLS GRID
