Skip main navigation
Closed
  • $512,500

    4260 W Thorndale Ave, Chicago, IL 60646

    2beds
    2,329sqft
    Townhouse, Single Family Residence
    Built in 1991
    2,110 Square Feet Lot
    $522,500 Zestimate®
    $220/sqft
    $3,173 Estimated rent

    Home value

    $522,500

    $470,000 - $580,000

    $3,173/mo

    Zestimate® history
    Loading
    Loading...

    Owner options

    List your home for rent

    $3,173/mo

    Rent Zestimate®

    Find your next renter with Zillow Rental Manager. Plus, with online applications, you can quickly screen prospective tenants – for free.

    Learn more

    $3,173/mo

    Rent Zestimate®

    Refinance and save

    $4,055/mo

    Est. payment

    Refinancing to a lower rate could help reduce your monthly payments and save thousands over the life of the loan.

    See today's rates

    $4,055/mo

    Est. payment

    Explore your selling options

    Work with a Zillow partner agent

    Leverage their expertise and Zillow's premium Showcase listings to get your home seen by more buyers.

    Get started

    List with your own agent

    Get your home in front of millions of buyers by listing it on Zillow.

    Learn how to do it

    Sell it yourself

    Take full control of how buyers see your home on Zillow by listing For Sale by Owner (FSBO).

    List your home

    What's special

    Quiet brick-paver patioHuge finished lower levelLarge jetted tubPowder roomDouble basin sinksLarge walk-in closet
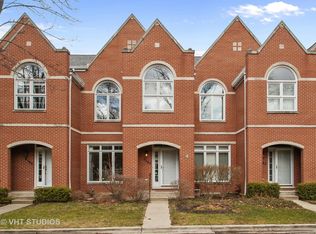
    Welcome to Sauganash Village! This inviting move-in ready home lives like a single-family, offering 3 levels of thoughtfully designed space. Features include spacious 2 en-suite bedrooms, an open loft/flex area, huge finished lower level, and private outdoor space perfect for relaxing or entertaining. The bright and flowing first floor has 10-ft ceilings, hardwood floors throughout, powder room, and kitchen with sliding doors leading to a quiet brick-paver patio and 2-car garage. Primary suite boasts walk-in shower, large jetted tub, double basin sinks, and large walk-in closet. Laundry conveniently located on 2nd floor. Unbeatable location in a highly sought-after community with top-rated schools, parks, bike trails, tennis courts, and amenities nearby including coffee shop, diner, fitness, nails and more. Quick access to I-94 and Edens Expressway and easily accessible to CTA. City living with a suburban feel! Don't miss this! Best and Highest offers due 11/17 at 5pm.

    Zillow last checked:

    Listing updated:

    Listing courtesy of:

    Grace Diaz-Herrera 312-835-9835,

    Jameson Sotheby's Intl Realty

    Bought with:

    Eldin Rahic

    Coldwell Banker Realty

    Source: MRED as distributed by MLS GRID,MLS#: 12512581MLS Logo

    Facts & features

    Interior

    Bedrooms & bathrooms
    • Bedrooms: 2
    • Bathrooms: 3
    • Full bathrooms: 2
    • 1/2 bathrooms: 1
    Primary bedroom
    • Features: Flooring (Carpet), Bathroom (Full)
    • Level: Second
    • Area: 256 Square Feet
    • Dimensions: 16X16
    Bedroom 2
    • Features: Flooring (Carpet)
    • Level: Second
    • Area: 192 Square Feet
    • Dimensions: 16X12
    Dining room
    • Features: Flooring (Hardwood)
    • Level: Main
    • Area: 110 Square Feet
    • Dimensions: 11X10
    Family room
    • Features: Flooring (Hardwood)
    • Level: Main
    • Area: 162 Square Feet
    • Dimensions: 9X18
    Foyer
    • Features: Flooring (Hardwood)
    • Level: Main
    • Area: 24 Square Feet
    • Dimensions: 6X4
    Kitchen
    • Features: Kitchen (Island, Pantry-Closet), Flooring (Hardwood)
    • Level: Main
    • Area: 162 Square Feet
    • Dimensions: 9X18
    Laundry
    • Level: Second
    • Area: 21 Square Feet
    • Dimensions: 3X7
    Living room
    • Features: Flooring (Hardwood)
    • Level: Main
    • Area: 266 Square Feet
    • Dimensions: 19X14
    Loft
    • Features: Flooring (Carpet)
    • Level: Second
    • Area: 128 Square Feet
    • Dimensions: 8X16
    Recreation room
    • Features: Flooring (Vinyl)
    • Level: Basement
    • Area: 798 Square Feet
    • Dimensions: 19X42
    Storage
    • Features: Flooring (Vinyl)
    • Level: Basement
    • Area: 54 Square Feet
    • Dimensions: 9X6
    Other
    • Level: Basement
    • Area: 140 Square Feet
    • Dimensions: 5X28
    Walk in closet
    • Features: Flooring (Carpet)
    • Level: Second
    • Area: 49 Square Feet
    • Dimensions: 7X7
    Heating
    • Natural Gas
    Cooling
    • Central Air
    Appliances
    • Included: Range, Microwave, Dishwasher, Refrigerator, Washer, Dryer
    • Laundry: Upper Level
    Features
    • Walk-In Closet(s)
    • Flooring: Hardwood, Carpet
    • Basement: Finished,Full
    • Number of fireplaces: 1
    • Fireplace features: Gas Log, Gas Starter, Family Room
    Interior area
    • Total structure area: 2,494
    • Total interior livable area: 2,329 sqft
    • Finished area below ground: 600

    Property

    Parking
    • Total spaces: 2
    • Parking features: Yes, Detached, Garage
    • Garage spaces: 2
    Accessibility
    • Accessibility features: No Disability Access
    Features
    • Patio & porch: Patio
    Lot
    • Size: 2,110 sqft
    Details
    • Parcel number: 13034031170000
    • Special conditions: None

    Construction

    Type & style
    • Home type: Townhouse
    • Property subtype: Townhouse, Single Family Residence
    Materials
    • Brick
    Condition
    • New construction: No
    • Year built: 1991

    Utilities & green energy

    • Sewer: Public Sewer
    • Water: Lake Michigan, Public

    Community & neighborhood

    Location
    • Region: Chicago

    HOA & financial

    HOA
    • Has HOA: Yes
    • HOA fee: $440 monthly
    • Services included: Water, Insurance, Lawn Care, Scavenger, Snow Removal

    Other

    Other facts
    • Listing terms: Conventional
    • Ownership: Fee Simple w/ HO Assn.

    Price history

    DateEventPrice
    2/18/2026Sold$512,500+0.1%$220/sqft
    Source: Public Record Report a problem
    12/10/2025Sold$512,100+0.4%$220/sqft
    Source: MRED as distributed by MLS GRID #12512581 Report a problem
    11/18/2025Contingent$510,000$219/sqft
    Source: MRED as distributed by MLS GRID #12512581 Report a problem
    11/7/2025Listed for sale$510,000+124.7%$219/sqft
    Source: MRED as distributed by MLS GRID #12512581 Report a problem
    10/31/1995Sold$227,000$97/sqft
    Source: Public Record Report a problem

    Public tax history

    YearProperty taxesTax assessment
    2024-- $49,000 +19.5%
    2023$8,682 +2.6%$41,004
    2022$8,464 +2.3%$41,004
    2021$8,273 +0%$41,004 +10.9%
    2020$8,269 -0.2%$36,989 -10%
    2019$8,285 +1.7%$41,099
    2018$8,145 +1.5%$41,099 +10.6%
    2017$8,027 +7.5%$37,165
    2016$7,469 +9.3%$37,165
    2015$6,834 -0.1%$37,165 +1.2%
    2014$6,841 +2%$36,735
    2013$6,706 +1.7%$36,735
    2012$6,592 +9.9%$36,735 -0.8%
    2011$6,000 -0.4%$37,029
    2010$6,025 +4.4%$37,029
    2009$5,774 +13.8%$37,029 -12%
    2008$5,074 +8.4%$42,084
    2007$4,679 +9%$42,084
    2006$4,292 -12.9%$42,084 +12.3%
    2005$4,928 +2.5%$37,478
    2004$4,806 +3.5%$37,478
    2003$4,644 +6.1%$37,478 +43.2%
    2002$4,375 +4.6%$26,175
    2001$4,182 -1.7%$26,175
    2000$4,255 $26,175 +8.4%
    1999$4,255 $24,149

    Find assessor info on the county website

    Neighborhood: Sauganash

    Nearby schools

    GreatSchools rating
    Schools provided by the listing agent
    • Elementary: Sauganash Elementary School
    • High: William Howard Taft High School
    • District: 299

    Source: MRED as distributed by MLS GRID. This data may not be complete. We recommend contacting the local school district to confirm school assignments for this home.

    Get a cash offer in 3 minutes
    Find out how much your home could sell for in as little as 3 minutes with a no-obligation cash offer.
    Estimated market value
    $522,500
    Get a cash offer in 3 minutes
    Find out how much your home could sell for in as little as 3 minutes with a no-obligation cash offer.
    Estimated market value
    $522,500