Skip main navigation
Sold for $617,000
  • $617,000

    4268 W Thorndale Ave, Chicago, IL 60646

    4beds
    3,309sqft
    Townhouse
    Built in 1989
    4,377 Square Feet Lot
    $622,700 Zestimate®
    $186/sqft
    $4,865 Estimated rent

    Home value

    $622,700

    $567,000 - $685,000

    $4,865/mo

    Zestimate® history
    Loading
    Loading...

    Owner options

    List your home for rent

    $4,865/mo

    Rent Zestimate®

    Find your next renter with Zillow Rental Manager. Plus, with online applications, you can quickly screen prospective tenants – for free.

    Learn more

    $4,865/mo

    Rent Zestimate®

    Refinance and save

    $4,714/mo

    Est. payment

    Refinancing to a lower rate could help reduce your monthly payments and save thousands over the life of the loan.

    See today's rates

    $4,714/mo

    Est. payment

    Explore your selling options

    Work with a Zillow partner agent

    Leverage their expertise and Zillow's premium Showcase listings to get your home seen by more buyers.

    Get started

    List with your own agent

    Get your home in front of millions of buyers by listing it on Zillow.

    Learn how to do it

    Sell it yourself

    Take full control of how buyers see your home on Zillow by listing For Sale by Owner (FSBO).

    List your home

    What's special

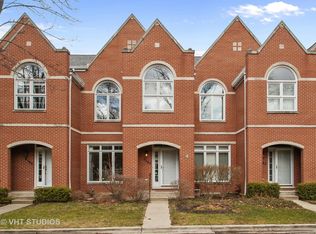
    This sunny South West facing Smythe model corner townhome in Sauganash Village is the largest floor plan with over 3000 square feet. Uniquely situated in the community at the end of the cul de sac, this home is an oasis of calm overlooking the lush forestry that borders the Sauganash Trail and a large grassy area that becomes an extension of the fenced back yard. 3 bedrooms, 2 1/2 baths up as well as a full finished basement that adds a recreation room, 4th bedroom, 3rd bath, & office. White kitchen with granite countertops and stainless appliances was completed in 2017. This home shines with newer custom Hunter Douglas window treatments throughout, new lighting on the main level, newly refinished floors, new carpet and fresh paint. Enter into the beautiful two-story foyer and an inviting living & dining room. Half bath. A large eat-in kitchen opens to the family room with a wood burning fireplace with gas starter and fenced yard with brick patio. The 2nd floor lays out beautifully with 3 bedrooms, 2 baths and side by side laundry. The master bedroom with vaulted ceilings is large enough for full king bed set plus sitting area; boasts a walk-in closet, bathroom with dual vanities, soaking tub and newer separate shower. The basement has a recreation room and new wet bar, 4th bedroom, office and 3rd full bath. 2.5 car garage with storage as well as ample guest parking on the private drive. HVAC system is approx. 3 years old. New roof in last couple of years. Solid community with good reserves (approx. $908K). Wonderful neighborhood. Sauganash Elementary School. Close to 94 Edens expressway and 20 minutes to downtown. Edgebrook Metra & CTA bus system. The new Sauganash trail has been expanded by a bridge over Touhy Avenue connecting Chicago to Lincolnwood. Close to multiple forest preserves, and Starbucks on the corner! Beautiful and spacious, this home has it all! And gems like this rarely come on the market!

    Facts & features

    Interior

    Bedrooms & bathrooms
    • Bedrooms: 4
    • Bathrooms: 4
    • Full bathrooms: 3
    • 1/2 bathrooms: 1
    Heating
    • Forced air, Gas
    Cooling
    • Central
    Appliances
    • Included: Dishwasher, Dryer, Freezer, Garbage disposal, Microwave, Range / Oven, Refrigerator, Washer
    Features
    • Flooring: Tile, Carpet, Hardwood, Linoleum / Vinyl
    • Basement: Finished
    • Has fireplace: Yes
    Interior area
    • Total interior livable area: 3,309 sqft

    Property

    Parking
    • Total spaces: 2
    • Parking features: Garage - Detached
    Features
    • Exterior features: Brick
    Lot
    • Size: 4,377 sqft
    Details
    • Parcel number: 1303403113

    Construction

    Type & style
    • Home type: Townhouse
    Materials
    • Frame
    • Roof: Asphalt
    Condition
    • Year built: 1989

    Utilities & green energy

    • Sewer: Sewer-Public

    Community & neighborhood

    Location
    • Region: Chicago

    HOA & financial

    HOA
    • Has HOA: Yes
    • HOA fee: $375 monthly

    Other

    Other facts
    • Addtl Room 4 Level: Not Applicable
    • Addtl Room 5 Level: Not Applicable
    • Air Conditioning: Central Air
    • Appliances: Oven/Range, Microwave, Dishwasher, Disposal, Washer, Dryer, Freezer, All Stainless Steel Kitchen Appliances, High End Refrigerator, Range Hood
    • 2nd Bedroom Level: 2nd Level
    • Dining Room: Separate
    • Electricity: Circuit Breakers
    • Exterior Building Type: Brick
    • Foundation: Concrete
    • Heat/Fuel: Gas, Forced Air
    • Sewer: Sewer-Public
    • Listing Type: Exclusive Right To Sell
    • Assessment Includes: Common Insurance, Exterior Maintenance, Lawn Care, Water, Scavenger
    • Master Bedroom Flooring: Carpet
    • Master Bedroom Level: 2nd Level
    • Management: Manager Off-site
    • Parking Type: Garage
    • Tax Exemptions: Homeowner, Senior
    • Dining Room Level: Main Level
    • Water: Lake Michigan
    • Kitchen Level: Main Level
    • Lot Description: Landscaped Professionally, Wooded, Cul-de-sac, Corner, Fenced Yard
    • Living Room Level: Main Level
    • Exposure: W (West), S (South), N (North)
    • Roof Type: Asphalt/Glass (Shingles)
    • Sale Terms: Conventional
    • Kitchen Flooring: Hardwood
    • Living Room Flooring: Hardwood
    • 3rd Bedroom Level: 2nd Level
    • Dining Room Flooring: Hardwood
    • Kitchen Type: Pantry-Closet, Eating Area-Table Space, Island, Updated Kitchen
    • Fireplace Type/Details: Wood Burning, Gas Starter
    • Basement Bathrooms (Y/N): Yes
    • 3rd Bedroom Flooring: Carpet
    • Addtl Room 1 Level: Lower
    • Addtl Room 1 Name: Recreation Rm
    • Addtl Room 2 Level: Lower
    • Addtl Room 3 Flooring: Hardwood
    • Addtl Room 1 Flooring: Ceramic Tile
    • Basement: Finished
    • Addtl Room 2 Name: Den
    • Addtl Room 3 Level: Main Level
    • Family Room Level: Main Level
    • Family Room Flooring: Hardwood
    • 4th Bedroom Level: Basement
    • Addtl Room 3 Name: Breakfast Rm
    • Addtl Room 10 Level: Not Applicable
    • Addtl Room 6 Level: Not Applicable
    • Addtl Room 7 Level: Not Applicable
    • Addtl Room 8 Level: Not Applicable
    • Addtl Room 9 Level: Not Applicable
    • Frequency: Monthly
    • Status: Pending
    • 4th Bedroom Flooring: Vinyl
    • Square Feet Source: Estimated
    • Master Bedroom Bath (Y/N): Full, Tub & Separate Shwr, Double Sink
    • Age: 31-40 Years
    • Garage On-Site: Yes
    • Additional Rooms: Recreation Room, Breakfast Room
    • Recent Rehab (Y/N): Yes
    • Exterior Property Features: End Unit, Patio, Storms/Screens, Brick Paver Patio
    • Interior Property Features: Hardwood Floors, Laundry Hook-Up in Unit, Vaulted/Cathedral Ceilings, 2nd Floor Laundry, Bar-Wet, Storage, Walk-In Closet(s), Separate Dining Room
    • Fireplace Location: Family Room
    • Is Parking Included in Price: Yes
    • Lot Dimensions: 0
    • Garage Type: Detached2, Detached
    • 2nd Bedroom Flooring: Carpet
    • Garage Ownership: Owned
    • Basement (Y/N): Full
    • Laundry Level: Not Applicable
    • Driveway: Off Alley
    • Additional Rooms: Den
    • Basement Sq Ft: 1124
    • Total Sq Ft: 2185
    • Main Sq Ft: 1124
    • Finished Basement Sq Ft: 1124
    • Aprox. Total Finished Sq Ft: 3309
    • Upper Sq Ft: 1061
    • Tax Year: 2019
    • Parcel Identification Number: 13034031130000

    Price history

    DateEventPrice
    4/29/2026Sold$617,000+17.7%$186/sqft
    Source: Public Record Report a problem
    12/30/2020Sold$524,062-6.1%$158/sqft
    Source: MRED as distributed by MLS GRID #10933129 Report a problem
    11/25/2020Pending sale$558,000$169/sqft
    Source: @properties #10933129 Report a problem
    11/13/2020Listed for sale$558,000$169/sqft
    Source: @properties #10933129 Report a problem

    Public tax history

    YearProperty taxesTax assessment
    2024-- $46,479 -3.2%
    2023$9,461 +2.8%$47,999
    2022$9,202 +2.1%$47,999
    2021$9,012 +23.9%$47,999 +26%
    2020$7,271 -0.3%$38,109 -10%
    2019$7,291 +1.8%$42,344
    2018$7,166 -11.1%$42,344 -2.5%
    2017$8,063 +2.5%$43,409
    2016$7,863 +9.9%$43,409
    2015$7,155 -7%$43,409 -5%
    2014$7,690 -2.2%$45,701
    2013$7,862 +1.4%$45,701
    2012$7,753 +23.8%$45,701 +12.4%
    2011$6,263 +7.4%$40,672
    2010$5,829 +7.6%$40,672
    2009$5,417 -7.2%$40,672 -14.2%
    2008$5,836 +7.4%$47,396
    2007$5,433 +9.8%$47,396
    2006$4,948 -16%$47,396 +9.3%
    2005$5,890 +2.3%$43,365
    2004$5,758 +3.3%$43,365
    2003$5,575 +15.8%$43,365 +51.5%
    2002$4,815 +4.5%$28,624
    2001$4,606 -10.7%$28,624
    2000$5,156 -0.4%$28,624 -0.7%
    1999$5,178 $28,838

    Find assessor info on the county website

    Neighborhood: Sauganash

    Nearby schools

    GreatSchools rating
    Schools provided by the listing agent
    • Elementary: Sauganash Elementary School
    • High: Taft High School

    Source: The MLS. This data may not be complete. We recommend contacting the local school district to confirm school assignments for this home.

    Get a cash offer in 3 minutes
    Find out how much your home could sell for in as little as 3 minutes with a no-obligation cash offer.
    Estimated market value
    $622,700
    Get a cash offer in 3 minutes
    Find out how much your home could sell for in as little as 3 minutes with a no-obligation cash offer.
    Estimated market value
    $622,700