Skip main navigation
Pending
  • $775,000

    2454 W Morse Ave, Chicago, IL 60645

    3beds
    1,970sqft
    : 
    $5,837/mo
    Get pre-qualified
    Single Family Residence
    Built in 1926
    6,250 Square Feet Lot
    $-- Zestimate®
    $393/sqft
    $-- HOA

    What's special

    Quiet tree-lined streetClay tile roofCrown moldingFive outdoor spacesFrench doorsWrought iron railingsArched doorways
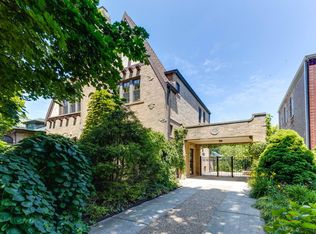
    Beautiful brick 1926 Mediterranean Spanish revival 3BR/2.5BA in West Ridge/West Rogers Park on quiet tree-lined street and 50x125 double lot. Original charm throughout: clay tile roof, wood burning fireplace with original marble mantle, crown molding, wrought iron railings, foyer entry, arched doorways, parquet flooring, generous room sizes, French doors, built-in niche shelving and wood-paneled dining room with hidden storage. FIVE outdoor spaces: front patios with stone benches, balconies off two second floor bedrooms and balcony off DR overlooking backyard that's a gardener's dream! Spacepak A/C. Kitchen done in 2023. Furnace 2020. Half bath on main level. Primary bedroom has walk in closet and en suite bath. Largest bedroom currently used as office. Full unfinished basement with potential for in-law space, additional bedrooms or media room. Plumbing is in place to add bath. Two car garage and driveway off alley. Home has been meticulously maintained. Long time owner is motivated to sell but not make changes, property is sold AS IS. Walk to Northtown Library, Warren Park and Robert Black Golf Course, Indian Boundary Park's nature center, tennis courts and child/adult classes at the Fieldhouse. #49 Western Bus at the corner. Rogers Park Metra less than a mile. Minutes away from West Ridge Nature Park, Devon Avenue, Target/Jewel, etc.
    --
    1,444
    views
    110
    saves

    Likely to sell faster than

    Zillow last checked:

    Listing updated:

    Listed by:

    Vanessa Vanourek 773-507-5707,

    Baird & Warner

    Source: MRED as distributed by MLS GRID,MLS#: 12719116MLS Logo

      Facts & features

      Interior

      Bedrooms & bathrooms
      • Bedrooms: 3
      • Bathrooms: 3
      • Full bathrooms: 2
      • 1/2 bathrooms: 1
      Rooms
      • Room types: Breakfast Room, Foyer
      Primary bedroom
      • Features: Flooring (Hardwood), Bathroom (Full)
      • Level: Second
      • Area: 204 Square Feet
      • Dimensions: 17X12
      Bedroom 2
      • Features: Flooring (Carpet)
      • Level: Second
      • Area: 216 Square Feet
      • Dimensions: 18X12
      Bedroom 3
      • Features: Flooring (Carpet)
      • Level: Second
      • Area: 187 Square Feet
      • Dimensions: 17X11
      Breakfast room
      • Level: Main
      • Area: 80 Square Feet
      • Dimensions: 8X10
      Dining room
      • Features: Flooring (Parquet)
      • Level: Main
      • Area: 195 Square Feet
      • Dimensions: 15X13
      Family room
      • Level: Basement
      • Area: 1440 Square Feet
      • Dimensions: 40X36
      Foyer
      • Level: Main
      • Area: 80 Square Feet
      • Dimensions: 10X8
      Kitchen
      • Features: Flooring (Vinyl)
      • Level: Main
      • Area: 143 Square Feet
      • Dimensions: 13X11
      Laundry
      • Level: Basement
      • Area: 120 Square Feet
      • Dimensions: 10X12
      Living room
      • Features: Flooring (Parquet)
      • Level: Main
      • Area: 500 Square Feet
      • Dimensions: 25X20
      Heating
      • Natural Gas, Baseboard, Radiant
      Cooling
      • Small Duct High Velocity
      Features
      • Basement: Unfinished,Exterior Entry,Full
      • Number of fireplaces: 1
      • Fireplace features: Wood Burning, Living Room
      Interior area
      • Total structure area: 0
      • Total interior livable area: 1,970 sqft

      Property

      Parking
      • Total spaces: 2
      • Parking features: Off Alley, Garage Door Opener, Yes, Garage Owned, Detached, Garage
      • Garage spaces: 2
      • Has uncovered spaces: Yes
      Accessibility
      • Accessibility features: No Disability Access
      Features
      • Stories: 2
      • Patio & porch: Patio
      • Exterior features: Balcony
      • Fencing: Fenced
      Lot
      • Size: 6,250 Square Feet
      • Dimensions: 125x50
      Details
      • Parcel number: 10362220160000
      • Special conditions: List Broker Must Accompany

      Construction

      Type & style
      • Home type: SingleFamily
      • Architectural style: Bungalow,Mediterranean
      • Property subtype: Single Family Residence
      Materials
      • Brick
      • Roof: Tile
      Condition
      • New construction: No
      • Year built: 1926

      Utilities & green energy

      • Sewer: Public Sewer
      • Water: Lake Michigan

      Community & HOA

      Community
      • Features: Park, Curbs
      HOA
      • Services included: None
      Location
      • Region: Chicago

      Financial & listing details

      • Price per square foot: $393/sqft
      • Tax assessed value: $560,000
      • Annual tax amount: $10,394
      • Date on market: 7/30/2026
      • Ownership: Fee Simple

        Estimated market value

        Not available

        Estimated sales range

        Not available

        Not available

        Price history

        Price history is unavailable.

        Public tax history

        YearProperty taxesTax assessment
        2024$10,060 +53.5%$56,000 +3.7%
        2023$6,555 -0.6%$54,000
        2022$6,593 +5%$54,000
        2021$6,276 -3.1%$54,000 +12.5%
        2020$6,477 +0.3%$48,020 -9.4%
        2019$6,457 +1.5%$53,002
        2018$6,359 -6.6%$53,002 +33%
        2017$6,809 -14.7%$39,852
        2016$7,982 +9.3%$39,852
        2015$7,303 +19.3%$39,852 +6.6%
        2014$6,122 +2.3%$37,401
        2013$5,982 +0.6%$37,401
        2012$5,944 -6.4%$37,401 -20.7%
        2011$6,353 +14.4%$47,162
        2010$5,551 +14%$47,162
        2009$4,868 +2.8%$47,162 +10.6%
        2008$4,735 +3.2%$42,640
        2007$4,589 +0.8%$42,640
        2006$4,553 -5.1%$42,640 +28.3%
        2005$4,801 +1.9%$33,224
        2004$4,711 +4.5%$33,224
        2003$4,510 +4.5%$33,224 +12.9%
        2002$4,317 -14.1%$29,417
        2001$5,023 +34.3%$29,417 -5.2%
        2000$3,739 +0%$31,031 +44.6%
        1999$3,739 $21,462
        Find assessor info on the county website

        Monthly payment

        Est. payment

        Payment breakdown

        Explore the cost of this home by adjusting the details. Changes won't be saved.
        All calculations are estimates and provided by Zillow, Inc. for informational purposes only. Actual amounts may vary.
        HOA fees may include property taxes on listings classified as Co-Ops. Contact the listing agent and/or owner for fee details.
        See how much you could borrow to make a competitive offer.

        Climate risks

        Neighborhood: West Ridge

        Getting around

        84 / 100
        Very Walkable
        51 / 100
        Good Transit
        71 / 100
        Very Bikeable

        Nearby schools

        GreatSchools rating
        Schools provided by the listing agent
        • District: 299

        Source: MRED as distributed by MLS GRID. This data may not be complete. We recommend contacting the local school district to confirm school assignments for this home.

        A local agent can set up tours, give advice and negotiate with sellers.

        Browse local experts