Storybook 1928 Tudor Revival two-story brick home on double lot (50' X 124') with side driveway, porte-cochere (carport), and professionally-designed front and back landscaping. This architecturally unique property has been extensively and thoughtfully renovated over the years while retaining its vintage charm and details. A fully restored facade, expansive front garden, and antique paver walkway welcome you into the home. The sunken living room features extra-tall ceilings, newer French windows/doors, original brass sconces, and a cast stone mantel with high-end Mendota direct vent gas fireplace insert. Through the living room French door you'll step out onto the terrace, enclosed in privacy by mature boxwoods and a towering beech tree. The dining room with its curved bay of windows flows into the updated kitchen with Marron Cohiba granite countertops, stainless steel appliances, and walk-in pantry. A powder room, sunroom, and enclosed back porch complete the first floor. On the second floor are three generously sized bedrooms with wall mouldings and California closet organization systems. Upstairs also features a magnificent period bathroom with original details, such as plaster columns, tiled walls/floor, and reglazed bathtub, plus a recently gut-renovated shower stall with reproduction tile from Heritage Tile. Throughout both floors you'll enjoy vintage features, such as antique/reproduction light fixtures, arched doorways, crown mouldings, and subtly textured plaster walls, along with modern conveniences, such as Unico/SpacePak air conditioning and top-of-the-line Anderson aluminum-clad wood windows (see attached list of improvements for more information). A full, unfinished basement with tall ceilings includes laundry, tons of storage, and potential for additional finished living space. The very large, fenced backyard features an in-ground sprinkler system (front and back yards), dog run with vintage concrete planter, natural gas grill, flagstone patio, spectacular landscaping with raspberry bramble and Honeycrisp apple tree, and a curved brick walkway leading to the detached two-car brick garage. This special home is nestled within the Rogers Park Manor Bungalow Historic District, a truly beautiful neighborhood and one of the city's best-kept secrets. Steps to Indian Boundary Park and Cultural Center, with wood play structure, water play area, lagoon, tennis courts, Nature Play Center, and historic fieldhouse hosting park district classes (art, dance, yoga, etc) and year-round cultural events (Civic Orchestra of Chicago concerts, annual Do-It-Yourself Nutcracker, etc). Also, close to the recently constructed Northtown library branch and Warren Park. Pleasant one mile walk to Rogers Park Metra station. Broker owned.
Closed
$799,000
2442 W Morse Ave, Chicago, IL 60645
3beds
2,502sqft
Single Family Residence
Built in 1928
6,200 Square Feet Lot
$916,400 Zestimate®
$319/sqft
$3,173 Estimated rent
Home value
$916,400
$871,000 - $962,000
$3,173/mo
Zestimate® history
Owner options
List your home for rent
$3,173/mo
Rent Zestimate®
Find your next renter with Zillow Rental Manager. Plus, with online applications, you can quickly screen prospective tenants – for free.
$3,173/mo
Rent Zestimate®
Refinance and save
$5,687/mo
Est. payment
Refinancing to a lower rate could help reduce your monthly payments and save thousands over the life of the loan.
$5,687/mo
Est. payment
Explore your selling options
Work with a Zillow partner agent
Leverage their expertise and Zillow's premium Showcase listings to get your home seen by more buyers.
Get startedList with your own agent
Get your home in front of millions of buyers by listing it on Zillow.
Learn how to do itSell it yourself
Take full control of how buyers see your home on Zillow by listing For Sale by Owner (FSBO).
List your homeWhat's special
Zillow last checked:
Listing updated:
Listed by:
Scott Berg 888-276-9959,
Berg Properties
Bought with:
Camille Obrochta
@properties Christie's International Real Estate
Source: MRED as distributed by MLS GRID,MLS#: 12090611
Facts & features
Interior
Bedrooms & bathrooms
- Bedrooms: 3
- Bathrooms: 2
- Full bathrooms: 1
- 1/2 bathrooms: 1
Rooms
- Room types: Heated Sun Room, Enclosed Porch, Terrace
Primary bedroom
- Features: Flooring (Hardwood)
- Level: Second
- Area: 340 Square Feet
- Dimensions: 20X17
Bedroom 2
- Features: Flooring (Hardwood)
- Level: Second
- Area: 247 Square Feet
- Dimensions: 19X13
Bedroom 3
- Features: Flooring (Hardwood)
- Level: Second
- Area: 208 Square Feet
- Dimensions: 16X13
Dining room
- Features: Flooring (Hardwood)
- Level: Main
- Area: 192 Square Feet
- Dimensions: 16X12
Enclosed porch
- Features: Flooring (Ceramic Tile)
- Level: Main
- Area: 81 Square Feet
- Dimensions: 9X9
Other
- Features: Flooring (Hardwood)
- Level: Main
- Area: 135 Square Feet
- Dimensions: 15X9
Kitchen
- Features: Kitchen (Eating Area-Breakfast Bar), Flooring (Hardwood)
- Level: Main
- Area: 176 Square Feet
- Dimensions: 16X11
Living room
- Features: Flooring (Hardwood)
- Level: Main
- Area: 315 Square Feet
- Dimensions: 21X15
Other
- Level: Main
- Area: 108 Square Feet
- Dimensions: 18X6
Heating
- Natural Gas, Steam, Radiator(s)
Cooling
- Central Air, Small Duct High Velocity
Appliances
- Included: Double Oven, Range, Microwave, Dishwasher, Refrigerator, Washer, Dryer, Disposal, Stainless Steel Appliance(s)
Features
- Flooring: Hardwood
- Basement: Unfinished,Full
- Attic: Unfinished
- Number of fireplaces: 1
- Fireplace features: Gas Log, Includes Accessories, Living Room
Interior area
- Total structure area: 0
- Total interior livable area: 2,502 sqft
Property
Parking
- Total spaces: 4
- Parking features: Concrete, Side Driveway, Garage Door Opener, Garage, On Site, Garage Owned, Detached, Off Alley, Side Apron, Owned
- Garage spaces: 2
- Has uncovered spaces: Yes
Accessibility
- Accessibility features: No Disability Access
Features
- Stories: 2
- Patio & porch: Patio, Porch
- Exterior features: Dog Run, Outdoor Grill
- Fencing: Fenced
Lot
- Size: 6,200 Square Feet
- Features: Landscaped
Details
- Parcel number: 10362220330000
- Special conditions: None
- Other equipment: Ceiling Fan(s), Sump Pump, Sprinkler-Lawn
Construction
Type & style
- Home type: SingleFamily
- Architectural style: Tudor
- Property subtype: Single Family Residence
Materials
- Brick, Stucco, Limestone
- Foundation: Concrete Perimeter
- Roof: Asphalt
Condition
- New construction: No
- Year built: 1928
Utilities & green energy
- Electric: Circuit Breakers, 100 Amp Service
- Sewer: Public Sewer
- Water: Lake Michigan, Public
Community & HOA
Community
- Features: Park, Tennis Court(s), Lake, Curbs, Sidewalks, Street Lights, Street Paved
- Security: Carbon Monoxide Detector(s)
HOA
- Services included: None
Location
- Region: Chicago
Financial & listing details
- Price per square foot: $319/sqft
- Tax assessed value: $620,000
- Annual tax amount: $9,786
- Date on market: 6/21/2024
- Listing terms: Conventional
- Ownership: Fee Simple
Price history
| Date | Event | Price |
|---|---|---|
| 8/15/2024 | Sold | $799,000$319/sqft |
Source:  MRED as distributed by MLS GRID #12090611 Report a problem MRED as distributed by MLS GRID #12090611 Report a problem | ||
| 7/22/2024 | Contingent | $799,000$319/sqft |
Source: MRED as distributed by MLS GRID #12090611 Report a problem | ||
| 7/18/2024 | Price change | $799,000-3.1%$319/sqft |
Source: MRED as distributed by MLS GRID #12090611 Report a problem | ||
| 7/6/2024 | Price change | $824,900-2.9%$330/sqft |
Source: MRED as distributed by MLS GRID #12090611 Report a problem | ||
| 6/21/2024 | Listed for sale | $849,900+70%$340/sqft |
Source: MRED as distributed by MLS GRID #12090611 Report a problem | ||
| 10/29/2014 | Sold | $500,000-4.8%$200/sqft |
Source: Public Record Report a problem | ||
| 9/5/2014 | Pending sale | $525,000$210/sqft |
Source: Dream Town Realty #08689036 Report a problem | ||
| 8/27/2014 | Price change | $525,000-4.5%$210/sqft |
Source: Dream Town Realty #08689036 Report a problem | ||
| 7/8/2014 | Pending sale | $550,000$220/sqft |
Source: Dream Town Realty #08661920 Report a problem | ||
| 7/3/2014 | Listed for sale | $550,000-2.1%$220/sqft |
Source: Dream Town Realty #08661920 Report a problem | ||
| 1/17/2007 | Sold | $562,000-47.7%$225/sqft |
Source: Public Record Report a problem | ||
| 10/30/2006 | Sold | $1,075,000+144.3%$430/sqft |
Source: Agent Provided Report a problem | ||
| 4/13/2001 | Sold | $440,000$176/sqft |
Source: Public Record Report a problem | ||
Public tax history
| Year | Property taxes | Tax assessment |
|---|---|---|
| 2024 | $11,794 +17.2% | $62,000 +21.6% |
| 2023 | $10,061 +2.8% | $51,000 |
| 2022 | $9,786 +2.1% | $51,000 |
| 2021 | $9,586 +22.5% | $51,000 +33.4% |
| 2020 | $7,827 -12.1% | $38,238 -20% |
| 2019 | $8,909 +1.7% | $47,771 |
| 2018 | $8,758 -0.7% | $47,771 +7.7% |
| 2017 | $8,818 +5.2% | $44,339 |
| 2016 | $8,380 +9.6% | $44,339 |
| 2015 | $7,644 +8.2% | $44,339 +9.1% |
| 2014 | $7,065 +2.2% | $40,648 |
| 2013 | $6,915 +1% | $40,648 |
| 2012 | $6,846 -9.6% | $40,648 -16.7% |
| 2011 | $7,577 -0.8% | $48,776 |
| 2010 | $7,641 +0.5% | $48,776 |
| 2009 | $7,606 -5.8% | $48,776 -13.3% |
| 2008 | $8,073 +1% | $56,279 |
| 2007 | $7,993 -1.1% | $56,279 |
| 2006 | $8,079 +33.2% | $56,279 +51.6% |
| 2005 | $6,066 +1% | $37,121 |
| 2004 | $6,005 +2.2% | $37,121 |
| 2003 | $5,874 +17.2% | $37,121 +33.1% |
| 2002 | $5,013 +3.8% | $27,900 |
| 2001 | $4,831 +17% | $27,900 |
| 2000 | $4,129 -0.4% | $27,900 +18.8% |
| 1999 | $4,144 | $23,492 |
Find assessor info on the county website
Neighborhood: West Ridge
Nearby homes
- $724,4005 bd2 ba1.7k sqft2446 W Morse Ave, Chicago, IL 60645Off Market
- $657,6003 bd3 ba1.8k sqft2438 W Morse Ave, Chicago, IL 60645Off Market
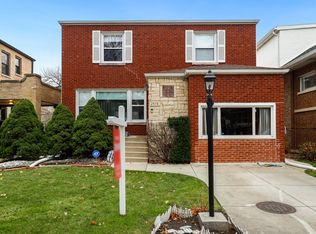
- $692,0003 bd2 ba2.2k sqft2434 W Morse Ave, Chicago, IL 60645Off Market
- $769,5004 bd2 ba1.9k sqft2454 W Morse Ave, Chicago, IL 60645Off Market
- $414,4002 bd1 ba1.2k sqft2430 W Morse Ave, Chicago, IL 60645Off Market
- $1,045,6004 bd3 ba3.6k sqft2458 W Morse Ave, Chicago, IL 60645Off Market
- $527,4003 bd2 ba1.5k sqft2445 W Coyle Ave, Chicago, IL 60645Off Market
- $434,5003 bd1 ba1.3k sqft2428 W Morse Ave, Chicago, IL 60645Off Market
Nearby schools
GreatSchools rating
- 5/10Mosaic School of Fine ArtsGrades: PK-8Distance: 0.4 mi
- 2/10Mather High SchoolGrades: 9-12Distance: 1.4 mi
Schools provided by the listing agent
- Elementary: Mosaic School Of Fine Arts
- Middle: Mosaic School Of Fine Arts
- High: Mather High School
- District: 299
Source: MRED as distributed by MLS GRID. This data may not be complete. We recommend contacting the local school district to confirm school assignments for this home.
Get a cash offer in 3 minutes
Find out how much your home could sell for in as little as 3 minutes with a no-obligation cash offer.
Estimated market value
$916,400
Get a cash offer in 3 minutes
Find out how much your home could sell for in as little as 3 minutes with a no-obligation cash offer.
Estimated market value
$916,400
- Illinois
- Cook County
- Chicago
- 60645
- West Ridge
- 2442 W Morse Ave
Nearby cities
Nearby neighborhoods
Nearby zip codes
Other Chicago Topics
