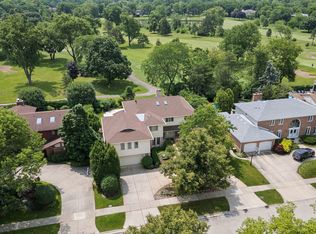
Welcome to this beautifully maintained all-brick home, ideally situated on a picturesque tree-lined street in the heart of Northbrook. Filled with natural light, this exceptional residence offers 5 bedrooms, 4.5 bathrooms, a fully finished basement, and a spacious, functional floor plan designed for both everyday living and entertaining. Step into the dramatic two-story foyer, which welcomes you into the heart of the home. The chef's kitchen features custom cabinetry, high-end appliances, a wine refrigerator, breakfast bar, and a sunny dining area that flows seamlessly into the expansive family room with a cozy gas fireplace. Large windows overlook the deck and beautifully landscaped backyard, creating the perfect indoor-outdoor connection. A separate dining area adjacent to the kitchen provides an ideal setting for hosting family and friends. Just off the family room is a spacious private office or den, offering the flexibility to serve as a home office, playroom, or reading retreat. A formal living room with a gas fireplace completes the main level, providing an elegant space for relaxing or entertaining. The second level features four generously sized bedrooms and a conveniently located laundry room. The luxurious primary suite is a true retreat, complete with a fireplace, skylight, sitting area, walk-in closets, and a spa-inspired bathroom with dual vanities, a Jacuzzi tub, and a separate shower. Bedrooms two and three share a Jack-and-Jill bathroom, while the fourth bedroom enjoys its own private en-suite bath. The finished lower level expands the living space with a large recreation/family room featuring a fireplace, a fifth bedroom, a full bathroom, and abundant storage. Additional highlights include a mudroom off the attached three-car garage with epoxy flooring, hardwood floors throughout, and a sprinkler/irrigation system. Ideally located next to a neighborhood park and just minutes from downtown Northbrook's shopping, dining, and Metra station, this home also offers easy access to I-90/94. Located within highly acclaimed District 28 and District 225 schools, including Greenbriar Elementary School, Northbrook Junior High School, and Glenbrook North High School, this exceptional home truly has it all.
Contingent
$1,499,000
1008 Meadow Rd, Northbrook, IL 60062
5beds
4,764sqft
Single Family Residence
Built in 2007
8,842 Square Feet Lot
$-- Zestimate®
$315/sqft
$-- HOA
What's special
All-brick homeCozy gas fireplaceFully finished basementFour generously sized bedroomsJack-and-jill bathroomLuxurious primary suiteExpansive family room
- 48 days
- 954
- 26
Zillow last checked:
Listing updated:
Listed by:
Stacey Dombar, GRI (312)836-4263,
Redfin Corporation
Source: MRED as distributed by MLS GRID,MLS#: 12714940
Facts & features
Interior
Bedrooms & bathrooms
- Bedrooms: 5
- Bathrooms: 5
- Full bathrooms: 4
- 1/2 bathrooms: 1
Rooms
- Room types: Office, Bedroom 5, Family Room, Exercise Room, Utility Room-Lower Level
Primary bedroom
- Features: Flooring (Hardwood), Bathroom (Full)
- Level: Second
- Area: 330 Square Feet
- Dimensions: 15X22
Bedroom 2
- Features: Flooring (Carpet)
- Level: Second
- Area: 192 Square Feet
- Dimensions: 16X12
Bedroom 3
- Features: Flooring (Carpet)
- Level: Second
- Area: 182 Square Feet
- Dimensions: 13X14
Bedroom 4
- Features: Flooring (Carpet)
- Level: Second
- Area: 140 Square Feet
- Dimensions: 14X10
Bedroom 5
- Features: Flooring (Carpet)
- Level: Basement
- Area: 252 Square Feet
- Dimensions: 14X18
Dining room
- Features: Flooring (Hardwood)
- Level: Main
- Area: 266 Square Feet
- Dimensions: 14X19
Exercise room
- Features: Flooring (Carpet)
- Level: Basement
- Area: 210 Square Feet
- Dimensions: 14X15
Family room
- Features: Flooring (Hardwood)
- Level: Main
- Area: 494 Square Feet
- Dimensions: 26X19
Other
- Features: Flooring (Carpet)
- Level: Basement
- Area: 700 Square Feet
- Dimensions: 35X20
Kitchen
- Features: Kitchen (Eating Area-Breakfast Bar, Eating Area-Table Space, Island, Pantry-Walk-in, Granite Counters), Flooring (Travertine)
- Level: Main
- Area: 180 Square Feet
- Dimensions: 12X15
Laundry
- Features: Flooring (Ceramic Tile)
- Level: Second
- Area: 49 Square Feet
- Dimensions: 7X7
Living room
- Features: Flooring (Hardwood)
- Level: Main
- Area: 285 Square Feet
- Dimensions: 15X19
Office
- Features: Flooring (Hardwood)
- Level: Main
- Area: 110 Square Feet
- Dimensions: 10X11
Other
- Features: Flooring (Other)
- Level: Basement
- Area: 90 Square Feet
- Dimensions: 15X6
Heating
- Natural Gas, Forced Air
Cooling
- Central Air
Appliances
- Included: Double Oven, Range, Microwave, Dishwasher, High End Refrigerator, Washer, Dryer, Disposal, Stainless Steel Appliance(s), Wine Refrigerator, Cooktop, Oven, Range Hood, Humidifier, Multiple Water Heaters
- Laundry: Upper Level, Gas Dryer Hookup
Features
- Wet Bar, Built-in Features, Walk-In Closet(s)
- Flooring: Hardwood
- Windows: Screens, Skylight(s), Bay Window(s), Blinds, Double Pane Windows
- Basement: Finished,Full
- Attic: Pull Down Stair
- Number of fireplaces: 4
- Fireplace features: Gas Starter, Family Room, Living Room, Master Bedroom, Basement
Interior area
- Total structure area: 4,764
- Total interior livable area: 4,764 sqft
Property
Parking
- Total spaces: 3
- Parking features: Garage Door Opener, Yes, Garage Owned, Attached, Garage
- Attached garage spaces: 3
- Has uncovered spaces: Yes
Accessibility
- Accessibility features: No Disability Access
Features
- Stories: 2
- Patio & porch: Deck, Porch
Lot
- Size: 8,842 Square Feet
- Dimensions: 60X134X109X119
Details
- Parcel number: 04092010530000
- Special conditions: None
- Other equipment: Ceiling Fan(s), Fan-Whole House, Sump Pump, Sprinkler-Lawn, Backup Sump Pump;
Construction
Type & style
- Home type: SingleFamily
- Property subtype: Single Family Residence
Materials
- Brick
Condition
- New construction: No
- Year built: 2007
Utilities & green energy
- Electric: Circuit Breakers, Fuses
- Sewer: Public Sewer
- Water: Public
Community & HOA
Community
- Features: Park, Tennis Court(s), Sidewalks, Street Paved
- Subdivision: Northbrook Estates
HOA
- Services included: None
Location
- Region: Northbrook
Financial & listing details
- Price per square foot: $315/sqft
- Tax assessed value: $880,000
- Annual tax amount: $27,597
- Date on market: 7/29/2026
- Ownership: Fee Simple
Estimated market value
Not available
Estimated sales range
Not available
Not available
Price history
| Date | Event | Price |
|---|---|---|
| 9/8/2026 | Contingent | $1,499,000$315/sqft |
Source:  MRED as distributed by MLS GRID #12714940 Report a problem MRED as distributed by MLS GRID #12714940 Report a problem | ||
| 7/29/2026 | Listed for sale | $1,499,000+131.1%$315/sqft |
Source: MRED as distributed by MLS GRID #12714940 Report a problem | ||
| 1/12/2011 | Sold | $648,675+20.2%$136/sqft |
Source: MRED as distributed by MLS GRID #07615369 Report a problem | ||
| 8/26/2010 | Listed for sale | $539,550-44.7%$113/sqft |
Source: NRT Chicago #07615369 Report a problem | ||
| 3/13/2009 | Listing removed | $975,000$205/sqft |
Source: NRT Chicago #07089063 Report a problem | ||
| 12/12/2008 | Price change | $975,000+10.8%$205/sqft |
Source: NRT Chicago #07089063 Report a problem | ||
| 7/23/2008 | Price change | $879,900-2.2%$185/sqft |
Source: NRT Chicago #06650070 Report a problem | ||
| 7/16/2008 | Price change | $899,999-6.3%$189/sqft |
Source: NRT Chicago #06650070 Report a problem | ||
| 7/4/2008 | Price change | $959,999-4%$202/sqft |
Source: NRT Chicago #06650070 Report a problem | ||
| 6/19/2008 | Listed for sale | $999,999-4.7%$210/sqft |
Source: NRT Chicago #06650070 Report a problem | ||
| 4/30/2008 | Listing removed | $1,049,000$220/sqft |
Source: Number1Expert #2183789 Report a problem | ||
| 4/26/2008 | Price change | $1,049,000-4.5%$220/sqft |
Source: Number1Expert #2183789 Report a problem | ||
| 4/3/2008 | Listed for sale | $1,099,000-21.4%$231/sqft |
Source: Grandlin Real Estate & Financial Services #06650070 Report a problem | ||
| 1/18/2008 | Listing removed | $1,399,000$294/sqft |
Source: Number1Expert #2183789 Report a problem | ||
| 11/14/2007 | Listed for sale | $1,399,000+248.9%$294/sqft |
Source: Number1Expert #2183789 Report a problem | ||
| 6/22/2005 | Sold | $401,000+21.9%$84/sqft |
Source: Public Record Report a problem | ||
| 5/10/2005 | Sold | $329,000+214.3%$69/sqft |
Source: Public Record Report a problem | ||
| 9/4/1997 | Sold | $104,666$22/sqft |
Source: Public Record Report a problem | ||
Public tax history
| Year | Property taxes | Tax assessment |
|---|---|---|
| 2024 | $19,351 +0% | $88,000 +0% |
| 2023 | $19,346 +3.2% | $87,999 |
| 2022 | $18,742 +0.2% | $87,999 +12.5% |
| 2021 | $18,706 +1.7% | $78,205 |
| 2020 | $18,386 +3% | $78,205 -9% |
| 2019 | $17,848 -7.4% | $85,940 +0.2% |
| 2018 | $19,284 +2.6% | $85,780 |
| 2017 | $18,799 +5.2% | $85,780 |
| 2016 | $17,869 -0.7% | $85,780 +9.1% |
| 2015 | $18,004 +4.6% | $78,617 |
| 2014 | $17,210 +3.3% | $78,617 |
| 2013 | $16,666 +6.7% | $78,617 -1.5% |
| 2012 | $15,623 +4.7% | $79,845 -4.2% |
| 2011 | $14,927 -3.1% | $83,303 |
| 2010 | $15,408 +1.2% | $83,303 -6.6% |
| 2009 | $15,222 +7.8% | $89,214 -7% |
| 2008 | $14,115 +1.1% | $95,928 |
| 2007 | $13,957 +249.5% | $95,928 +281.2% |
| 2006 | $3,993 -7.5% | $25,162 -10.3% |
| 2005 | $4,318 +39.3% | $28,045 |
| 2004 | $3,100 -5.2% | $28,045 +27.7% |
| 2003 | $3,271 +2.3% | $21,955 |
| 2002 | $3,197 +17.4% | $21,955 |
| 2001 | $2,724 +3.2% | $21,955 +20.7% |
| 2000 | $2,639 +2.7% | $18,192 |
| 1999 | $2,569 | $18,192 |
Find assessor info on the county website
Monthly payment
Est. payment
Payment breakdown
Explore the cost of this home by adjusting the details. Changes won't be saved.Climate risks
Neighborhood: 60062
Nearby schools
Schools provided by the listing agent
- Elementary: Greenbriar Elementary School
- Middle: Northbrook Junior High School
- High: Glenbrook North High School
- District: 28
Source: MRED as distributed by MLS GRID. This data may not be complete. We recommend contacting the local school district to confirm school assignments for this home.
Similar homes
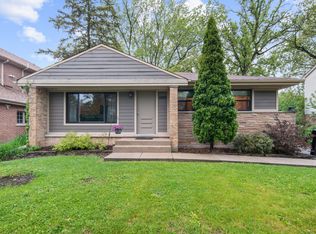
- $1,489,0005 bd5 ba5.8k sqft1922 Deercrest Ln, Northbrook, IL 60062Active
 MLS ID #12709232, Vasanti Bhatt, CSC, Home 4 U Realty, Inc.. MRED as distributed by MLS GRID
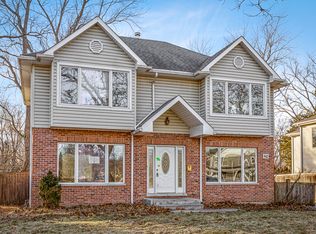
 - $999,0004 bd3 ba4.5k sqft2820 Beckwith Ct, Northbrook, IL 60062New
 MLS ID #12752136, Connie Dornan, SFR, @properties Christie's International Real Estate. MRED as distributed by MLS GRID
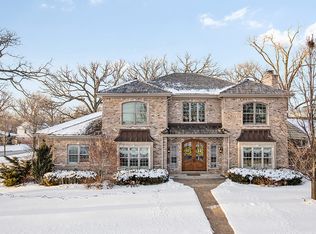
 - $1,696,1305 bd6 ba5.1k sqft3639 Pebble Beach Rd, Northbrook, IL 60062Price Change
 MLS ID #12697822, Michael LaFido, LPT Realty. MRED as distributed by MLS GRID
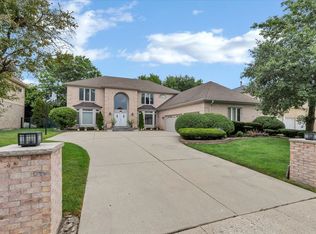
 - $1,525,0005 bd4 ba6.4k sqft1960 Abbotsford Dr, Inverness, IL 60010New
 MLS ID #12759579, Kim Alden, Compass. MRED as distributed by MLS GRID
