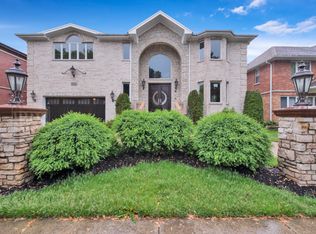
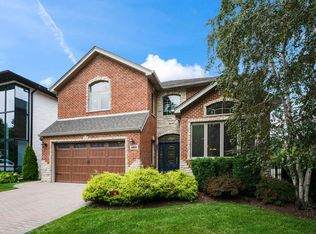
This is the one. Set on a beautiful tree-lined street in Skokie, this impressive all-brick residence with a striking limestone facade offers 7 bedrooms, 4.5 bathrooms, dramatic vaulted ceilings, and a spacious, versatile floor plan designed for comfortable everyday living and effortless entertaining. Beautiful architectural windows and skylights pour natural light throughout the home, while the large private yard and oversized attached two-car garage add to its exceptional functionality. Ideally located near top-rated schools, parks, Village Crossing, and convenient access to I-94, this home delivers the perfect balance of style, space, and convenience.
Active
$1,299,900
5125 Lunt Ave, Skokie, IL 60077
7beds
4,087sqft
Single Family Residence
Built in 2007
8,058 Square Feet Lot
$-- Zestimate®
$318/sqft
$-- HOA
What's special
Tree-lined streetBeautiful architectural windowsAll-brick residenceSpacious versatile floor planStriking limestone facadeLarge private yardOversized attached two-car garage
- 8 days
- 731
- 45
Zillow last checked:
Listing updated:
Listed by:
Oscar Delgado 786-326-1321,
@properties Christie's International Real Estate,
Carrie McCormick 312-961-4612,
@properties Christie's International Real Estate
Source: MRED as distributed by MLS GRID,MLS#: 12747518
Facts & features
Interior
Bedrooms & bathrooms
- Bedrooms: 7
- Bathrooms: 5
- Full bathrooms: 4
- 1/2 bathrooms: 1
Rooms
- Room types: Bedroom 5, Breakfast Room, Office, Mud Room, Bedroom 6, Bedroom 7, Recreation Room
Primary bedroom
- Features: Flooring (Hardwood), Window Treatments (Blinds), Bathroom (Full, Double Sink, Whirlpool & Sep Shwr)
- Level: Second
- Area: 342 Square Feet
- Dimensions: 19X18
Bedroom 2
- Features: Flooring (Hardwood), Window Treatments (Blinds)
- Level: Second
- Area: 204 Square Feet
- Dimensions: 17X12
Bedroom 3
- Features: Flooring (Hardwood), Window Treatments (Blinds)
- Level: Second
- Area: 90 Square Feet
- Dimensions: 10X9
Bedroom 4
- Features: Flooring (Hardwood), Window Treatments (Blinds)
- Level: Second
- Area: 182 Square Feet
- Dimensions: 14X13
Bedroom 5
- Features: Flooring (Hardwood), Window Treatments (Blinds)
- Level: Second
- Area: 156 Square Feet
- Dimensions: 13X12
Bedroom 6
- Features: Flooring (Ceramic Tile)
- Level: Basement
- Area: 198 Square Feet
- Dimensions: 18X11
Other
- Features: Flooring (Ceramic Tile)
- Level: Basement
- Area: 224 Square Feet
- Dimensions: 16X14
Breakfast room
- Features: Flooring (Hardwood)
- Level: Main
- Area: 96 Square Feet
- Dimensions: 12X8
Dining room
- Features: Flooring (Hardwood)
- Level: Main
- Area: 308 Square Feet
- Dimensions: 22X14
Family room
- Features: Flooring (Hardwood)
- Level: Main
- Area: 169 Square Feet
- Dimensions: 13X13
Kitchen
- Features: Kitchen (Island), Flooring (Hardwood), Window Treatments (Blinds)
- Level: Main
- Area: 216 Square Feet
- Dimensions: 18X12
Living room
- Features: Flooring (Hardwood), Window Treatments (Blinds)
- Level: Main
- Area: 459 Square Feet
- Dimensions: 27X17
Mud room
- Features: Flooring (Hardwood)
- Level: Main
- Area: 105 Square Feet
- Dimensions: 15X7
Office
- Features: Flooring (Hardwood)
- Level: Main
- Area: 77 Square Feet
- Dimensions: 11X7
Recreation room
- Features: Flooring (Ceramic Tile)
- Level: Basement
- Area: 768 Square Feet
- Dimensions: 32X24
Heating
- Natural Gas
Cooling
- Central Air
Appliances
- Included: Range, Microwave, Dishwasher, Refrigerator, Washer, Dryer, Disposal, Stainless Steel Appliance(s)
- Laundry: In Unit
Features
- Built-in Features
- Flooring: Hardwood
- Basement: Finished,Full
- Number of fireplaces: 1
- Fireplace features: Wood Burning, Living Room
Interior area
- Total structure area: 0
- Total interior livable area: 4,087 sqft
Video & virtual tour
Property
Parking
- Total spaces: 2
- Parking features: Concrete, Garage Door Opener, Yes, Garage Owned, Attached, Garage
- Attached garage spaces: 2
- Has uncovered spaces: Yes
Accessibility
- Accessibility features: No Disability Access
Features
- Stories: 2
- Patio & porch: Patio
Lot
- Size: 8,058 Square Feet
- Dimensions: 65X125
Details
- Parcel number: 10332160380000
- Special conditions: List Broker Must Accompany
Construction
Type & style
- Home type: SingleFamily
- Property subtype: Single Family Residence
Materials
- Aluminum Siding, Vinyl Siding, Brick
- Roof: Asphalt
Condition
- New construction: No
- Year built: 2007
Utilities & green energy
- Sewer: Septic Tank
- Water: Lake Michigan
Community & HOA
HOA
- Services included: None
Location
- Region: Skokie
Financial & listing details
- Price per square foot: $318/sqft
- Tax assessed value: $708,330
- Annual tax amount: $16,522
- Date on market: 8/31/2026
- Ownership: Fee Simple
Estimated market value
Not available
Estimated sales range
Not available
Not available
Price history
| Date | Event | Price |
|---|---|---|
| 8/31/2026 | Listed for sale | $1,299,900-3.7%$318/sqft |
Source:  MRED as distributed by MLS GRID #12747518 Report a problem MRED as distributed by MLS GRID #12747518 Report a problem | ||
| 8/31/2026 | Listing removed | $1,350,000$330/sqft |
Source: MRED as distributed by MLS GRID #12659391 Report a problem | ||
| 8/22/2026 | Contingent | $1,350,000$330/sqft |
Source: MRED as distributed by MLS GRID #12659391 Report a problem | ||
| 6/25/2026 | Listed for sale | $1,350,000+1250%$330/sqft |
Source: MRED as distributed by MLS GRID #12659391 Report a problem | ||
| 5/15/2026 | Listing removed | $10,000$2/sqft |
Source: Zillow Rentals Report a problem | ||
| 4/1/2026 | Listed for rent | $10,000$2/sqft |
Source: Zillow Rentals Report a problem | ||
| 5/27/2021 | Sold | $100,000-82.1%$24/sqft |
Source: Public Record Report a problem | ||
| 7/23/2013 | Sold | $560,000+5.7%$137/sqft |
Source: Public Record Report a problem | ||
| 9/27/2005 | Sold | $530,000$130/sqft |
Source: Public Record Report a problem | ||
Public tax history
| Year | Property taxes | Tax assessment |
|---|---|---|
| 2024 | $16,522 +3.5% | $70,833 +0% |
| 2023 | $15,966 +3.2% | $70,832 |
| 2022 | $15,472 -9.2% | $70,832 +7.8% |
| 2021 | $17,040 +4.7% | $65,688 |
| 2020 | $16,276 -9% | $65,688 -16.6% |
| 2019 | $17,878 -12.2% | $78,724 -2.3% |
| 2018 | $20,372 -0.9% | $80,618 |
| 2017 | $20,565 +5.3% | $80,618 |
| 2016 | $19,525 +3.4% | $80,618 +11.5% |
| 2015 | $18,874 +3.5% | $72,292 |
| 2014 | $18,242 +2.2% | $72,292 |
| 2013 | $17,857 -10.5% | $72,292 -16.6% |
| 2012 | $19,956 +4.6% | $86,732 |
| 2011 | $19,087 +0.6% | $86,732 |
| 2010 | $18,976 +21.1% | $86,732 +11.3% |
| 2009 | $15,670 -6.2% | $77,918 -19.3% |
| 2008 | $16,698 +112% | $96,502 +123.3% |
| 2006 | $7,874 +7% | $43,207 |
| 2005 | $7,359 +25.1% | $43,207 |
| 2004 | $5,883 +24.2% | $43,207 +45.7% |
| 2003 | $4,735 +13% | $29,649 |
| 2002 | $4,192 +18.2% | $29,649 |
| 2001 | $3,546 +2% | $29,649 +15.5% |
| 2000 | $3,477 | $25,680 |
| 1999 | $3,477 | $25,680 |
Find assessor info on the county website
Monthly payment
Est. payment
Payment breakdown
Explore the cost of this home by adjusting the details. Changes won't be saved.Climate risks
Neighborhood: Fairview
Nearby schools
Schools provided by the listing agent
- High: Niles Central
- District: 72
Source: MRED as distributed by MLS GRID. This data may not be complete. We recommend contacting the local school district to confirm school assignments for this home.
Similar homes
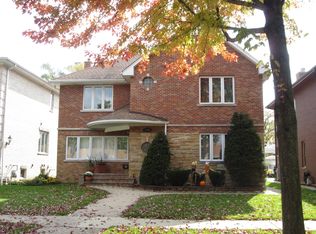
- $1,264,9006 bd4 ba5k sqft5100 N Long Ave, Chicago, IL 60630New
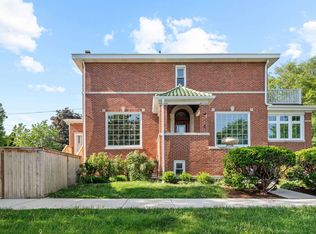 MLS ID #12754087, Kathleen E Marshall, Compass. MRED as distributed by MLS GRID
 - $1,299,9995 bd5 ba4.2k sqft6883 W Hobart Ave, Chicago, IL 60631Price Change
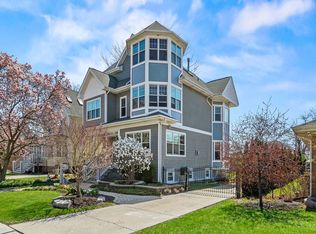 MLS ID #12616276, Anna Cramer, ABR,E-PRO,GRI,PSA,SFR, Real People Realty. MRED as distributed by MLS GRID
 - $1,290,0007 bd7 ba3.9k sqft1325 E Lake Ave, Glenview, IL 60025Active
 MLS ID #12676606, Shaheen Pervaiz, Exit Strategy Realty. MRED as distributed by MLS GRID
 - $1,395,0005 bd4 ba4.8k sqft6834 N Kedvale Ave, Lincolnwood, IL 60712Active
 MLS ID #12713145, Anil Chittalakattu, Keller Williams Thrive. MRED as distributed by MLS GRID
