Welcome to this beautiful 4-bedroom, 3.1-bath home offering spacious living areas and exceptional features throughout. Upon entering, you are greeted by a grand two-story foyer that opens to a spacious living room and a separate dining area, perfect for gatherings and entertaining. The bright two-story family room features a cozy fireplace and creates a warm, inviting atmosphere. The kitchen is designed for both everyday living and entertaining, featuring high end stainless steel appliances, warming drawer, a center island with breakfast bar, granite countertops, abundant cabinetry, and a walk-in pantry. The adjoining eating area overlooks the backyard and provides exterior access to the deck. The main level is completed by a well-appointed laundry room, private office, and convenient powder room. The spacious primary suite offers a peaceful retreat with two walk-in closets and a luxurious ensuite bathroom featuring a double vanity, whirlpool tub, and separate shower. Three additional generously sized bedrooms and a full hallway bathroom complete the second level. One bedroom offers direct access to the hallway bathroom for added convenience. The finished full basement provides even more living space with a large recreation area, theater room, wet bar, full bathroom, eating area, and two additional rooms that can be used as an exercise room, craft room, home office, or playroom. The backyard is perfect for outdoor enjoyment, featuring a spacious deck and brick paver patio ideal for relaxing or entertaining. Recent improvements include 2026 refinished first-level hardwood floors, 2026 interior paint, 2022 air conditioner and furnace, and 2021 roof. This exceptional home offers generous living space, versatile rooms, and numerous updates, all designed for comfortable living and entertaining.
Active
$1,200,000
818 W Lukas Ave, Palatine, IL 60067
4beds
4,433sqft
Single Family Residence
Built in 2000
0.28 Acres Lot
$-- Zestimate®
$271/sqft
$29/mo HOA
What's special
Cozy fireplacePrivate officeWalk-in pantryTheater roomWet barVersatile roomsGenerous living space
- --
- 626
- views
- 31
- saves
Zillow last checked:
Listing updated:
Listed by:
Jane Lee 847-295-0800,
RE/MAX Top Performers
Source: MRED as distributed by MLS GRID,MLS#: 12734930
Facts & features
Interior
Bedrooms & bathrooms
- Bedrooms: 4
- Bathrooms: 4
- Full bathrooms: 3
- 1/2 bathrooms: 1
Rooms
- Room types: Eating Area, Office, Recreation Room, Play Room, Game Room, Theatre Room
Primary bedroom
- Features: Flooring (Carpet), Window Treatments (All), Bathroom (Full, Double Sink, Whirlpool & Sep Shwr)
- Level: Second
- Area: 390 Square Feet
- Dimensions: 26X15
Bedroom 2
- Features: Flooring (Carpet), Window Treatments (All)
- Level: Second
- Area: 192 Square Feet
- Dimensions: 16X12
Bedroom 3
- Features: Flooring (Carpet), Window Treatments (All)
- Level: Second
- Area: 165 Square Feet
- Dimensions: 15X11
Bedroom 4
- Features: Flooring (Carpet), Window Treatments (All)
- Level: Second
- Area: 357 Square Feet
- Dimensions: 21X17
Dining room
- Features: Flooring (Hardwood), Window Treatments (All)
- Level: Main
- Area: 192 Square Feet
- Dimensions: 16X12
Eating area
- Features: Flooring (Hardwood), Window Treatments (All)
- Level: Main
- Area: 143 Square Feet
- Dimensions: 13X11
Family room
- Features: Flooring (Carpet), Window Treatments (All)
- Level: Main
- Area: 330 Square Feet
- Dimensions: 22X15
Game room
- Features: Flooring (Carpet)
- Level: Basement
- Area: 182 Square Feet
- Dimensions: 14X13
Kitchen
- Features: Kitchen (Eating Area-Breakfast Bar, Eating Area-Table Space, Island, Pantry-Walk-in, Granite Counters), Flooring (Hardwood), Window Treatments (All)
- Level: Main
- Area: 285 Square Feet
- Dimensions: 19X15
Laundry
- Features: Flooring (Hardwood)
- Level: Main
- Area: 96 Square Feet
- Dimensions: 12X8
Living room
- Features: Flooring (Hardwood), Window Treatments (All)
- Level: Main
- Area: 234 Square Feet
- Dimensions: 18X13
Office
- Features: Flooring (Hardwood), Window Treatments (All)
- Level: Main
- Area: 210 Square Feet
- Dimensions: 15X14
Play room
- Features: Flooring (Carpet)
- Level: Second
- Area: 143 Square Feet
- Dimensions: 13X11
Recreation room
- Features: Flooring (Carpet)
- Level: Basement
- Area: 920 Square Feet
- Dimensions: 40X23
Other
- Features: Flooring (Carpet)
- Level: Basement
- Area: 247 Square Feet
- Dimensions: 19X13
Heating
- Natural Gas, Forced Air, Sep Heating Systems - 2+, Zoned
Cooling
- Central Air, Zoned
Appliances
- Included: Double Oven, Microwave, Dishwasher, Refrigerator, Washer, Dryer, Disposal, Cooktop, Humidifier
- Laundry: Main Level, Sink
Features
- Vaulted Ceiling(s), Wet Bar, Built-in Features, Walk-In Closet(s), Open Floorplan, Separate Dining Room, Pantry
- Flooring: Hardwood, Carpet
- Windows: Screens
- Basement: Finished,Full,Daylight
- Number of fireplaces: 1
- Fireplace features: Attached Fireplace Doors/Screen, Gas Starter, Family Room
Interior area
- Total structure area: 0
- Total interior livable area: 4,433 sqft
Property
Parking
- Total spaces: 3
- Parking features: Concrete, Garage Door Opener, Yes, Garage Owned, Attached, Garage
- Attached garage spaces: 3
- Has uncovered spaces: Yes
Accessibility
- Accessibility features: No Disability Access
Features
- Stories: 2
- Patio & porch: Deck, Patio
Lot
- Size: 0.28 Acres
- Dimensions: 84x137x85x140
- Features: Landscaped
Details
- Parcel number: 02284040020000
- Special conditions: List Broker Must Accompany
- Other equipment: Sump Pump
Construction
Type & style
- Home type: SingleFamily
- Property subtype: Single Family Residence
Materials
- Brick
- Roof: Asphalt
Condition
- New construction: No
- Year built: 2000
Utilities & green energy
- Sewer: Public Sewer
- Water: Lake Michigan
Community & HOA
Community
- Features: Park, Sidewalks, Street Paved
- Security: Carbon Monoxide Detector(s)
HOA
- Has HOA: Yes
- Services included: Other
- HOA fee: $353 annually
Location
- Region: Palatine
Financial & listing details
- Price per square foot: $271/sqft
- Tax assessed value: $780,000
- Annual tax amount: $23,286
- Date on market: 8/31/2026
- Ownership: Fee Simple w/ HO Assn.
Estimated market value
Not available
Estimated sales range
Not available
Not available
Price history
| Date | Event | Price |
|---|---|---|
| 3/24/2021 | Listing removed | -- |
Source: Owner Report a problem | ||
| 6/25/2014 | Listing removed | $4,000$1/sqft |
Source: Owner Report a problem | ||
| 5/25/2014 | Listed for rent | $4,000$1/sqft |
Source: Owner Report a problem | ||
| 11/6/2013 | Listing removed | $4,000$1/sqft |
Source: Re/Max Unlimited Northwest Report a problem | ||
| 7/24/2013 | Listing removed | $824,999$186/sqft |
Source: Unlimited NW LLC #08316774 Report a problem | ||
| 7/24/2013 | Listed for rent | $4,000$1/sqft |
Source: Unlimited NW LLC #08384380 Report a problem | ||
| 4/15/2013 | Price change | $824,999-5.7%$186/sqft |
Source: Unlimited NW LLC #08316774 Report a problem | ||
| 4/3/2013 | Listed for sale | $874,999+15.1%$197/sqft |
Source: Unlimited NW LLC #08316774 Report a problem | ||
| 11/4/2004 | Sold | $760,000+0.9%$171/sqft |
Source: Public Record Report a problem | ||
| 8/20/2001 | Sold | $753,000$170/sqft |
Source: Public Record Report a problem | ||
Public tax history
| Year | Property taxes | Tax assessment |
|---|---|---|
| 2024 | $23,286 +5.3% | $78,000 |
| 2023 | $22,110 +3.5% | $78,000 |
| 2022 | $21,360 +2.5% | $78,000 +15.6% |
| 2021 | $20,836 +1.2% | $67,486 |
| 2020 | $20,598 +0.6% | $67,486 -9.8% |
| 2019 | $20,474 -6.2% | $74,819 +1.6% |
| 2018 | $21,817 +1.8% | $73,638 |
| 2017 | $21,422 +6.2% | $73,638 |
| 2016 | $20,172 +12.7% | $73,638 +21% |
| 2015 | $17,894 -5.7% | $60,863 -6.5% |
| 2014 | $18,982 -2.8% | $65,109 -5.2% |
| 2013 | $19,527 +8.3% | $68,652 -1.6% |
| 2012 | $18,035 +3.9% | $69,765 |
| 2011 | $17,365 +7.8% | $69,765 |
| 2010 | $16,116 -13.6% | $69,765 -19.7% |
| 2009 | $18,657 +8.5% | $86,920 -5% |
| 2008 | $17,193 +5.7% | $91,494 |
| 2007 | $16,263 +10.2% | $91,494 +22.4% |
| 2006 | $14,760 -1.2% | $74,769 |
| 2005 | $14,939 +4.4% | $74,769 |
| 2004 | $14,305 +31.5% | $74,769 +46.6% |
| 2003 | $10,877 -0.4% | $50,999 |
| 2002 | $10,920 +310.5% | $50,999 +85.3% |
| 2001 | $2,660 | $27,516 |
Find assessor info on the county website
Monthly payment
Est. payment
Payment breakdown
Explore the cost of this home by adjusting the details. Changes won't be saved.Climate risks
Neighborhood: 60067
Nearby schools
Schools provided by the listing agent
- Elementary: Hunting Ridge Elementary School
- Middle: Plum Grove Middle School
- High: Wm Fremd High School
- District: 15
Source: MRED as distributed by MLS GRID. This data may not be complete. We recommend contacting the local school district to confirm school assignments for this home.

Similar homes
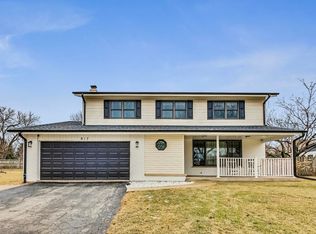
- $1,350,0003 bd4 ba4k sqft1200 S Patrick Ln, Palatine, IL 60067Active
 MLS ID #12659344, Ernie Dote, HomeSmart Connect LLC. MRED as distributed by MLS GRID
 - $969,0004 bd4 ba5.2k sqft117 Stone Marsh Ln, North Barrington, IL 60010New
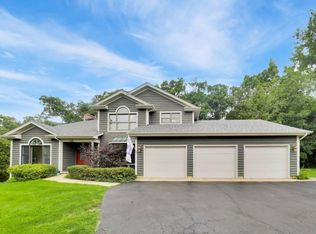 MLS ID #12734457, Christine Frank, Compass. MRED as distributed by MLS GRID
 - $749,9993 bd4 ba4.4k sqft1298 S Falcon Dr, Palatine, IL 60067Active
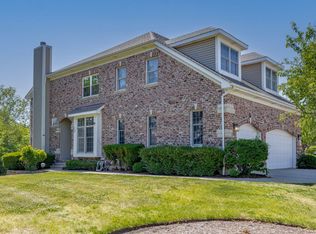 MLS ID #12719605, Leeann Bluske, EXCHANGE BROKERS. MRED as distributed by MLS GRID
 - $1,200,0004 bd5 ba5.2k sqft32 N Acacia Dr, Hawthorn Woods, IL 60047Active
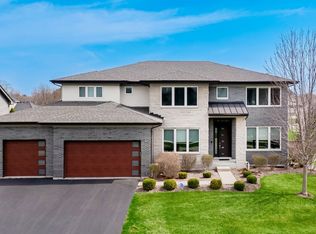 MLS ID #12637617, Sravan Ravi, Urban Business Brokers. MRED as distributed by MLS GRID
