Stunning, wide-open end unit with the exclusive Peregrine Lake Estates lot amidst wooded greenery that backs to the lake. Enjoy low-maintenance living in this sun-filled townhome featuring a heated 3-car garage and many high-end updates throughout and an easy walk to Fremd HS! The main level offers an open-concept layout with refinished American Cherry hardwood floors, custom built-ins and upgrades, a gas fireplace, and a unique and huge heated/cooled 4-season room adjacent to the top deck. The kitchen features 42" maple cabinetry with soft-close drawers, granite countertops, a Sub-Zero HE refrigerator, exterior vented gourmet hood and a quartz-top island. A remodeled 2nd primary suite, updated powder room and laundry add main-floor living convenience. The upstairs primary suite features hardwood floors, two walk-in closets, and a remodeled bath with a double vanity and tiled shower. The grand loft overlooking the great room and its floor to ceiling windows provides flexible space for a home office, hobby area, or additional bedroom. The walkout lower level features a spacious recreation room with a second fireplace, a third bedroom with ensuite bath, a wet bar, and three sliding doors leading to the paver patio and gorgeous backyard. UPDATES: Epoxy Garage Floor (2021), LED Lights Throughout (2022), Kitchen Island (2022), Basement & Primary Blinds (2022), New AC/Furnace (2025), Hood Exhaust (2025), Kitchen Backsplash (2025), Kitchen Disposal & Roll-out shelving (2024), Deck Restoration (2024), Bedroom Carpet (2021), New Roof (2020), Rizo Sprinkler Controller and RPZ Valve (2023), SimpliSafe Security System (2023), Level 2 Charger for EV (2023), Water Heater Controller (2022), Storm Sewer Sump Pump (2021), New Garage Door Spring (2026), Sliding Drawer in Pantry (2022), Remodeled Master Bath and Powder Room (2021), Freshly Painted Entire Home (2021)
For sale by owner
$784,999
1298 S Falcon Dr, Palatine, IL 60067
3beds
4,485sqft
:
Get pre-qualified$6,055/mo
Townhouse
Built in 2000
0.35 Acres Lot
$-- Zestimate®
$175/sqft
$200/mo HOA
What's special
Gas fireplaceSecond fireplaceBacks to the lakeFloor to ceiling windowsBedroom carpetWide-open end unitKitchen island
What the owner loves about this home
Walk through every inch of our home online with the amazing Online Showing by clicking "View 3D Tour" on the image. To buy this home for less, contact me directly by calling the number next to "Property Owner" below.
- 16 days |
- 859 |
- 22 |
Listed by:
Property Owner (847) 721-6469
Facts & features
Interior
Bedrooms & bathrooms
- Bedrooms: 3
- Bathrooms: 4
- Full bathrooms: 3
- 1/2 bathrooms: 1
Heating
- Forced air, Gas
Cooling
- Central
Appliances
- Included: Dishwasher, Dryer, Garbage disposal, Microwave, Range / Oven, Refrigerator, Washer
Features
- Flooring: Tile, Carpet, Hardwood
- Basement: Finished
- Has fireplace: Yes
Interior area
- Total interior livable area: 4,485 sqft
Property
Parking
- Total spaces: 3
- Parking features: Garage - Attached
Features
- Exterior features: Stone, Vinyl, Brick
Lot
- Size: 0.35 Acres
Details
- Parcel number: 0228404038
Construction
Type & style
- Home type: Townhouse
Materials
- Frame
- Roof: Asphalt
Condition
- New construction: No
- Year built: 2000
Community & HOA
HOA
- Has HOA: Yes
- HOA fee: $200 monthly
Location
- Region: Palatine
Financial & listing details
- Price per square foot: $175/sqft
- Tax assessed value: $490,000
- Annual tax amount: $13,425
- Date on market: 7/10/2026
Estimated market value
Not available
Estimated sales range
Not available
$3,814/mo
Price history
| Date | Event | Price |
|---|---|---|
| 7/10/2026 | Listed for sale | $784,999+38.9%$175/sqft |
Source: Owner Report a problem | ||
| 11/9/2021 | Sold | $565,000$126/sqft |
Source:  MRED as distributed by MLS GRID #11211191 Report a problem MRED as distributed by MLS GRID #11211191 Report a problem | ||
| 10/5/2021 | Contingent | $565,000$126/sqft |
Source: MRED as distributed by MLS GRID #11211191 Report a problem | ||
| 10/1/2021 | Listed for sale | $565,000-6.6%$126/sqft |
Source: MRED as distributed by MLS GRID #11211191 Report a problem | ||
| 11/19/2014 | Listing removed | $605,000$135/sqft |
Source: RE/MAX Unlimited Northwest #08705226 Report a problem | ||
| 9/17/2014 | Price change | $605,000-3.2%$135/sqft |
Source: RE/MAX Unlimited Northwest #08705226 Report a problem | ||
| 8/20/2014 | Listed for sale | $625,000+12.6%$139/sqft |
Source: RE/MAX Unlimited Northwest #08705226 Report a problem | ||
| 6/8/2000 | Sold | $555,000$124/sqft |
Source: Public Record Report a problem | ||
Public tax history
| Year | Property taxes | Tax assessment |
|---|---|---|
| 2024 | $13,425 +5.4% | $49,000 0% |
| 2023 | $12,740 -9.2% | $49,001 |
| 2022 | $14,034 +36.2% | $49,001 +10.2% |
| 2021 | $10,306 +9% | $44,466 |
| 2020 | $9,457 +0.9% | $44,466 -9.8% |
| 2019 | $9,372 -7.9% | $49,298 -3.4% |
| 2018 | $10,173 +3.7% | $51,020 |
| 2017 | $9,806 -4.3% | $51,020 |
| 2016 | $10,245 -12.2% | $51,020 +19.9% |
| 2015 | $11,662 +3.4% | $42,556 |
| 2014 | $11,280 +5.4% | $42,556 |
| 2013 | $10,698 +6.6% | $42,556 +2% |
| 2012 | $10,036 -1.4% | $41,710 |
| 2011 | $10,174 +8.6% | $41,710 |
| 2010 | $9,368 -0.5% | $41,710 -10.9% |
| 2009 | $9,417 -28.4% | $46,812 -35% |
| 2008 | $13,151 -10.3% | $72,040 -13.8% |
| 2007 | $14,658 +37.3% | $83,611 +48.9% |
| 2006 | $10,679 -1.2% | $56,140 |
| 2005 | $10,813 +4.7% | $56,140 |
| 2004 | $10,328 +50.9% | $56,140 +71.3% |
| 2003 | $6,843 +3.3% | $32,766 |
| 2002 | $6,626 +1.2% | $32,766 |
| 2001 | $6,549 | $32,766 +13.4% |
| 2000 | -- | $28,889 |
Find assessor info on the county website
Monthly payment
Est. payment
Payment breakdown
Explore the cost of this home by adjusting the details. Changes won't be saved.Climate risks
Neighborhood: 60067
Nearby schools
GreatSchools rating
- 8/10Hunting Ridge Elementary SchoolGrades: K-5Distance: 0.7 mi
- 8/10Plum Grove Jr High SchoolGrades: 6-8Distance: 1.2 mi
- 10/10Wm Fremd High SchoolGrades: 9-12Distance: 0.6 mi
Schools provided by the listing agent
- Elementary: HUNTING RIDGE ELEMENTARY SCHOOL
- Middle: PLUM GROVE JUNIOR HIGH SCHOOL
- High: WM FREMD HIGH SCHOOL
- District: 211
Source: The MLS. This data may not be complete. We recommend contacting the local school district to confirm school assignments for this home.
- $594,6002 bd2 ba2k sqft1296 S Falcon Dr, Palatine, IL 60067Off Market
- $690,8003 bd4 ba2.7k sqft1294 S Falcon Dr, Palatine, IL 60067Off Market

- $672,2003 bd3 ba3.5k sqft1294 S Falcon Dr #0, Palatine, IL 60067Off Market
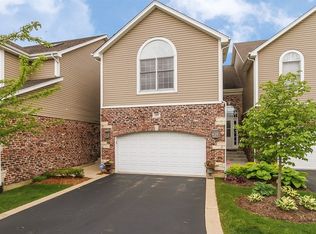
- $608,6002 bd3 ba1.6k sqft1287 S Falcon Dr, Palatine, IL 60067Off Market

- $693,9003 bd4 ba3.2k sqft1292 S Falcon Dr, Palatine, IL 60067Off Market
- $645,5003 bd4 ba2.9k sqft1285 S Falcon Dr, Palatine, IL 60067Off Market
- $779,8003 bd2 ba2.4k sqft1290 S Falcon Dr, Palatine, IL 60067Off Market
- $100.908 Acres1290 S Falcon Dr, Palatine, IL 60067Off Market
A local agent can set up tours, give advice and negotiate with sellers.
A local lender can help you make sure your offer is ready when you are.
Similar homes
- $799,0004 bd3 ba2.5k sqft1125 W Wood St, Palatine, IL 60067New
 MLS ID #12714303, Jorel Kilcullen, RE/MAX Connections II. MRED as distributed by MLS GRID
 - $819,9005 bd4 ba2.7k sqft1206 Aberdeen Rd, Inverness, IL 60067New
 MLS ID #12701996, Gina Lepore, Coldwell Banker Realty. MRED as distributed by MLS GRID
 - $799,0004 bd3 ba2.9k sqft2302 Lisa Ct, Palatine, IL 60067Active
 MLS ID #12681998, Holly Connors, @properties Christie's International Real Estate. MRED as distributed by MLS GRID
 - $725,0004 bd3 ba3.8k sqft3580 Londonderry Ct, Hoffman Estates, IL 60067Active
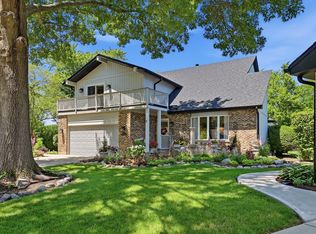 MLS ID #12701100, Ashlee Fox, Berkshire Hathaway HomeServices Starck Real Estate. MRED as distributed by MLS GRID
 - $879,9005 bd3 ba3.4k sqft361 S Quentin Rd, Palatine, IL 60067ActiveMLS ID #12688840, Lisa Wendtland, Keller Williams Thrive. MRED as distributed by MLS GRID
- $684,0004 bd3 ba2.5k sqft(Undisclosed Address), Palatine, IL 60067Price ChangeMLS ID #12707924, Chirag Patel, KMS Realty, Inc.. MRED as distributed by MLS GRID
- $449,9003 bd3 ba2.4k sqft917 N Cove Dr #H, Palatine, IL 60067Price ChangeMLS ID #12701789, Pathik Parikh, PMI Chi-Town. MRED as distributed by MLS GRID
- $649,9995 bd3 ba3.5k sqft1173 N Clearwater Ct, Palatine, IL 60067Price ChangeMLS ID #12695591, Kate Korenblit, Barr Agency Inc. MRED as distributed by MLS GRID
- $585,0003 bd4 ba2.8k sqft771 W Kristen Ct, Palatine, IL 60067Price ChangeMLS ID #12705616, Lisa Cruz, CSC, RE/MAX Suburban. MRED as distributed by MLS GRID
- $799,0005 bd4 ba2.3k sqft17 Cherrywood Dr, Schaumburg, IL 60194NewMLS ID #12712019, Sofiia Daramanchuk, Inter Properties Inc. MRED as distributed by MLS GRID
- $625,0005 bd3 ba2.4k sqft1058 W Illinois Ave, Palatine, IL 60067NewMLS ID #12704591, Bridget Cantafio, @properties Christie's International Real Estate. MRED as distributed by MLS GRID
- $699,0003 bd3 ba2.5k sqft1010 W Elm St, Palatine, IL 60067ActiveMLS ID #12655196, Olesea McConnell, Coldwell Banker Realty. MRED as distributed by MLS GRID
- $649,9005 bd3 ba3.7k sqft43 S Cedar St, Palatine, IL 60067ActiveMLS ID #12674837, Aleksandr Tokmazeyskiy, eXp Realty. MRED as distributed by MLS GRID
- $559,9006 bd3 ba3.1k sqft2072 W Palatine Rd, Palatine, IL 60067NewMLS ID #12715289, George Flannick, George Flannick. MRED as distributed by MLS GRID
- $549,0003 bd4 ba3.3k sqft1417 Shire Cir, Palatine, IL 60067ActiveMLS ID #12684423, John Morrison, SFR, @properties Christie's International Real Estate. MRED as distributed by MLS GRID
- $689,9006 bd3 ba3.1k sqft354 Ela Rd, Inverness, IL 60067ActiveMLS ID #12700597, Shannon Kersemeier, CSC, Berkshire Hathaway HomeServices Starck Real Estate. MRED as distributed by MLS GRID
- $1,149,0004 bd5 ba5.1k sqft1001 W Ellis St, Palatine, IL 60067ActiveMLS ID #12687116, Maria Devins, Baird & Warner. MRED as distributed by MLS GRID
- $740,0004 bd3 ba2.3k sqft5502 Groveside Ln, Rolling Meadows, IL 60008ActiveMLS ID #12684341, Mark Kloss, @properties Christie's International Real Estate. MRED as distributed by MLS GRID
- $675,0004 bd3 ba3.1k sqft235 W Wilson St, Palatine, IL 60067For Sale By Owner
- $780,0004 bd3 ba2.7k sqft837 Heatherstone Dr, Schaumburg, IL 60173ActiveMLS ID #12700461, Silviu Strain, Coldwell Banker Realty. MRED as distributed by MLS GRID
