Beautifully updated and impeccably maintained, this gorgeous 3-bedroom, 3.1-bath Sutherland model townhome in coveted Shires of Inverness offers the perfect blend of comfort, style, and convenience. With over $100,000 in thoughtful updates and approximately 2,300 square feet across the main and second levels plus a full finished English basement, this home is tucked away in a quiet, peaceful section of the subdivision. A spacious foyer welcomes you into the expansive floor plan featuring hardwood flooring throughout most of the main and second levels. The elegant dining room with bay window and large living room are perfect for entertaining and everyday living. The living room features an electric fireplace and sliders that open to a cedar balcony overlooking serene open space. The completely remodeled kitchen is designed with the entertainer and home chef in mind. Enjoy an abundance of custom cabinetry, extensive counter space, LG stainless steel appliances, and a sunny breakfast area with additional cabinetry and a built-in beverage center. Upstairs, you'll find three generously sized bedrooms with ample closet space. The spacious primary suite features an ensuite bath with oversized soaking tub, separate shower, and new vanity with double sinks. Two additional bedrooms are served by a well-appointed hall bath with a new double-sink vanity. The light-filled English lower level offers incredible additional living space with a huge recreation area, bonus room ideal for a home office or guest bedroom, full bath, laundry area, and abundant storage. Enjoy maintenance-free living and resort-style amenities including a clubhouse, community pool, sports courts, and tranquil pond. Ideally located near shopping, dining, and convenient access to I-90, O'Hare, and downtown Chicago.
Active
$549,000
1417 Shire Cir, Palatine, IL 60067
3beds
3,316sqft
:
Get pre-qualified$4,778/mo
Townhouse, Single Family Residence
Built in 1987
-- sqft lot
$-- Zestimate®
$166/sqft
$643/mo HOA
What's special
- --
- on Zillow |
- 756
- views |
- 18
- saves |
Likely to sell faster than
Zillow last checked:
Listing updated:
Listed by:
John Morrison, SFR 847-409-0297,
@properties Christie's International Real Estate
Source: MRED as distributed by MLS GRID,MLS#: 12684423
Facts & features
Interior
Bedrooms & bathrooms
- Bedrooms: 3
- Bathrooms: 4
- Full bathrooms: 3
- 1/2 bathrooms: 1
Rooms
- Room types: Eating Area, Recreation Room, Foyer, Office
Primary bedroom
- Features: Flooring (Hardwood), Bathroom (Full)
- Level: Second
- Area: 320 Square Feet
- Dimensions: 20X16
Bedroom 2
- Features: Flooring (Hardwood)
- Level: Second
- Area: 187 Square Feet
- Dimensions: 17X11
Bedroom 3
- Features: Flooring (Hardwood)
- Level: Second
- Area: 221 Square Feet
- Dimensions: 17X13
Dining room
- Features: Flooring (Hardwood)
- Level: Main
- Area: 234 Square Feet
- Dimensions: 18X13
Eating area
- Features: Flooring (Other)
- Level: Main
- Area: 132 Square Feet
- Dimensions: 12X11
Foyer
- Features: Flooring (Ceramic Tile)
- Level: Main
- Area: 72 Square Feet
- Dimensions: 12X6
Kitchen
- Features: Kitchen (Eating Area-Table Space), Flooring (Other)
- Level: Main
- Area: 99 Square Feet
- Dimensions: 11X9
Laundry
- Features: Flooring (Other)
- Level: Basement
- Area: 126 Square Feet
- Dimensions: 14X9
Living room
- Features: Flooring (Hardwood)
- Level: Main
- Area: 338 Square Feet
- Dimensions: 26X13
Office
- Features: Flooring (Carpet)
- Level: Lower
- Area: 156 Square Feet
- Dimensions: 13X12
Recreation room
- Features: Flooring (Carpet)
- Level: Lower
- Area: 750 Square Feet
- Dimensions: 30X25
Heating
- Electric, Forced Air
Cooling
- Central Air
Appliances
- Included: Microwave, Dishwasher, Refrigerator, Disposal, Stainless Steel Appliance(s), Wine Refrigerator, Cooktop, Oven, Humidifier
- Laundry: Upper Level
Features
- Granite Counters
- Flooring: Hardwood
- Basement: Finished,Full,Daylight
- Number of fireplaces: 1
- Fireplace features: Electric, Living Room
Interior area
- Total structure area: 3,401
- Total interior livable area: 3,316 sqft
Video & virtual tour
Property
Parking
- Total spaces: 2
- Parking features: Asphalt, Garage Door Opener, Yes, Garage Owned, Attached, Garage
- Attached garage spaces: 2
- Has uncovered spaces: Yes
Accessibility
- Accessibility features: No Disability Access
Features
- Patio & porch: Deck
Lot
- Features: Cul-De-Sac, Landscaped
Details
- Parcel number: 02283000481027
- Special conditions: None
- Other equipment: Ceiling Fan(s), Sump Pump, Backup Sump Pump;
Construction
Type & style
- Home type: Townhouse
- Property subtype: Townhouse, Single Family Residence
Materials
- Brick, Cedar
- Foundation: Concrete Perimeter
Condition
- New construction: No
- Year built: 1987
Details
- Builder model: SUTHERLAND
Utilities & green energy
- Electric: Circuit Breakers
- Sewer: Public Sewer
- Water: Lake Michigan
Community & HOA
Community
- Security: Carbon Monoxide Detector(s)
- Subdivision: Shires Of Inverness
HOA
- Has HOA: Yes
- Amenities included: Party Room, Pool, Tennis Court(s)
- Services included: Insurance, Cable TV, Clubhouse, Pool, Exterior Maintenance, Lawn Care, Scavenger, Snow Removal
- HOA fee: $643 monthly
Location
- Region: Palatine
Financial & listing details
- Price per square foot: $166/sqft
- Annual tax amount: $9,602
- Date on market: 6/22/2026
- Ownership: Condo
Estimated market value
Not available
Estimated sales range
Not available
Not available
Price history
| Date | Event | Price |
|---|---|---|
| 6/22/2026 | Listing removed | $565,000$170/sqft |
Source:  MRED as distributed by MLS GRID #12671502 Report a problem MRED as distributed by MLS GRID #12671502 Report a problem | ||
| 6/8/2026 | Price change | $565,000-2.6%$170/sqft |
Source: MRED as distributed by MLS GRID #12671502 Report a problem | ||
| 5/28/2026 | Price change | $580,000-2.5%$175/sqft |
Source: MRED as distributed by MLS GRID #12647400 Report a problem | ||
| 5/18/2026 | Listed for sale | $595,000+38.1%$179/sqft |
Source: MRED as distributed by MLS GRID #12647400 Report a problem | ||
| 6/3/2024 | Sold | $431,000-2%$130/sqft |
Source: MRED as distributed by MLS GRID #12048609 Report a problem | ||
| 5/28/2024 | Contingent | $439,900$133/sqft |
Source: MRED as distributed by MLS GRID #12048609 Report a problem | ||
| 5/7/2024 | Listed for sale | $439,900$133/sqft |
Source: MRED as distributed by MLS GRID #12048609 Report a problem | ||
Public tax history
Tax history is unavailable.
Monthly payment
Est. payment
Payment breakdown
Explore the cost of this home by adjusting the details. Changes won't be saved.Climate risks
Neighborhood: 60067
Nearby schools
GreatSchools rating
- NAThomas Jefferson Elementary SchoolGrades: PK-6Distance: 0.9 mi
- 8/10Thomas Jefferson Middle SchoolGrades: 6-8Distance: 0.9 mi
- 10/10Wm Fremd High SchoolGrades: 9-12Distance: 1.1 mi
Schools provided by the listing agent
- Elementary: Marion Jordan Elementary School
- Middle: Walter R Sundling Middle School
- High: Wm Fremd High School
- District: 15
Source: MRED as distributed by MLS GRID. This data may not be complete. We recommend contacting the local school district to confirm school assignments for this home.
- $431,0003 bd2 ba71k sqft1417 Shire Cir #27, Inverness, IL 60067Sold
- $351,3002 bd-- ba71k sqft1415 Shire Cir #28, Inverness, IL 60067Off Market
- $433,1003 bd2 ba2.2k sqft1413 Shire Cir #29, Inverness, IL 60067Off Market
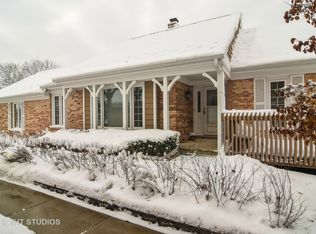
- $---- bd-- ba-- sqft1413 Shire Cir, Palatine, IL 60067Off Market
- $563,3003 bd2 ba71k sqft1411 Shire Cir #30, Inverness, IL 60067Off Market
- $574,7003 bd3 ba2.4k sqft1411 Shire Cir, Inverness, IL 60067Off Market
- $340,0002 bd3 ba1.4k sqft217 New Bridge Ct, Palatine, IL 60067Sold
- $340,0002 bd-- ba5.9k sqft217 New Bridge Ct UNIT 9-3, Palatine, IL 60067Sold
A local agent can set up tours, give advice and negotiate with sellers.
A local lender can help you make sure your offer is ready when you are.
Similar homes
- $524,7773 bd3 ba2.8k sqft299 Arbor Glen Blvd, Schaumburg, IL 60195New
 MLS ID #12714369, Luis Salcedo, Keller Williams Innovate - Aurora. MRED as distributed by MLS GRID
 - $625,0005 bd3 ba2.4k sqft1058 W Illinois Ave, Palatine, IL 60067New
 MLS ID #12704591, Bridget Cantafio, @properties Christie's International Real Estate. MRED as distributed by MLS GRID
 - $799,0004 bd3 ba2.5k sqft1125 W Wood St, Palatine, IL 60067New
 MLS ID #12714303, Jorel Kilcullen, RE/MAX Connections II. MRED as distributed by MLS GRID
 - $649,9995 bd3 ba3.5k sqft1173 N Clearwater Ct, Palatine, IL 60067Price Change
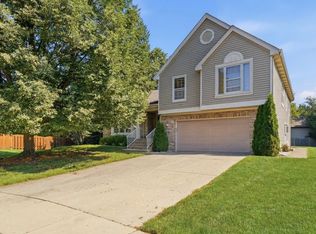 MLS ID #12695591, Kate Korenblit, Barr Agency Inc. MRED as distributed by MLS GRID
 - $429,9002 bd3 ba1.7k sqft620 N Charter Hall Dr, Palatine, IL 60067ActiveMLS ID #12708555, Nevin Nelson, Redfin Corporation. MRED as distributed by MLS GRID
- $548,0004 bd2 ba1.7k sqft590 Durham Ct, Hoffman Estates, IL 60169ActiveMLS ID #12694937, Kushal Singh, Kalani Realty Inc. MRED as distributed by MLS GRID
- $550,0003 bd2 ba1.9k sqft754 N Michigan St, Elmhurst, IL 60126NewMLS ID #12711718, Ryann Foley, CSC, john greene, Realtor. MRED as distributed by MLS GRID
- $617,0005 bd2 ba2k sqft321 Hickory Ln, Schaumburg, IL 60193NewMLS ID #12712273, Pepa Filtcheva, @properties Christie's International Real Estate. MRED as distributed by MLS GRID
- $549,9904 bd3 ba2.4k sqft815 E Hintz Rd, Arlington Heights, IL 60004ActiveMLS ID #12705967, Erin Felten, Keller Williams Thrive. MRED as distributed by MLS GRID
- $725,0004 bd3 ba2.3k sqft178 Old Wick Ln, Inverness, IL 60067ActiveMLS ID #12691284, Elizabeth Hanahan, HomeSmart Connect LLC. MRED as distributed by MLS GRID
- $799,0005 bd4 ba2.3k sqft17 Cherrywood Dr, Schaumburg, IL 60194NewMLS ID #12712019, Sofiia Daramanchuk, Inter Properties Inc. MRED as distributed by MLS GRID
- $675,0004 bd3 ba2.3k sqft3273 Merrimac Ln, Long Grove, IL 60047NewMLS ID #12677395, Dawn Galway, RE/MAX Plaza. MRED as distributed by MLS GRID
- $575,0003 bd4 ba2.8k sqft1846 Allen Ln, St Charles, IL 60174NewMLS ID #12710144, Cindy Schmalz, CSC, @properties Christie's International Real Estate. MRED as distributed by MLS GRID
- $520,0004 bd3 ba2.5k sqft2244 Country Knoll Ln, Elgin, IL 60123ActiveMLS ID #12648456, Vincent Dante, Baird & Warner. MRED as distributed by MLS GRID
- $499,9004 bd3 ba2.2k sqft1912 Victoria Rd, Mundelein, IL 60060NewMLS ID #12714589, Doug Anderson, Blue Fence Real Estate Inc.. MRED as distributed by MLS GRID
- $575,0004 bd4 ba3.6k sqft219 Elm Ave, Mundelein, IL 60060ActiveMLS ID #12700163, Oksana Suden, Jameson Sotheby's Intl Realty. MRED as distributed by MLS GRID
- $589,9004 bd3 ba2.9k sqft1N255 Prairie Ave, Glen Ellyn, IL 60137ActiveMLS ID #12705246, Pamela Trinco, CSC, Berkshire Hathaway HomeServices Chicago. MRED as distributed by MLS GRID
- $619,0004 bd2 ba2.2k sqft821 Castlewood Ln, Deerfield, IL 60015NewMLS ID #12699675, Marla Fox, Compass. MRED as distributed by MLS GRID
- $595,0005 bd4 ba2.4k sqft802 E Hackberry Dr, Arlington Heights, IL 60004ActiveMLS ID #12685096, Diana Matichyn, Coldwell Banker Realty. MRED as distributed by MLS GRID
- $535,0005 bd3 ba2.3k sqft1129 Patricia Ct, Schaumburg, IL 60193ActiveMLS ID #12687217, Aimee Derylo, eXp Realty. MRED as distributed by MLS GRID
