Beautiful builders End - unit model home in Fremd High School District. This model was upgraded to the hilt. Beautiful light Fixtures & Canned lighting throughout ~ Newly Renovated Master bath (2025) with Radiant heated floors, heated toilet seat w/Bidet ~ Huge walk-in shower, Double Vanity with Mirrored LED lighting ~ Huge Master Suite w/giant WALK-IN CLOSET~ RICH ESPRESSO-STAINED OAK FLOORS ON STAIRS & LIVING AREA. 9 FOOT Ceilings ~ Gourmet Kitchen w/ Granite Countertops ~ HIGH-END S/S APPLIANCES. FULL-SIZED DOUBLE OVEN. VENTED S/S VIKING COOKTOP (2025). 2ND FLOOR LAUNDRY ~ Large, Open & Airy English Basement with bathroom. Composite Deck (2021) with LARGE REAR YARD ~ New roof & Skylights (2023) ~ Driveway installed (2025) ~ PET FRIENDLY WITH WALKING PATH VERY CLOSE ~ EASY STROLL TO DOWNTOWN PALATINE, TRAIN AND NIGHT LIFE ~ CONCERTS IN THE GAZEBO. ONE OF THE BEST SCHOOL DISTRICTS IN THE COUNTRY. FREMD HS. CLOSE TO WOODFIELD, OHARE & Route 53.
Price change
Price cut: $14.9K (7/26)
$585,000
771 W Kristen Ct, Palatine, IL 60067
3beds
2,885sqft
:
Get pre-qualified$4,723/mo
Townhouse, Single Family Residence
Built in 2008
-- sqft lot
$-- Zestimate®
$203/sqft
$360/mo HOA
What's special
Large rear yardComposite deckFull-sized double ovenNew roof and skylightsHuge walk-in shower
- --
- on Zillow |
- 353
- views |
- 7
- saves |
Zillow last checked:
Listing updated:
Listed by:
Lisa Cruz, CSC 847-230-7000,
RE/MAX Suburban
Source: MRED as distributed by MLS GRID,MLS#: 12705616
Facts & features
Interior
Bedrooms & bathrooms
- Bedrooms: 3
- Bathrooms: 4
- Full bathrooms: 2
- 1/2 bathrooms: 2
Rooms
- Room types: No additional rooms
Primary bedroom
- Features: Flooring (Carpet), Bathroom (Full)
- Level: Third
- Area: 342 Square Feet
- Dimensions: 19X18
Bedroom 2
- Features: Flooring (Carpet)
- Level: Third
- Area: 130 Square Feet
- Dimensions: 13X10
Bedroom 3
- Features: Flooring (Carpet)
- Level: Third
- Area: 130 Square Feet
- Dimensions: 13X10
Dining room
- Features: Flooring (Hardwood)
- Level: Second
- Area: 156 Square Feet
- Dimensions: 12X13
Family room
- Features: Flooring (Hardwood)
- Level: Second
- Area: 513 Square Feet
- Dimensions: 27X19
Kitchen
- Features: Kitchen (Eating Area-Table Space, Island, Pantry-Walk-in, Granite Counters, Pantry), Flooring (Hardwood)
- Level: Main
- Area: 168 Square Feet
- Dimensions: 14X12
Laundry
- Features: Flooring (Ceramic Tile)
- Level: Third
- Area: 25 Square Feet
- Dimensions: 5X5
Heating
- Natural Gas, Forced Air
Cooling
- Central Air
Appliances
- Included: Double Oven, Range, Microwave, Dishwasher, High End Refrigerator, Washer, Dryer, Disposal, Stainless Steel Appliance(s), Wine Refrigerator, Cooktop, Range Hood
- Laundry: Upper Level
Features
- Dry Bar, Wet Bar
- Flooring: Hardwood
- Windows: Screens
- Basement: None
- Number of fireplaces: 3
- Fireplace features: Gas Log, Family Room, Living Room, Master Bedroom
- Common walls with other units/homes: End Unit
Interior area
- Total structure area: 0
- Total interior livable area: 2,885 sqft
Video & virtual tour
Property
Parking
- Total spaces: 2
- Parking features: Asphalt, Garage Door Opener, Yes, Garage Owned, Attached, Garage
- Attached garage spaces: 2
- Has uncovered spaces: Yes
Accessibility
- Accessibility features: No Disability Access
Features
- Patio & porch: Deck
- Fencing: Fenced
Lot
- Features: Cul-De-Sac, Landscaped
Details
- Parcel number: 02221000310000
- Special conditions: None
Construction
Type & style
- Home type: Townhouse
- Property subtype: Townhouse, Single Family Residence
Materials
- Aluminum Siding, Brick
- Foundation: Concrete Perimeter
- Roof: Asphalt
Condition
- New construction: No
- Year built: 2008
Details
- Builder model: END UNIT. BUILDERS MODEL.
Utilities & green energy
- Electric: 200+ Amp Service
- Sewer: Public Sewer
- Water: Lake Michigan
- Utilities for property: Cable Available
Community & HOA
Community
- Subdivision: The Townes Of St. James
HOA
- Has HOA: Yes
- Services included: Parking, Insurance, Exterior Maintenance, Lawn Care, Snow Removal
- HOA fee: $360 monthly
Location
- Region: Palatine
Financial & listing details
- Price per square foot: $203/sqft
- Tax assessed value: $380,000
- Annual tax amount: $10,818
- Date on market: 7/15/2026
- Ownership: Condo
Estimated market value
Not available
Estimated sales range
Not available
Not available
Price history
| Date | Event | Price |
|---|---|---|
| 7/26/2026 | Price change | $585,000-2.5%$203/sqft |
Source:  MRED as distributed by MLS GRID #12705616 Report a problem MRED as distributed by MLS GRID #12705616 Report a problem | ||
| 7/24/2026 | Listed for sale | $599,900$208/sqft |
Source: MRED as distributed by MLS GRID #12705616 Report a problem | ||
| 7/21/2026 | Contingent | $599,900$208/sqft |
Source: MRED as distributed by MLS GRID #12705616 Report a problem | ||
| 6/28/2026 | Price change | $599,900-4%$208/sqft |
Source: MRED as distributed by MLS GRID #12650742 Report a problem | ||
| 6/3/2026 | Listed for sale | $625,000+50.2%$217/sqft |
Source: MRED as distributed by MLS GRID #12650742 Report a problem | ||
| 10/17/2018 | Sold | $416,000-2.1%$144/sqft |
Source: MRED as distributed by MLS GRID #10078148 Report a problem | ||
| 9/18/2018 | Pending sale | $425,000$147/sqft |
Source: RE/MAX Suburban #10078148 Report a problem | ||
| 8/11/2018 | Price change | $425,000-9.3%$147/sqft |
Source: RE/MAX Suburban #10078148 Report a problem | ||
| 7/12/2018 | Price change | $468,800-3.6%$162/sqft |
Source: Coldwell Banker Residential Brokerage - Northwest #10015726 Report a problem | ||
| 6/29/2018 | Price change | $486,400-2%$169/sqft |
Source: Coldwell Banker Residential Brokerage - Northwest #10015726 Report a problem | ||
| 6/20/2018 | Listed for sale | $496,400$172/sqft |
Source: Coldwell Banker Residential #09991846 Report a problem | ||
Public tax history
| Year | Property taxes | Tax assessment |
|---|---|---|
| 2024 | -- | $38,000 |
| 2023 | $11,250 +3.4% | $38,000 |
| 2022 | $10,883 +5% | $38,000 +19.1% |
| 2021 | $10,366 +1.5% | $31,917 |
| 2020 | $10,211 +0.2% | $31,917 -10.2% |
| 2019 | $10,193 +11.1% | $35,543 +7.9% |
| 2018 | $9,171 +1.7% | $32,946 |
| 2017 | $9,016 +4.4% | $32,946 |
| 2016 | $8,634 -4% | $32,946 +3.3% |
| 2015 | $8,996 +1% | $31,903 |
| 2014 | $8,903 +2.8% | $31,903 |
| 2013 | $8,658 +17.1% | $31,903 +6.1% |
| 2012 | $7,395 +2.8% | $30,076 |
| 2011 | $7,192 +0.6% | $30,076 |
| 2010 | $7,149 -16.1% | $30,076 -22.4% |
| 2009 | $8,519 -11.8% | $38,760 -21.8% |
| 2008 | $9,664 -4.3% | $49,592 |
| 2007 | $10,095 +860.2% | $49,592 +933.2% |
| 2006 | $1,051 | $4,800 |
Find assessor info on the county website
Monthly payment
Est. payment
Payment breakdown
Explore the cost of this home by adjusting the details. Changes won't be saved.Climate risks
Neighborhood: 60067
Nearby schools
GreatSchools rating
- 9/10Stuart R Paddock SchoolGrades: PK-5Distance: 0.7 mi
- 8/10Plum Grove Jr High SchoolGrades: 6-8Distance: 2 mi
- 10/10Wm Fremd High SchoolGrades: 9-12Distance: 1 mi
Schools provided by the listing agent
- Elementary: Stuart R Paddock Elementary Scho
- Middle: Plum Grove Middle School
- High: Wm Fremd High School
- District: 15
Source: MRED as distributed by MLS GRID. This data may not be complete. We recommend contacting the local school district to confirm school assignments for this home.
- $504,7003 bd4 ba2.8k sqft767 W Kristen Ct, Palatine, IL 60067Off Market

- $495,8003 bd2 ba2.8k sqft763 W Kristen Ct, Palatine, IL 60067Off Market
- $100.665 Acres750 W Kristen Ct, Palatine, IL 60067Off Market
- $542,9003 bd3 ba2.8k sqft759 W Kristen Ct, Palatine, IL 60067Off Market

- $433,5004 bd2 ba1.7k sqft43 S Quentin Rd, Palatine, IL 60067Off Market
- $520,1003 bd2 ba2.8k sqft755 W Kristen Ct, Palatine, IL 60067Off Market
- $425,0003 bd3 ba2.8k sqft768 W Kristen Ct, Palatine, IL 60067Sold
- $498,7003 bd2 ba2.8k sqft764 W Kristen Ct, Palatine, IL 60067Off Market
A local agent can set up tours, give advice and negotiate with sellers.
A local lender can help you make sure your offer is ready when you are.
Similar homes
- $819,9005 bd4 ba2.7k sqft1206 Aberdeen Rd, Inverness, IL 60067Active
 MLS ID #12701996, Gina Lepore, Coldwell Banker Realty. MRED as distributed by MLS GRID
 - $429,9002 bd3 ba1.7k sqft620 N Charter Hall Dr, Palatine, IL 60067Active
 MLS ID #12708555, Nevin Nelson, Redfin Corporation. MRED as distributed by MLS GRID
 - $599,0005 bd3 ba2.4k sqft1472 Anvil Ct, Bartlett, IL 60103New
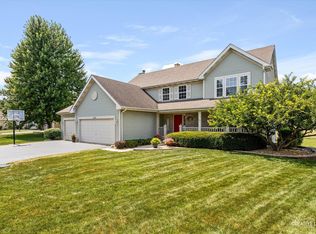 MLS ID #12704888, Paul Molidor, Berkshire Hathaway HomeServices Starck Real Estate. MRED as distributed by MLS GRID
 - $649,0003 bd3 ba2.1k sqft7N136 Briargate Ter, Medinah, IL 60157Active
 MLS ID #12713944, Pat Murray, ABR,CNC,GRI,SFR, Berkshire Hathaway HomeServices Chicago. MRED as distributed by MLS GRID
 - $574,9004 bd3 ba3.1k sqft2023 Torino Dr, Elgin, IL 60123ActiveMLS ID #12705855, Santino Binetti, RE/MAX Suburban. MRED as distributed by MLS GRID
- $595,0005 bd4 ba2.4k sqft802 E Hackberry Dr, Arlington Heights, IL 60004ActiveMLS ID #12685096, Diana Matichyn, Coldwell Banker Realty. MRED as distributed by MLS GRID
- $589,0005 bd3 ba3.4k sqft3960 Georgetown Cir, Algonquin, IL 60102For SaleMLS ID #11906294, Cove Realty Inc.. My State MLS
- $575,0004 bd4 ba3.6k sqft219 Elm Ave, Mundelein, IL 60060ActiveMLS ID #12700163, Oksana Suden, Jameson Sotheby's Intl Realty. MRED as distributed by MLS GRID
- $475,0004 bd4 ba3k sqft204 Dickens Trl, Elgin, IL 60120NewMLS ID #12716914, Sarah Leonard, E-PRO, Legacy Properties, A Sarah Leonard Company, LLC. MRED as distributed by MLS GRID
- $449,9003 bd2 ba2.5k sqft1025 Longaker Rd, Northbrook, IL 60062NewMLS ID #12716622, Sohail Salahuddin, eXp Realty. MRED as distributed by MLS GRID
- $574,9004 bd3 ba2.9k sqft1410 Grand Pointe Blvd, Dundee, IL 60118ActiveMLS ID #12700582, Jim Silva, ABR,BPOR,CRS,e-PRO,GRI,PSA,SFR, Five Star Realty, Inc. MRED as distributed by MLS GRID
- $615,0004 bd4 ba3.8k sqft6 Yorkshire Ct, Algonquin, IL 60102ActiveMLS ID #12712838, Karen Goins, RE/MAX Suburban. MRED as distributed by MLS GRID
- $560,0004 bd4 ba2.1k sqft1618 Astor Ave, Villa Park, IL 60181NewMLS ID #12717619, Khawla Ayyad, Berkshire Hathaway HomeServices Starck Real Estate. MRED as distributed by MLS GRID
- $549,9004 bd3 ba2.9k sqft1164 Liberty Ave, Cary, IL 60013ActiveMLS ID #12711337, Ashley Arzer, Redfin Corporation. MRED as distributed by MLS GRID
- $750,0005 bd5 ba4.2k sqft26792 W Lakeview Dr S, Lake Barrington, IL 60084NewMLS ID #12717713, Iuliia Kedrovska, KOMAR. MRED as distributed by MLS GRID
- $649,9994 bd3 ba2.7k sqft23 Squire Rd, Hawthorn Woods, IL 60047ActiveMLS ID #12711468, Robert Grilli, Jameson Sotheby's Intl Realty. MRED as distributed by MLS GRID
- $624,9004 bd3 ba2k sqft281 Tyler Ct, Libertyville, IL 60048ActiveMLS ID #12710943, Denise Nabat, @properties Christie's International Real Estate. MRED as distributed by MLS GRID
- $399,0003 bd4 ba2.2k sqft5566 Cloverdale Rd, Hanover Park, IL 60133ActiveMLS ID #12712132, Melissa Govedarica, GREEN, @properties Christie's International Real Estate. MRED as distributed by MLS GRID
- $624,9004 bd3 ba2.5k sqft750 Dunhill Dr, Buffalo Grove, IL 60089ActiveMLS ID #12676017, Vijay Ghuge, Coldwell Banker Realty. MRED as distributed by MLS GRID
- $799,0005 bd4 ba2.3k sqft17 Cherrywood Dr, Schaumburg, IL 60194ActiveMLS ID #12712019, Sofiia Daramanchuk, Inter Properties Inc. MRED as distributed by MLS GRID
