Tucked away on a beautifully landscaped 3/4-acre homesite just moments from Medinah Golf Club, this meticulously maintained brick ranch offers the perfect blend of timeless quality, modern comfort, and peaceful privacy. Thoughtful updates and an open, flowing floor plan make everyday living and entertaining effortless. The inviting living room opens seamlessly to the dining area and spacious kitchen featuring stainless steel appliances, abundant cabinetry, reverse osmosis water filtration, and radiant heated floors. Just off the kitchen near the garage is a flex storage room that could be converted back to a powder room easily. Hardwood flooring spans much of the main level, while ceramic tile and plush carpet add warmth where it matters most. The private primary suite is a true retreat with radiant heated floors, two custom walk-in closets, a flexible sitting room, office, dressing room, or coffee nook, plus a spa-inspired bath with dual vanities, oversized walk-in shower, jetted tub, and direct access to the maintenance-free composite deck overlooking the tranquil backyard. The partially finished basement offers an additional 1,100 sft of living space, including a rec room, handsome custom built wet bar with sink and bar fridge, a powder room, and abundant unfinished storage area with laundry - perfect for a workshop, fitness area, or future expansion. Step outside to your own private oasis featuring a spacious deck, stunning stone fireplace, fenced garden, and a 400 sq. ft. detached outbuilding with concrete floor and wood-burning stove, ideal as a workshop, studio, hobby space, or entertaining retreat. Value-added improvements provide exceptional peace of mind: NEW roof (2026), NEW sump pump with battery backup (2026), NEW well pump (2025), NEW water heater (2025), newer A/C (2022), newer window shades, and a natural gas whole-house Generac generator. Enjoy premium Sonos audio wired throughout the basement, dining room, primary suite, and deck. Ideally located near Medinah Golf Club, parks, shopping, dining, and major expressways, this exceptional property offers the rare combination of privacy, quality craftsmanship, and major mechanical updates. Conveyed As-Is. Seller requires closing by September 15th with leaseback occupancy through October 1, 2026.
New
$649,000
7N136 Briargate Ter, Medinah, IL 60157
3beds
2,134sqft
:
Get pre-qualified$4,444/mo
Single Family Residence
Built in 1964
0.74 Acres Lot
$-- Zestimate®
$304/sqft
$-- HOA
What's special
Stunning stone fireplaceRadiant heated floorsFenced gardenMeticulously maintained brick ranchReverse osmosis water filtrationSpacious kitchenOpen flowing floor plan
- --
- on Zillow |
- 285
- views |
- 15
- saves |
Zillow last checked:
Listing updated:
Listed by:
Pat Murray, ABR,CNC,GRI,SFR 630-842-6063,
Berkshire Hathaway HomeServices Chicago,
Kari Divito, SFR 630-915-9943,
Berkshire Hathaway HomeServices Chicago
Source: MRED as distributed by MLS GRID,MLS#: 12713944
Facts & features
Interior
Bedrooms & bathrooms
- Bedrooms: 3
- Bathrooms: 3
- Full bathrooms: 2
- 1/2 bathrooms: 1
Rooms
- Room types: Sitting Room, Foyer, Storage, Walk In Closet
Primary bedroom
- Features: Flooring (Carpet), Bathroom (Full, Double Sink, Whirlpool & Sep Shwr)
- Level: Main
- Area: 289 Square Feet
- Dimensions: 17X17
Bedroom 2
- Features: Flooring (Carpet)
- Level: Main
- Area: 120 Square Feet
- Dimensions: 12X10
Bedroom 3
- Features: Flooring (Hardwood)
- Level: Main
- Area: 108 Square Feet
- Dimensions: 12X9
Bar entertainment
- Features: Flooring (Ceramic Tile)
- Level: Basement
- Area: 100 Square Feet
- Dimensions: 10X10
Dining room
- Features: Flooring (Hardwood)
- Level: Main
- Area: 169 Square Feet
- Dimensions: 13X13
Family room
- Features: Flooring (Carpet)
- Level: Basement
- Area: 551 Square Feet
- Dimensions: 29X19
Foyer
- Features: Flooring (Ceramic Tile)
- Level: Main
- Area: 64 Square Feet
- Dimensions: 8X8
Kitchen
- Features: Kitchen (Eating Area-Breakfast Bar, Pantry-Closet), Flooring (Ceramic Tile)
- Level: Main
- Area: 216 Square Feet
- Dimensions: 18X12
Laundry
- Features: Flooring (Other)
- Level: Basement
- Area: 98 Square Feet
- Dimensions: 14X7
Living room
- Features: Flooring (Hardwood)
- Level: Main
- Area: 195 Square Feet
- Dimensions: 15X13
Sitting room
- Features: Flooring (Hardwood)
- Level: Main
- Area: 90 Square Feet
- Dimensions: 10X9
Storage
- Features: Flooring (Other)
- Level: Basement
- Area: 196 Square Feet
- Dimensions: 14X14
Walk in closet
- Features: Flooring (Hardwood)
- Level: Main
- Area: 84 Square Feet
- Dimensions: 12X7
Walk in closet
- Features: Flooring (Carpet)
- Level: Main
- Area: 72 Square Feet
- Dimensions: 12X6
Heating
- Steam, Baseboard, Radiant, Radiant Floor
Cooling
- Central Air
Appliances
- Included: Double Oven, Microwave, Dishwasher, Refrigerator, Bar Fridge, Washer, Dryer, Stainless Steel Appliance(s), Cooktop, Water Purifier Owned, Water Softener Owned, Range Hood, Gas Water Heater
Features
- Cathedral Ceiling(s), Wet Bar, 1st Floor Bedroom, 1st Floor Full Bath, Walk-In Closet(s), Open Floorplan
- Flooring: Hardwood, Carpet
- Basement: Partially Finished,Rec/Family Area,Storage Space,Full
Interior area
- Total structure area: 3,552
- Total interior livable area: 2,134 sqft
- Finished area below ground: 1,134
Video & virtual tour
Property
Parking
- Total spaces: 2
- Parking features: Concrete, Garage Door Opener, Yes, Garage Owned, Attached, Garage
- Attached garage spaces: 2
- Has uncovered spaces: Yes
Accessibility
- Accessibility features: No Disability Access
Features
- Stories: 1
- Patio & porch: Deck
- Exterior features: Fire Pit
Lot
- Size: 0.74 Acres
- Dimensions: 101x316x100x319
- Features: Mature Trees, Garden, Level
Details
- Additional structures: Outbuilding, Shed(s)
- Parcel number: 0201303024
- Special conditions: None
- Other equipment: Water-Softener Owned, Ceiling Fan(s), Sump Pump, Backup Sump Pump;, Generator
Construction
Type & style
- Home type: SingleFamily
- Architectural style: Ranch
- Property subtype: Single Family Residence
Materials
- Brick, Wood Siding
- Roof: Asphalt
Condition
- New construction: No
- Year built: 1964
Utilities & green energy
- Sewer: Septic Tank
- Water: Well
Community & HOA
Community
- Features: Street Paved
HOA
- Services included: None
Location
- Region: Medinah
Financial & listing details
- Price per square foot: $304/sqft
- Tax assessed value: $142,461
- Annual tax amount: $8,212
- Date on market: 7/23/2026
- Ownership: Fee Simple
Estimated market value
Not available
Estimated sales range
Not available
Not available
Price history
| Date | Event | Price |
|---|---|---|
| 7/23/2026 | Listing removed | $675,000$316/sqft |
Source: MRED as distributed by MLS GRID #12697447 Report a problem | ||
| 7/13/2026 | Listed for sale | $675,000+128.8%$316/sqft |
Source:  MRED as distributed by MLS GRID #12697447 Report a problem MRED as distributed by MLS GRID #12697447 Report a problem | ||
| 3/7/2003 | Sold | $295,000+63.9%$138/sqft |
Source: Public Record Report a problem | ||
| 6/9/1997 | Sold | $180,000$84/sqft |
Source: Public Record Report a problem | ||
Public tax history
| Year | Property taxes | Tax assessment |
|---|---|---|
| 2024 | $7,734 +5.7% | $142,461 +9.3% |
| 2023 | $7,317 -0.6% | $130,280 +1.9% |
| 2022 | $7,358 +4.6% | $127,900 +5.3% |
| 2021 | $7,034 -0.6% | $121,520 +2.5% |
| 2020 | $7,079 +3.5% | $118,560 +4.1% |
| 2019 | $6,843 +2.1% | $113,940 +2.7% |
| 2018 | $6,699 +5.4% | $110,960 +7.9% |
| 2017 | $6,358 +3.6% | $102,840 +8% |
| 2016 | $6,137 +1.6% | $95,180 +7.2% |
| 2015 | $6,039 -0.2% | $88,820 +5.6% |
| 2014 | $6,052 +1.1% | $84,100 -3.3% |
| 2013 | $5,989 +2.8% | $86,970 -6.4% |
| 2012 | $5,825 +2.3% | $92,870 -9.4% |
| 2011 | $5,694 -12.8% | $102,540 -17.9% |
| 2010 | $6,526 +2.4% | $124,900 -6.9% |
| 2009 | $6,373 +24.6% | $134,110 +16.9% |
| 2007 | $5,115 +14% | $114,680 +17.1% |
| 2006 | $4,489 +5.5% | $97,920 +6.6% |
| 2005 | $4,255 +3.8% | $91,850 +6.8% |
| 2004 | $4,098 +2.4% | $86,010 +10% |
| 2003 | $4,002 +14.3% | $78,190 +15.7% |
| 2002 | $3,501 +6.5% | $67,560 +9.1% |
| 2001 | $3,289 +3.2% | $61,950 +4.9% |
| 2000 | $3,188 | $59,060 |
Find assessor info on the county website
Monthly payment
Est. payment
Payment breakdown
Explore the cost of this home by adjusting the details. Changes won't be saved.Climate risks
Neighborhood: 60157
Nearby schools
GreatSchools rating
- 6/10Medinah Intermediate SchoolGrades: 3-5Distance: 0.5 mi
- 7/10Medinah Middle SchoolGrades: 6-8Distance: 1.2 mi
- 7/10Lake Park High SchoolGrades: 9-12Distance: 0.7 mi
Schools provided by the listing agent
- High: Lake Park High School
- District: 11
Source: MRED as distributed by MLS GRID. This data may not be complete. We recommend contacting the local school district to confirm school assignments for this home.
- $533,0004 bd3 ba2.4k sqft7N150 Briargate Ter, Medinah, IL 60157Off Market
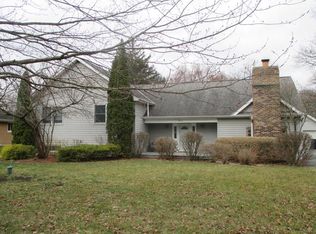
- $494,3003 bd1 ba1.2k sqft7N120 Briargate Ter, Medinah, IL 60157Off Market
- $421,4003 bd2 ba1.6k sqft7N160 Briargate Ter, Medinah, IL 60157Off Market
- $701,7005 bd3 ba3.7k sqft7N110 Briargate Ter, Medinah, IL 60157Off Market

- $441,5003 bd2 ba1.6k sqft7N176 Briargate Ter, Medinah, IL 60157Off Market
- $601,1003 bd3 ba2.6k sqft7N088 Briargate Ter, Medinah, IL 60157Off Market
- $482,8003 bd2 ba1.6k sqft7N127 Eagle Ter, Medinah, IL 60157Off Market
- $434,4003 bd2 ba1.5k sqft7N111 Eagle Ter, Medinah, IL 60157Off Market
A local agent can set up tours, give advice and negotiate with sellers.
A local lender can help you make sure your offer is ready when you are.
Similar homes
- $525,0004 bd2 ba3.1k sqft1503 Haise Ln, Elk Grove Village, IL 60007New
 MLS ID #12713289, Greg Cirone, xr realty. MRED as distributed by MLS GRID
 - $599,0005 bd3 ba2.4k sqft1472 Anvil Ct, Bartlett, IL 60103New
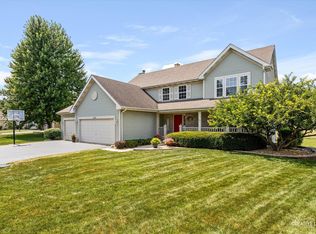 MLS ID #12704888, Paul Molidor, Berkshire Hathaway HomeServices Starck Real Estate. MRED as distributed by MLS GRID
 - $634,9003 bd2 ba2.1k sqft815 S Salem Ave, Arlington Heights, IL 60005Active
 MLS ID #12704039, Kim Alden, Compass. MRED as distributed by MLS GRID
 - $699,0004 bd4 ba2.2k sqft606 Country Club Dr, Itasca, IL 60143Active
 MLS ID #12661129, Rob Morrison, SFR, Coldwell Banker Realty. MRED as distributed by MLS GRID
 - $675,0004 bd3 ba2.3k sqft3273 Merrimac Ln, Long Grove, IL 60047ActiveMLS ID #12677395, Dawn Galway, RE/MAX Plaza. MRED as distributed by MLS GRID
- $799,0004 bd3 ba2.5k sqft1125 W Wood St, Palatine, IL 60067NewMLS ID #12714303, Jorel Kilcullen, RE/MAX Connections II. MRED as distributed by MLS GRID
- $700,0004 bd4 ba3.1k sqft4N260 Walter Rd, Addison, IL 60101ActiveMLS ID #12663223, April Hieronymus, ABR,PSA,SFR,SRES, Berkshire Hathaway HomeServices Starck Real Estate. MRED as distributed by MLS GRID
- $699,0003 bd3 ba2.4k sqft36W186 River Grange Rd, St Charles, IL 60175ActiveMLS ID #12705742, Joyce Fedele, @properties Christie's International Real Estate. MRED as distributed by MLS GRID
- $639,9003 bd2 ba1.4k sqft15W621 Diversey Ave, Elmhurst, IL 60126ActiveMLS ID #12699030, Tim Schiller, @properties Christie's International Real Estate. MRED as distributed by MLS GRID
- $650,0004 bd3 ba2.5k sqft2326 W Weathersfield Way, Schaumburg, IL 60193ActiveMLS ID #12614584, Igor Shevchenko, Real People Realty. MRED as distributed by MLS GRID
- $699,9003 bd2 ba1.6k sqft404 S See Gwun Ave, Mount Prospect, IL 60056NewMLS ID #12713688, Mary O'Malley, CNC,CSC,SRES,SRS, @properties Christie's International Real Estate. MRED as distributed by MLS GRID
- $625,0005 bd3 ba2.4k sqft1058 W Illinois Ave, Palatine, IL 60067NewMLS ID #12704591, Bridget Cantafio, @properties Christie's International Real Estate. MRED as distributed by MLS GRID
- $664,9994 bd2 ba3k sqft160 Aster Ln, Hoffman Estates, IL 60169ActiveMLS ID #12688147, Johnny Sarena, RE/MAX 1st Service. MRED as distributed by MLS GRID
- $645,0004 bd3 ba2.2k sqft1608 Lois Ann Ln, Naperville, IL 60563NewMLS ID #12710091, Chris Grano, Keller Williams Infinity. MRED as distributed by MLS GRID
- $399,9003 bd2 ba1.4k sqft508 Landmeier Rd, Elk Grove Village, IL 60007NewMLS ID #12688281, Rosa Dante, Baird & Warner. MRED as distributed by MLS GRID
- $549,9004 bd3 ba1.9k sqft959 Hill Crest Dr, Carol Stream, IL 60188NewMLS ID #12693593, Julie Schwager, @properties Christie's International Real Estate. MRED as distributed by MLS GRID
- $589,9005 bd3 ba2.9k sqft120 N Pine St, Geneva, IL 60134NewMLS ID #12712541, Chris Wallace, @properties Christie's International Real Estate. MRED as distributed by MLS GRID
- $650,0004 bd2 ba1.2k sqft1901 Newton Ave, Park Ridge, IL 60068ActiveMLS ID #12684513, Dave Blum, Baird & Warner. MRED as distributed by MLS GRID
- $655,0003 bd2 ba1.8k sqftS639 Prince Crossing Rd, West Chicago, IL 60185ActiveMLS ID #12636504, Jim Czeszewski, ABR,CNC,SFR, Compass. MRED as distributed by MLS GRID
- $689,9006 bd3 ba3.1k sqft354 Ela Rd, Inverness, IL 60067ActiveMLS ID #12700597, Shannon Kersemeier, CSC, Berkshire Hathaway HomeServices Starck Real Estate. MRED as distributed by MLS GRID
