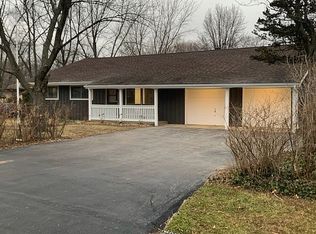
Welcome home! This beautifully updated all-brick 1-story ranch combines classic durability with modern finishes and timeless charm. From the moment you arrive, you'll be impressed by the incredible curb appeal, highlighted by newly installed brick pavers and magnificent mature trees that provide beauty and shade. Inside, the home is filled with natural light from newer windows, showcasing the gorgeous hardwood floors throughout the main level. The newly remodeled kitchen features modern finishes, ample counter space, and a functional layout perfect for both everyday living and entertaining. The main level offers 3 spacious bedrooms and 1.5 bathrooms, providing comfort and convenience. A standout feature of the home is the sunlit transition room with a cozy fireplace - the perfect space to relax while enjoying peaceful views of the private, wide-open backyard. The fully finished basement expands your living space and includes a full bathroom, making it ideal for movie nights, a home gym, recreation room, or guest area. Laundry in basement as well. Outside you will enjoy your backyard retreat, where majestic mature trees create the perfect setting for summer cookouts, gardening, or simply unwinding in privacy and tranquility. New Windows 2025. Roof replaced 2022. New Central AC, water heater and appliances 2026. Pressure tank, water softener, ejector pump and sum pump replaced in 2025.
Active
$699,000
1010 W Elm St, Palatine, IL 60067
3beds
2,595sqft
Single Family Residence
Built in 1962
0.47 Acres Lot
$-- Zestimate®
$269/sqft
$-- HOA
What's special
Modern finishesIncredible curb appealNewly installed brick paversNewly remodeled kitchenAmple counter space
- --
- 458
- views
- 12
- saves
Zillow last checked:
Listing updated:
Listed by:
Olesea McConnell (847)505-5229,
Coldwell Banker Realty,
Dean Tubekis,
Coldwell Banker Realty
Source: MRED as distributed by MLS GRID,MLS#: 12655196
Facts & features
Interior
Bedrooms & bathrooms
- Bedrooms: 3
- Bathrooms: 3
- Full bathrooms: 2
- 1/2 bathrooms: 1
Rooms
- Room types: Recreation Room, Foyer, Utility Room-Lower Level, Storage
Primary bedroom
- Features: Flooring (Hardwood)
- Level: Main
- Area: 121 Square Feet
- Dimensions: 11X11
Bedroom 2
- Features: Flooring (Hardwood)
- Level: Main
- Area: 110 Square Feet
- Dimensions: 11X10
Bedroom 3
- Features: Flooring (Hardwood)
- Level: Main
- Area: 100 Square Feet
- Dimensions: 10X10
Dining room
- Features: Flooring (Hardwood)
- Level: Main
- Area: 120 Square Feet
- Dimensions: 10X12
Family room
- Features: Flooring (Hardwood)
- Level: Main
- Area: 210 Square Feet
- Dimensions: 21X10
Foyer
- Features: Flooring (Hardwood)
- Level: Main
- Area: 66 Square Feet
- Dimensions: 6X11
Kitchen
- Features: Flooring (Hardwood)
- Level: Main
- Area: 88 Square Feet
- Dimensions: 11X8
Living room
- Features: Flooring (Hardwood)
- Level: Main
- Area: 187 Square Feet
- Dimensions: 11X17
Recreation room
- Features: Flooring (Tile)
- Level: Basement
- Area: 988 Square Feet
- Dimensions: 38X26
Storage
- Level: Basement
- Area: 66 Square Feet
- Dimensions: 11X6
Other
- Level: Basement
- Area: 60 Square Feet
- Dimensions: 12X5
Heating
- Heat Pump
Cooling
- Central Air
Appliances
- Included: Range, Microwave, Dishwasher, Refrigerator, Washer, Dryer, Water Softener Owned
Features
- Basement: Finished,Full
- Number of fireplaces: 1
- Fireplace features: Electric, Other
Interior area
- Total structure area: 0
- Total interior livable area: 2,595 sqft
Property
Parking
- Total spaces: 2
- Parking features: Garage Door Opener, Yes, Garage Owned, Attached, Garage
- Attached garage spaces: 2
- Has uncovered spaces: Yes
Accessibility
- Accessibility features: No Disability Access
Features
- Stories: 1
Lot
- Size: 0.47 Acres
- Dimensions: 98x190x99x190
Details
- Parcel number: 02094020080000
- Special conditions: None
Construction
Type & style
- Home type: SingleFamily
- Architectural style: Ranch
- Property subtype: Single Family Residence
Materials
- Brick
Condition
- New construction: No
- Year built: 1962
- Major remodel year: 2026
Utilities & green energy
- Sewer: Septic Tank
- Water: Well
Community & HOA
HOA
- Services included: None
Location
- Region: Palatine
Financial & listing details
- Price per square foot: $269/sqft
- Tax assessed value: $270,000
- Annual tax amount: $6,567
- Date on market: 5/29/2026
- Ownership: Fee Simple
Estimated market value
Not available
Estimated sales range
Not available
Not available
Price history
| Date | Event | Price |
|---|---|---|
| 8/10/2026 | Listed for rent | $3,500$1/sqft |
Source: Zillow Rentals Report a problem | ||
| 7/29/2026 | Listing removed | -- |
Source: Owner Report a problem | ||
| 4/30/2026 | Listed for sale | $749,000+149.7%$289/sqft |
Source: Owner Report a problem | ||
| 4/2/2024 | Sold | $300,000+0.3%$116/sqft |
Source:  MRED as distributed by MLS GRID #11991591 Report a problem MRED as distributed by MLS GRID #11991591 Report a problem | ||
| 3/18/2024 | Pending sale | $299,000$115/sqft |
Source: MRED as distributed by MLS GRID #11991591 Report a problem | ||
| 3/5/2024 | Contingent | $299,000$115/sqft |
Source: MRED as distributed by MLS GRID #11991591 Report a problem | ||
| 2/28/2024 | Listed for sale | $299,000$115/sqft |
Source: MRED as distributed by MLS GRID #11991591 Report a problem | ||
Public tax history
| Year | Property taxes | Tax assessment |
|---|---|---|
| 2024 | $6,568 +5.5% | $27,000 |
| 2023 | $6,227 +135.6% | $27,000 |
| 2022 | $2,643 -9.4% | $27,000 +35.1% |
| 2021 | $2,918 +9% | $19,984 |
| 2020 | $2,677 +0.9% | $19,984 -10.2% |
| 2019 | $2,653 -7.9% | $22,254 -9.4% |
| 2018 | $2,880 +3.7% | $24,552 |
| 2017 | $2,776 -16.8% | $24,552 |
| 2016 | $3,336 -12.2% | $24,552 +0% |
| 2015 | $3,797 +3.4% | $24,549 |
| 2014 | $3,673 +0.2% | $24,549 |
| 2013 | $3,664 +16.3% | $24,549 -11.6% |
| 2012 | $3,151 +4.4% | $27,755 |
| 2011 | $3,018 +12.6% | $27,755 |
| 2010 | $2,681 +12.1% | $27,755 -10.8% |
| 2009 | $2,391 -3.4% | $31,110 -5% |
| 2008 | $2,474 -5.2% | $32,747 |
| 2007 | $2,611 -11.5% | $32,747 +35.9% |
| 2006 | $2,951 -1.6% | $24,103 |
| 2005 | $2,998 -16.7% | $24,103 |
| 2004 | $3,600 +5.4% | $24,103 +23.8% |
| 2003 | $3,415 +3.7% | $19,472 |
| 2002 | $3,294 +2.8% | $19,472 |
| 2001 | $3,202 +1.6% | $19,472 +20.6% |
| 2000 | $3,153 +2% | $16,151 |
| 1999 | $3,093 | $16,151 |
Find assessor info on the county website
Monthly payment
Est. payment
Payment breakdown
Explore the cost of this home by adjusting the details. Changes won't be saved.Climate risks
Neighborhood: 60067
Nearby schools
Schools provided by the listing agent
- Elementary: Gray M Sanborn Elementary School
- Middle: Walter R Sundling Middle School
- High: Palatine High School
- District: 15
Source: MRED as distributed by MLS GRID. This data may not be complete. We recommend contacting the local school district to confirm school assignments for this home.
Similar homes
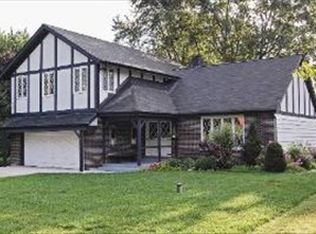
- $675,0004 bd3 ba3.1k sqft235 W Wilson St, Palatine, IL 60067For Sale By Owner
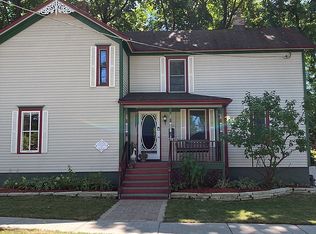
- $699,0003 bd3 ba2.5k sqft1802 Walnut Cir, Northbrook, IL 60062Active
 MLS ID #12745146, Michael Gerhardt, RE/MAX Premier. MRED as distributed by MLS GRID
 - $725,0004 bd3 ba2.7k sqft27961 N Myrtle St, Wauconda, IL 60084New
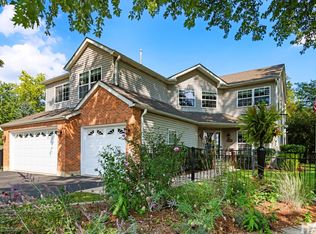 MLS ID #12736777, Tina Betancourt, Compass. MRED as distributed by MLS GRID
 - $719,0005 bd4 ba3k sqft572 E Delgado Dr, Palatine, IL 60074Active
 MLS ID #12697420, Joyce Chen, Concentric Realty, Inc. MRED as distributed by MLS GRID
