This Beautiful, Spacious home has 5 BRS, 2 full & 2 half Baths. Exceptional 3100 SQ FT + finished basement. 2 story home with many upgrades and open floor-concept. Living room has high raised ceiling, wall decoration trims and large windows. Kitchen with granite countertops center island, wet bar, eat-in area , butler's pantry, all SS appliances. Extended Family room with fireplace built-in display shelves. 5th bedroom/Den with closet current used as study can easily convert to first floor guest room. The desk, hutch & file cabinets in the Den can stay. Roof/siding replaced in 2014. AC 2018. Furnace 2021. Dish washer 2024. Refrigerator is brand-new, stove/oven 2022. Washer 2016. Dryer 2023. The backyard is fully fenced with 2 pattern designed brick patios perfect family outdoor living space. Finished basement with a small kitchen with stove/oven, mini fridge, bar area and TV area great for entertainments. Basement also has 2 crawlspaces provide plenty store spaces. This house is located in Palatine highly developed area. Very nice neighborhood close to shopping, dining, and I-53 highway access. Close to Palatine High School and Virginia Lake Elementary. Window is original and sell AS-IS. Owner will give $15K closing cost for window and carpet.
Price change
Price cut: $10K (8/11)
$719,000
572 E Delgado Dr, Palatine, IL 60074
5beds
3,055sqft
:
Get pre-qualified$5,363/mo
Single Family Residence
Built in 1998
0.25 Acres Lot
$710,400 Zestimate®
$235/sqft
$-- HOA
What's special
Center islandWall decoration trimsLarge windowsMany upgradesOpen floor-conceptWet barAll ss appliances
- 36 days |
- 1,264 |
- 43 |
Likely to sell faster than
Zillow last checked:
Listing updated:
Listed by:
Joyce Chen (630)254-0863,
Concentric Realty, Inc
Source: MRED as distributed by MLS GRID,MLS#: 12697420
Facts & features
Interior
Bedrooms & bathrooms
- Bedrooms: 5
- Bathrooms: 4
- Full bathrooms: 2
- 1/2 bathrooms: 2
Rooms
- Room types: Bedroom 5, Recreation Room, Theatre Room
Primary bedroom
- Features: Flooring (Carpet), Bathroom (Full)
- Level: Second
- Area: 234 Square Feet
- Dimensions: 13X18
Bedroom 2
- Features: Flooring (Carpet)
- Level: Second
- Area: 154 Square Feet
- Dimensions: 11X14
Bedroom 3
- Features: Flooring (Carpet)
- Level: Second
- Area: 156 Square Feet
- Dimensions: 13X12
Bedroom 4
- Features: Flooring (Carpet)
- Level: Second
- Area: 110 Square Feet
- Dimensions: 10X11
Bedroom 5
- Features: Flooring (Carpet)
- Level: Main
- Area: 120 Square Feet
- Dimensions: 12X10
Dining room
- Features: Flooring (Hardwood)
- Level: Main
- Area: 140 Square Feet
- Dimensions: 10X14
Family room
- Features: Flooring (Hardwood)
- Level: Main
- Area: 378 Square Feet
- Dimensions: 27X14
Kitchen
- Features: Kitchen (Eating Area-Table Space, Island, Pantry-Butler), Flooring (Wood Laminate)
- Level: Main
- Area: 266 Square Feet
- Dimensions: 19X14
Living room
- Features: Flooring (Carpet)
- Level: Main
- Area: 150 Square Feet
- Dimensions: 10X15
Recreation room
- Features: Flooring (Laminate), Window Treatments (Curtains/Drapes)
- Level: Basement
- Area: 462 Square Feet
- Dimensions: 14X33
Other
- Features: Flooring (Carpet)
- Level: Basement
- Area: 221 Square Feet
- Dimensions: 13X17
Heating
- Natural Gas, Forced Air
Cooling
- Central Air
Appliances
- Included: Range, Microwave, Dishwasher, Refrigerator, Bar Fridge, Washer, Dryer, Disposal, Wine Refrigerator
Features
- Basement: Finished,Partial
Interior area
- Total structure area: 0
- Total interior livable area: 3,055 sqft
Property
Parking
- Total spaces: 3
- Parking features: Brick Driveway, Garage Door Opener, Yes, Attached, Garage
- Attached garage spaces: 3
- Has uncovered spaces: Yes
Accessibility
- Accessibility features: No Disability Access
Features
- Stories: 2
- Patio & porch: Patio
- Fencing: Fenced
Lot
- Size: 0.25 Acres
- Dimensions: 89X120
- Features: Landscaped
Details
- Parcel number: 02112120020000
- Special conditions: None
- Other equipment: Sprinkler-Lawn
Construction
Type & style
- Home type: SingleFamily
- Property subtype: Single Family Residence
Materials
- Brick
Condition
- New construction: No
- Year built: 1998
Details
- Builder model: AVALON
Utilities & green energy
- Sewer: Public Sewer, Storm Sewer, Overhead Sewers
- Water: Lake Michigan, Public
Community & HOA
Community
- Features: Curbs, Sidewalks, Street Lights, Street Paved
HOA
- Services included: None
Location
- Region: Palatine
Financial & listing details
- Price per square foot: $235/sqft
- Tax assessed value: $496,850
- Annual tax amount: $14,460
- Date on market: 7/8/2026
- Ownership: Fee Simple
Estimated market value
$710,400
$675,000 - $746,000
$4,419/mo
Price history
| Date | Event | Price |
|---|---|---|
| 8/11/2026 | Price change | $719,000-1.4%$235/sqft |
Source:  MRED as distributed by MLS GRID #12697420 Report a problem MRED as distributed by MLS GRID #12697420 Report a problem | ||
| 7/28/2026 | Price change | $729,000-4%$239/sqft |
Source: MRED as distributed by MLS GRID #12697420 Report a problem | ||
| 7/8/2026 | Listed for sale | $759,000+16.4%$248/sqft |
Source: MRED as distributed by MLS GRID #12697420 Report a problem | ||
| 2/9/2020 | Listing removed | $2,950$1/sqft |
Source: Pan Realty #10614580 Report a problem | ||
| 1/20/2020 | Listed for rent | $2,950+1.9%$1/sqft |
Source: Pan Realty #10614580 Report a problem | ||
| 9/21/2018 | Listing removed | $2,895$1/sqft |
Source: Pan Realty #10027330 Report a problem | ||
| 8/27/2018 | Price change | $2,895-1.9%$1/sqft |
Source: Pan Realty #10027330 Report a problem | ||
| 7/23/2018 | Listed for rent | $2,950$1/sqft |
Source: Pan Realty #10027330 Report a problem | ||
| 4/27/2007 | Sold | $652,000+96.1%$213/sqft |
Source: MRED as distributed by MLS GRID #06423141 Report a problem | ||
| 11/3/1998 | Sold | $332,500$109/sqft |
Source: Public Record Report a problem | ||
Public tax history
| Year | Property taxes | Tax assessment |
|---|---|---|
| 2024 | $14,460 +5.3% | $49,685 +0% |
| 2023 | $13,727 +1.1% | $49,684 -2.3% |
| 2022 | $13,583 +9.2% | $50,845 +22.1% |
| 2021 | $12,441 +0.9% | $41,638 |
| 2020 | $12,328 -0.6% | $41,638 -10.8% |
| 2019 | $12,404 -3.7% | $46,680 +4% |
| 2018 | $12,877 +1.8% | $44,871 |
| 2017 | $12,652 +5.3% | $44,871 |
| 2016 | $12,015 +3.7% | $44,871 +11.3% |
| 2015 | $11,583 +1.1% | $40,321 |
| 2014 | $11,459 +2.8% | $40,321 |
| 2013 | $11,148 -15.6% | $40,321 -22.1% |
| 2012 | $13,208 +3.6% | $51,759 |
| 2011 | $12,750 +2.2% | $51,759 |
| 2010 | $12,476 +7.3% | $51,759 -8.3% |
| 2009 | $11,632 +10.5% | $56,426 -5% |
| 2008 | $10,525 +8.2% | $59,396 |
| 2007 | $9,729 +8.6% | $59,396 +24.5% |
| 2006 | $8,962 +0.2% | $47,701 |
| 2005 | $8,944 +4.9% | $47,701 |
| 2004 | $8,526 +4.8% | $47,701 +23.6% |
| 2003 | $8,132 +3.3% | $38,592 |
| 2002 | $7,873 +8.8% | $38,592 |
| 2001 | $7,238 -3.1% | $38,592 +13.7% |
| 2000 | $7,469 +475.8% | $33,953 -4.4% |
| 1999 | $1,297 | $35,520 |
Find assessor info on the county website
Monthly payment
Est. payment
Payment breakdown
Explore the cost of this home by adjusting the details. Changes won't be saved.Climate risks
Neighborhood: 60074
Nearby schools
GreatSchools rating
- 6/10Virginia Lake Elementary SchoolGrades: PK-5Distance: 0.5 mi
- 5/10Winston Campus Jr High SchoolGrades: 6-8Distance: 1.6 mi
- 8/10Palatine High SchoolGrades: 9-12Distance: 0.4 mi
Schools provided by the listing agent
- Elementary: Virginia Lake Elementary School
- Middle: Winston Campus Middle School
- High: Palatine High School
- District: 15
Source: MRED as distributed by MLS GRID. This data may not be complete. We recommend contacting the local school district to confirm school assignments for this home.
- $790,4005 bd3 ba3k sqft564 E Delgado Dr, Palatine, IL 60074Off Market
- $728,1004 bd2 ba3k sqft584 E Delgado Dr, Palatine, IL 60074Off Market
- $802,8005 bd3 ba3k sqft1338 N Home Ct, Palatine, IL 60074Off Market

- $816,6004 bd4 ba3k sqft600 E Delgado Dr, Palatine, IL 60074Off Market

- $790,2003 bd2 ba2.3k sqft560 E Delgado Dr, Palatine, IL 60074Off Market
- $631,5004 bd2 ba2.2k sqft563 E Delgado Dr, Palatine, IL 60074Off Market
- $813,7005 bd3 ba3k sqft1348 N Home Ct, Palatine, IL 60074Off Market
- $760,0005 bd4 ba3k sqft1341 N Home Ct, Palatine, IL 60074Sold
A local agent can set up tours, give advice and negotiate with sellers.
Similar homes
- $790,0005 bd3 ba3k sqft26955 N Countryside Lake Dr, Mundelein, IL 60060Price Change
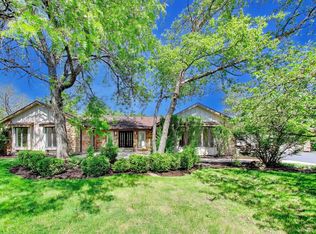 MLS ID #12729839, Isabel Galan, @properties Christie's International Real Estate. MRED as distributed by MLS GRID
 - $719,9005 bd2 ba3.6k sqft26528 N State Route 83, Mundelein, IL 60060Active
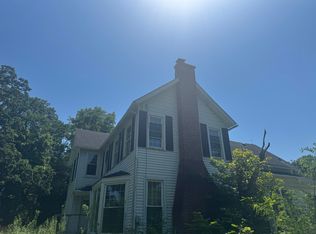 MLS ID #12709329, Natan Vorobiovski, HomeSmart Connect. MRED as distributed by MLS GRID
 - $500,0003 bd2 ba2.1k sqft641 W Lake Cook Rd, Palatine, IL 60074Active
 MLS ID #12713148, John Klick, eXp Realty. MRED as distributed by MLS GRID
 - $650,0003 bd3 ba1.7k sqft1935 Birch Rd, Northbrook, IL 60062New
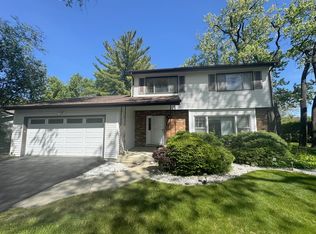 MLS ID #12728816, Kevin Terry, Compass. MRED as distributed by MLS GRID
 - $585,0004 bd3 ba1.9k sqft4388 Lincoln Ct, Rolling Meadows, IL 60008ActiveMLS ID #12695764, Kelly Anderson, Baird & Warner. MRED as distributed by MLS GRID
- $699,0003 bd3 ba2.5k sqft1802 Walnut Cir, Northbrook, IL 60062ActiveMLS ID #12723939, Michael Gerhardt, RE/MAX Premier. MRED as distributed by MLS GRID
- $380,0002 bd3 ba1.7k sqft1530 E Chivalry Ct, Palatine, IL 60074Re-activatedMLS ID #12666332, Rohit Parti, Real Estate Shoppers Stop LLC. MRED as distributed by MLS GRID
- $598,0004 bd3 ba2.2k sqft1410 Margate Dr, Buffalo Grove, IL 60089ActiveMLS ID #12710778, Artur Khechyan, Core Realty & Investments, Inc. MRED as distributed by MLS GRID
- $649,0004 bd4 ba2.4k sqft5N320 Neva Ter, Itasca, IL 60143ActiveMLS ID #12722236, Lucy Masso-Garcia, Remax Future. MRED as distributed by MLS GRID
- $552,3614 bd3 ba3.3k sqft417 N Hough St, Barrington, IL 60010ActiveMLS ID #12723532, Arthur Van Der Vant, THREE PENTACLES PLLC. MRED as distributed by MLS GRID
- $659,9005 bd4 ba3.5k sqft156 Elizabeth Ct, Wood Dale, IL 60191ActiveMLS ID #12678495, Michael Harris, Baird & Warner. MRED as distributed by MLS GRID
- $600,0005 bd3 ba2.7k sqft2145 Colchester Ct, Hoffman Estates, IL 60192ActiveMLS ID #12703802, Ashish Palkhiwala, HomeSmart Connect LLC. MRED as distributed by MLS GRID
- $619,0004 bd2 ba2.2k sqft920 Eden Dr, Schaumburg, IL 60195Price ChangeMLS ID #12689462, Nayibe Garces, Prello Realty. MRED as distributed by MLS GRID
- $649,9003 bd2 ba1.9k sqft24 N Belmont Ave, Arlington Heights, IL 60004ActiveMLS ID #12724333, Tim J Fulk, CSC, MisterHomes Real Estate. MRED as distributed by MLS GRID
- $649,9005 bd4 ba4.1k sqft4205 Alex Ln, Crystal Lake, IL 60014Re-activatedMLS ID #12715758, Margret Borczyk, Arc Red Inc Arc Realty Group. MRED as distributed by MLS GRID
- $669,0004 bd3 ba2.2k sqft16 Falkirk Rd, Hawthorn Woods, IL 60047Price ChangeMLS ID #12682647, Philip Reaume, Solid Realty Services, Inc.. MRED as distributed by MLS GRID
- $389,9003 bd2 ba1.7k sqft1534 E Palatine Rd, Palatine, IL 60074Price ChangeMLS ID #12598206, Henry B Torn, ListWithFreedom.com. MRED as distributed by MLS GRID
- $625,0005 bd3 ba3.3k sqft443 N Tara Ln, Addison, IL 60101ActiveMLS ID #12693441, Katherine Wahrhaftig, @properties Christie's International Real Estate. MRED as distributed by MLS GRID
- $796,0004 bd3 ba2.4k sqft877 John St, Bensenville, IL 60106ActiveMLS ID #12706399, Greg Koza, ABR, HomeSmart Connect LLC. MRED as distributed by MLS GRID
- $678,5004 bd4 ba2.3k sqft180 Farmgate Dr, Schaumburg, IL 60193Price ChangeMLS ID #12711993, Mark Chereso, ABR,SRES, Gateway Realty LLC. MRED as distributed by MLS GRID
