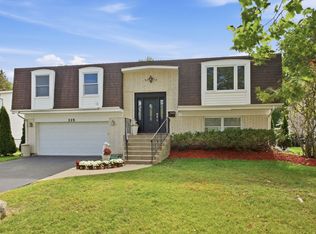
Exceptional in-town Barrington property offering the rare combination of residential comfort, walkability. Situated on prestigious N. Hough Street, this approximately 3,375 sq. ft. home is currently configured as a spacious 4-bedroom, 2.5-bath residence with generous living areas, flexible rooms, and timeless architectural character. Enjoy an unbeatable location in downtown Barrington, the Metra line, boutique shopping, restaurants, cafes, parks, and everyday conveniences. Commuters will appreciate easy rail access to downtown Chicago, while residents benefit from Barrington School District 220, including highly rated Hough Street Elementary, Barrington Middle School-Station, and Barrington High School. The flexible floor plan is ideal for today's lifestyle needs, including work-from-home offices, guest quarters, creative studio space, or multigenerational living. Rich woodwork, expansive rooms, and abundant natural light create warmth and character throughout, while the large parking area and prominent location add convenience rarely found in residential properties this close to downtown. Walk to restaurants, coffee shops, parks, shopping, and the Barrington Metra station while enjoying the privacy and space of a substantial in-town property. Whether you envision a distinctive primary residence, live/work environment, or investment opportunity, this Broker owned property offers exceptional versatility in one of Barrington's most desirable locations.
Active
$552,361
417 N Hough St, Barrington, IL 60010
4beds
3,375sqft
Single Family Residence
Built in 1928
8,712 Square Feet Lot
$538,100 Zestimate®
$164/sqft
$-- HOA
What's special
Timeless architectural characterAbundant natural lightFlexible roomsExpansive roomsLarge parking areaRich woodwork
- 70 days
- 702
- 37
Zillow last checked:
Listing updated:
Listed by:
Arthur Van Der Vant 312-607-4646,
THREE PENTACLES PLLC
Source: MRED as distributed by MLS GRID,MLS#: 12723532
Facts & features
Interior
Bedrooms & bathrooms
- Bedrooms: 4
- Bathrooms: 3
- Full bathrooms: 2
- 1/2 bathrooms: 1
Rooms
- Room types: Foyer, Storage, Deck
Primary bedroom
- Features: Flooring (Carpet), Bathroom (Full, Double Sink)
- Level: Basement
- Area: 132 Square Feet
- Dimensions: 12X11
Bedroom 2
- Features: Flooring (Hardwood), Window Treatments (Curtains/Drapes)
- Level: Second
- Area: 196 Square Feet
- Dimensions: 14X14
Bedroom 3
- Features: Flooring (Hardwood), Window Treatments (Blinds)
- Level: Second
- Area: 143 Square Feet
- Dimensions: 13X11
Bedroom 4
- Features: Flooring (Hardwood), Window Treatments (Blinds)
- Level: Second
- Area: 165 Square Feet
- Dimensions: 11X15
Deck
- Features: Flooring (Other)
- Level: Main
- Area: 588 Square Feet
- Dimensions: 21X28
Dining room
- Features: Flooring (Hardwood), Window Treatments (Blinds)
- Level: Main
- Dimensions: COMBO
Family room
- Features: Flooring (Carpet)
- Level: Basement
- Area: 312 Square Feet
- Dimensions: 24X13
Foyer
- Features: Flooring (Hardwood), Window Treatments (Blinds)
- Level: Main
- Area: 147 Square Feet
- Dimensions: 7X21
Kitchen
- Features: Kitchen (Island), Flooring (Hardwood), Window Treatments (Curtains/Drapes)
- Level: Main
- Area: 208 Square Feet
- Dimensions: 16X13
Laundry
- Level: Basement
- Area: 84 Square Feet
- Dimensions: 12X7
Living room
- Features: Flooring (Hardwood), Window Treatments (Blinds)
- Level: Main
- Area: 700 Square Feet
- Dimensions: 28X25
Storage
- Features: Flooring (Other)
- Level: Basement
- Area: 192 Square Feet
- Dimensions: 24X8
Heating
- Natural Gas, Forced Air, Zoned
Cooling
- Central Air, Gas
Appliances
- Included: Range, Microwave, Dishwasher, Refrigerator, Washer, Dryer, Disposal
Features
- Basement: Finished,Full
Interior area
- Total structure area: 0
- Total interior livable area: 3,375 sqft
Property
Parking
- Total spaces: 10
- Parking features: Yes
Accessibility
- Accessibility features: Ramp - Main Level, Disability Access
Features
- Stories: 2
Lot
- Size: 8,712 Square Feet
- Dimensions: 177.44 x 50
Details
- Parcel number: 13363050050000
- Special conditions: None
Construction
Type & style
- Home type: SingleFamily
- Property subtype: Single Family Residence
Materials
- Brick
Condition
- New construction: No
- Year built: 1928
Utilities & green energy
- Electric: 200+ Amp Service
- Sewer: Public Sewer
- Water: Public
Community & HOA
HOA
- Services included: None
Location
- Region: Barrington
Financial & listing details
- Price per square foot: $164/sqft
- Tax assessed value: $250,000
- Annual tax amount: $13,374
- Date on market: 8/4/2026
- Ownership: Fee Simple
Estimated market value
$538,100
$511,000 - $565,000
$4,599/mo
Price history
| Date | Event | Price |
|---|---|---|
| 8/4/2026 | Listed for sale | $552,361$164/sqft |
Source:  MRED as distributed by MLS GRID #12723532 Report a problem MRED as distributed by MLS GRID #12723532 Report a problem | ||
| 7/28/2026 | Listing removed | $552,361$164/sqft |
Source: MRED as distributed by MLS GRID #12698185 Report a problem | ||
| 7/27/2026 | Listing removed | $4,000$1/sqft |
Source: Zillow Rentals Report a problem | ||
| 7/24/2026 | Listed for rent | $4,000$1/sqft |
Source: Zillow Rentals Report a problem | ||
| 7/23/2026 | Listing removed | $4,000$1/sqft |
Source: Zillow Rentals Report a problem | ||
| 7/21/2026 | Price change | $552,361-4.4%$164/sqft |
Source: MRED as distributed by MLS GRID #12698185 Report a problem | ||
| 7/19/2026 | Price change | $578,000-0.2%$171/sqft |
Source: MRED as distributed by MLS GRID #12698185 Report a problem | ||
| 7/17/2026 | Price change | $579,000-0.2%$172/sqft |
Source: MRED as distributed by MLS GRID #12698185 Report a problem | ||
| 7/15/2026 | Price change | $580,000-0.2%$172/sqft |
Source: MRED as distributed by MLS GRID #12698185 Report a problem | ||
| 7/14/2026 | Price change | $581,000-0.2%$172/sqft |
Source: MRED as distributed by MLS GRID #12698185 Report a problem | ||
| 7/12/2026 | Price change | $582,000-0.3%$172/sqft |
Source: MRED as distributed by MLS GRID #12698185 Report a problem | ||
| 7/7/2026 | Listed for rent | $4,000$1/sqft |
Source: Zillow Rentals Report a problem | ||
| 7/7/2026 | Listing removed | $584,000$173/sqft |
Source: MRED as distributed by MLS GRID #12644589 Report a problem | ||
| 7/7/2026 | Price change | $584,000-0.3%$173/sqft |
Source: MRED as distributed by MLS GRID #12644589 Report a problem | ||
| 7/4/2026 | Price change | $586,000-0.2%$174/sqft |
Source: MRED as distributed by MLS GRID #12644589 Report a problem | ||
| 6/30/2026 | Price change | $587,000-0.3%$174/sqft |
Source: MRED as distributed by MLS GRID #12644589 Report a problem | ||
| 6/26/2026 | Price change | $589,000-15.8%$175/sqft |
Source: MRED as distributed by MLS GRID #12644589 Report a problem | ||
| 6/24/2026 | Price change | $699,900+33.3%$207/sqft |
Source: MRED as distributed by MLS GRID #12644589 Report a problem | ||
| 6/16/2026 | Price change | $525,000-12.4%$156/sqft |
Source: MRED as distributed by MLS GRID #12644589 Report a problem | ||
| 6/10/2026 | Price change | $599,000-1.6%$177/sqft |
Source: MRED as distributed by MLS GRID #12644589 Report a problem | ||
| 6/3/2026 | Price change | $609,000-6.2%$180/sqft |
Source: MRED as distributed by MLS GRID #12644589 Report a problem | ||
| 6/2/2026 | Price change | $649,000-3.8%$192/sqft |
Source: MRED as distributed by MLS GRID #12644589 Report a problem | ||
| 5/28/2026 | Price change | $674,900-0.7%$200/sqft |
Source: MRED as distributed by MLS GRID #12644589 Report a problem | ||
| 5/22/2026 | Listed for sale | $679,900+106%$201/sqft |
Source: MRED as distributed by MLS GRID #12644589 Report a problem | ||
| 2/6/2025 | Sold | $330,000-5.2%$98/sqft |
Source: MRED as distributed by MLS GRID #12155720 Report a problem | ||
| 11/27/2023 | Sold | $348,000+29.9%$103/sqft |
Source: MRED as distributed by MLS GRID #11875202 Report a problem | ||
| 6/20/2013 | Sold | $268,000+34%$79/sqft |
Source: Public Record Report a problem | ||
| 5/17/2010 | Sold | $200,000-10.3%$59/sqft |
Source: Public Record Report a problem | ||
| 7/11/2006 | Sold | $223,000$66/sqft |
Source: Public Record Report a problem | ||
Public tax history
| Year | Property taxes | Tax assessment |
|---|---|---|
| 2024 | $5,837 +20.6% | $25,000 |
| 2023 | $4,842 +2.8% | $25,000 |
| 2022 | $4,708 -20.2% | $25,000 -8.3% |
| 2021 | $5,901 +2.6% | $27,257 |
| 2020 | $5,749 +1.5% | $27,257 -10.2% |
| 2019 | $5,665 +14.3% | $30,353 +16.4% |
| 2018 | $4,956 +1.8% | $26,069 |
| 2017 | $4,868 -6.8% | $26,069 -7.2% |
| 2016 | $5,225 -5.1% | $28,092 +2% |
| 2015 | $5,506 +0.9% | $27,545 |
| 2014 | $5,457 +4.7% | $27,545 |
| 2013 | $5,212 -2.2% | $27,545 -6.4% |
| 2012 | $5,331 +5.3% | $29,430 |
| 2011 | $5,061 -5.3% | $29,430 |
| 2010 | $5,343 +4.6% | $29,430 -2.6% |
| 2009 | $5,106 +10.6% | $30,210 -4% |
| 2008 | $4,616 +0% | $31,469 |
| 2007 | $4,616 +31.9% | $31,469 +39% |
| 2006 | $3,500 +158.4% | $22,642 |
| 2005 | $1,354 -4.6% | $22,642 |
| 2004 | $1,420 -15.7% | $22,642 +1.6% |
| 2003 | $1,684 +5.9% | $22,281 |
| 2002 | $1,590 -5.5% | $22,281 |
| 2001 | $1,682 -29.3% | $22,281 +9.6% |
| 2000 | $2,380 | $20,334 |
| 1999 | $2,380 | $20,334 |
Find assessor info on the county website
Monthly payment
Est. payment
Payment breakdown
Explore the cost of this home by adjusting the details. Changes won't be saved.Climate risks
Neighborhood: 60010
Nearby schools
Schools provided by the listing agent
- District: 220
Source: MRED as distributed by MLS GRID. This data may not be complete. We recommend contacting the local school district to confirm school assignments for this home.
Similar homes
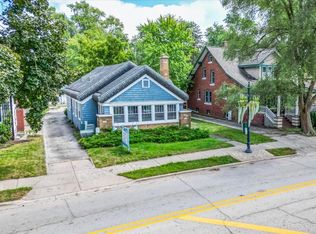
- $539,0004 bd3 ba2.4k sqft52 Deerpath Rd, Deer Park, IL 60010Active
 MLS ID #12740668, Dennis Sladek, American Real Estate Services. MRED as distributed by MLS GRID
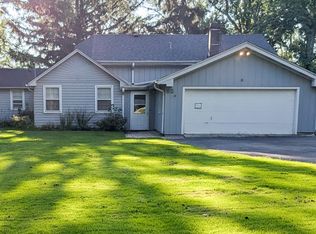
 - $625,0005 bd2 ba3.2k sqft201 Devonshire Rd, Tower Lakes, IL 60010Active
 MLS ID #12663872, John Schaller, RE/MAX Properties Northwest. MRED as distributed by MLS GRID
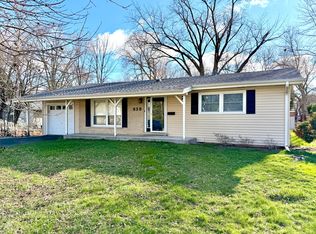
 - $400,0003 bd2 ba1.8k sqft839 Dundee Ave, Barrington, IL 60010Active
 MLS ID #12610497, Michael Caulfield, HomeSmart Connect LLC. MRED as distributed by MLS GRID
 - $549,0004 bd3 ba1.8k sqft115 W King George Ct, Palatine, IL 60067For Sale By Owner