Charming beautifully restored brick Cape Cod located in the heart of downtown Roselle at 19 W Hattendorf Ave, offering timeless character, generous space, and an unbeatable walkable location just steps from local restaurants, the library, and Metra access. This well-maintained home features 5 bedrooms and 2 full bathrooms, along with a full unfinished basement offering excellent storage and future expansion potential. Inside, you'll find beautiful vintage details including arched doorways, hardwood floors, crown moldings, and a bright living room with a wood-burning fireplace, creating a warm and inviting atmosphere. The main level offers a functional layout with two bedrooms, a full bathroom, a separate dining room, and a spacious living area filled with natural light. Upstairs, you'll find three additional bedrooms, a full bathroom, and a versatile den-perfect for a home office, playroom, or flex space. Comfort is enhanced with gas forced air heating and central air conditioning. Enjoy additional living space in the 3-season room overlooking the backyard, ideal for relaxing or entertaining. The exterior features a large 1 car garage with an attached workshop/craft room, a side drive for additional parking, and a concrete patio with an outdoor fireplace, perfect for gatherings. The home sits on a generous 80x159 lot with mature trees, offering privacy and a beautiful natural setting. Ideally located with easy access to Metra train service, downtown dining, parks, library, and I-390, making commuting and everyday living incredibly convenient. This home offers the perfect blend of classic charm, functional space, and prime location-a rare opportunity in downtown Roselle.
Active
Price cut: $15K (7/9)
$550,000
19 W Hattendorf Ave, Roselle, IL 60172
5beds
2,496sqft
:
Get pre-qualified$3,766/mo
Single Family Residence
Built in 1929
0.29 Acres Lot
$537,100 Zestimate®
$220/sqft
$-- HOA
What's special
Brick cape codWood-burning fireplaceVersatile denCrown moldingsCentral air conditioningBeautiful vintage detailsFunctional layout
- 67 days |
- 1,014 |
- 41 |
Zillow last checked:
Listing updated:
Listed by:
Michael Zapart 224-715-8778,
Compass
Source: MRED as distributed by MLS GRID,MLS#: 12658514
Facts & features
Interior
Bedrooms & bathrooms
- Bedrooms: 5
- Bathrooms: 2
- Full bathrooms: 2
Rooms
- Room types: Bedroom 5, Enclosed Porch, Loft, Recreation Room, Storage
Primary bedroom
- Features: Flooring (Hardwood)
- Level: Second
- Area: 144 Square Feet
- Dimensions: 12X12
Bedroom 2
- Features: Flooring (Hardwood)
- Level: Second
- Area: 144 Square Feet
- Dimensions: 12X12
Bedroom 3
- Features: Flooring (Hardwood)
- Level: Second
- Area: 100 Square Feet
- Dimensions: 10X10
Bedroom 4
- Features: Flooring (Hardwood)
- Level: Main
- Area: 110 Square Feet
- Dimensions: 11X10
Bedroom 5
- Features: Flooring (Hardwood)
- Level: Main
- Area: 108 Square Feet
- Dimensions: 12X9
Dining room
- Features: Flooring (Ceramic Tile)
- Level: Main
- Area: 132 Square Feet
- Dimensions: 12X11
Enclosed porch
- Features: Flooring (Carpet)
- Level: Main
- Area: 121 Square Feet
- Dimensions: 11X11
Kitchen
- Features: Flooring (Ceramic Tile)
- Level: Main
- Area: 63 Square Feet
- Dimensions: 9X7
Laundry
- Features: Flooring (Other)
- Level: Basement
- Area: 204 Square Feet
- Dimensions: 17X12
Living room
- Features: Flooring (Hardwood)
- Level: Main
- Area: 208 Square Feet
- Dimensions: 16X13
Loft
- Features: Flooring (Hardwood)
- Level: Second
- Area: 81 Square Feet
- Dimensions: 9X9
Recreation room
- Features: Flooring (Vinyl)
- Level: Basement
- Area: 374 Square Feet
- Dimensions: 22X17
Storage
- Features: Flooring (Other)
- Level: Basement
- Area: 169 Square Feet
- Dimensions: 13X13
Heating
- Natural Gas, Forced Air
Cooling
- Central Air
Appliances
- Included: Range, Microwave, Dishwasher, Refrigerator, Washer, Dryer
- Laundry: Gas Dryer Hookup, In Unit, Sink
Features
- 1st Floor Bedroom, 1st Floor Full Bath
- Flooring: Hardwood
- Basement: Partially Finished,Full
- Number of fireplaces: 1
- Fireplace features: Living Room
Interior area
- Total structure area: 2,496
- Total interior livable area: 2,496 sqft
Property
Parking
- Total spaces: 1
- Parking features: Asphalt, Garage Door Opener, Yes, Garage Owned, Detached, Garage
- Garage spaces: 1
- Has uncovered spaces: Yes
Accessibility
- Accessibility features: No Disability Access
Features
- Stories: 2
- Patio & porch: Patio
- Exterior features: Fire Pit
Lot
- Size: 0.29 Acres
- Dimensions: 80 X 154 X 81 X 156
Details
- Additional structures: Workshop, Shed(s)
- Parcel number: 0203112046
- Special conditions: None
- Other equipment: TV-Dish, Ceiling Fan(s), Sump Pump
Construction
Type & style
- Home type: SingleFamily
- Architectural style: Cape Cod
- Property subtype: Single Family Residence
Materials
- Brick
- Foundation: Concrete Perimeter
- Roof: Asphalt
Condition
- New construction: No
- Year built: 1929
Utilities & green energy
- Sewer: Public Sewer
- Water: Lake Michigan
Community & HOA
HOA
- Services included: None
Location
- Region: Roselle
Financial & listing details
- Price per square foot: $220/sqft
- Tax assessed value: $137,158
- Annual tax amount: $9,706
- Date on market: 5/26/2026
- Ownership: Fee Simple
Estimated market value
$537,100
$510,000 - $564,000
$3,163/mo
Price history
| Date | Event | Price |
|---|---|---|
| 7/9/2026 | Price change | $550,000-2.7%$220/sqft |
Source:  MRED as distributed by MLS GRID #12658514 Report a problem MRED as distributed by MLS GRID #12658514 Report a problem | ||
| 6/18/2026 | Price change | $565,000-1.7%$226/sqft |
Source: MRED as distributed by MLS GRID #12658514 Report a problem | ||
| 6/2/2026 | Price change | $575,000-2.5%$230/sqft |
Source: MRED as distributed by MLS GRID #12658514 Report a problem | ||
| 5/6/2026 | Price change | $589,900-1.7%$236/sqft |
Source: MRED as distributed by MLS GRID #12610106 Report a problem | ||
| 4/8/2026 | Listed for sale | $599,900+233.3%$240/sqft |
Source: MRED as distributed by MLS GRID #12610106 Report a problem | ||
| 4/8/2014 | Sold | $180,000$72/sqft |
Source: MRED as distributed by MLS GRID #08541005 Report a problem | ||
| 1/26/2014 | Pending sale | $180,000$72/sqft |
Source: Keller Williams Team Realty #08519558 Report a problem | ||
| 1/18/2014 | Price change | $180,000-12.2%$72/sqft |
Source: Keller Williams Team Realty #08519558 Report a problem | ||
| 10/18/2013 | Pending sale | $205,000$82/sqft |
Source: Keller Williams Team Realty #08519558 Report a problem | ||
| 9/28/2013 | Listed for sale | $205,000$82/sqft |
Source: Keller Williams Team Realty #08519558 Report a problem | ||
| 9/20/2013 | Pending sale | $205,000$82/sqft |
Source: Keller Williams Team Realty #08519558 Report a problem | ||
| 9/14/2013 | Price change | $205,000-8.9%$82/sqft |
Source: Keller Williams Team Realty #08519558 Report a problem | ||
| 8/20/2013 | Price change | $225,000-10%$90/sqft |
Source: Keller Williams Team Realty #08519558 Report a problem | ||
| 7/23/2013 | Listed for sale | $250,000+6.4%$100/sqft |
Source: Keller Williams Team Realty #08519558 Report a problem | ||
| 11/14/2001 | Sold | $235,000$94/sqft |
Source: Public Record Report a problem | ||
Public tax history
| Year | Property taxes | Tax assessment |
|---|---|---|
| 2024 | $9,706 +28.6% | $137,158 +28.6% |
| 2023 | $7,546 +16.8% | $106,670 +16.3% |
| 2022 | $6,462 +4.6% | $91,730 +5.3% |
| 2021 | $6,179 -0.4% | $87,150 +2.5% |
| 2020 | $6,206 +0.8% | $85,020 +2% |
| 2019 | $6,154 -27.2% | $83,330 -25.7% |
| 2018 | $8,452 +49.9% | $112,120 +51.5% |
| 2017 | $5,639 +20.2% | $74,000 +23.3% |
| 2016 | $4,691 +2.8% | $60,000 |
| 2015 | $4,562 +2.8% | $60,000 +3.4% |
| 2014 | $4,439 -38.8% | $58,010 -34.8% |
| 2013 | $7,259 +45.4% | $88,980 +32.3% |
| 2012 | $4,993 -26.9% | $67,240 -36% |
| 2011 | $6,828 +9.9% | $105,000 +1.6% |
| 2010 | $6,212 +2.8% | $103,310 -6.9% |
| 2009 | $6,044 +1.6% | $110,930 |
| 2008 | $5,947 +4.4% | $110,930 +5.3% |
| 2007 | $5,697 +4.1% | $105,340 +7.5% |
| 2006 | $5,473 +2.2% | $98,010 +6.6% |
| 2005 | $5,357 +5.3% | $91,940 +6.8% |
| 2004 | $5,085 +4.8% | $86,090 +10% |
| 2003 | $4,853 +21.1% | $78,260 +24.5% |
| 2001 | $4,008 +2.4% | $62,880 +4.9% |
| 2000 | $3,914 | $59,940 |
Find assessor info on the county website
Monthly payment
Est. payment
Payment breakdown
Explore the cost of this home by adjusting the details. Changes won't be saved.Climate risks
Neighborhood: 60172
Nearby schools
GreatSchools rating
- 9/10Spring Hills Elementary SchoolGrades: PK-5Distance: 1.1 mi
- 10/10Roselle Middle SchoolGrades: 6-8Distance: 0.9 mi
- 7/10Lake Park High SchoolGrades: 9-12Distance: 1.7 mi
Schools provided by the listing agent
- Elementary: Spring Hills Elementary School
- Middle: Roselle Middle School
- High: Lake Park High School
- District: 12
Source: MRED as distributed by MLS GRID. This data may not be complete. We recommend contacting the local school district to confirm school assignments for this home.
- $348,4003 bd1 ba1.2k sqft29 W Hattendorf Ave, Roselle, IL 60172Off Market
- $306,2002 bd1 ba1k sqft35 W Hattendorf Ave, Roselle, IL 60172Off Market
- $295,1002 bd1 ba942 sqft22 W Irving Park Rd, Roselle, IL 60172Off Market
- $8,125-- bd-- ba-- sqft22 W Irving Park Rd, Roselle, IL 60172Off Market
- $8,125-- bd-- ba-- sqft22 W Irving Park Rd, Roselle, IL 60172Off Market
- $333,9005 bd1 ba1.1k sqft44 W Irving Park Rd, Roselle, IL 60172Off Market
- $389,2003 bd3 ba1.4k sqft39 W Hattendorf Ave, Roselle, IL 60172Off Market
- $395,600-- bd-- ba-- sqft16-20-20 W Irving Park Rd, Roselle, IL 60172Off Market
A local agent can set up tours, give advice and negotiate with sellers.
A local lender can help you make sure your offer is ready when you are.
Similar homes
- $624,9993 bd3 ba1.8k sqft304 E Irving Park Rd, Roselle, IL 60172Active
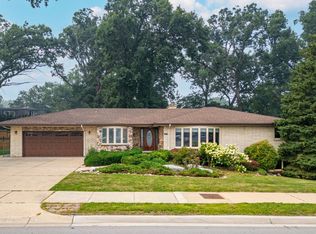 MLS ID #12701776, Jim Starwalt, ABR,CRS,CSC,GRI, Better Homes and Garden Real Estate Star Homes. MRED as distributed by MLS GRID
 - $425,0003 bd2 ba1.5k sqft443 Glendale Rd, Roselle, IL 60172Active
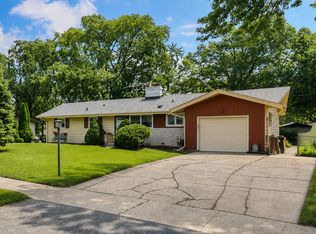 MLS ID #12692251, Marc Hoarle, Coldwell Banker Realty. MRED as distributed by MLS GRID
 - $494,9004 bd2 ba1.4k sqft219 W Oak Ave, Wheaton, IL 60187New
 MLS ID #12720673, Pat Murray, ABR,CNC,GRI,SFR, Berkshire Hathaway HomeServices Chicago. MRED as distributed by MLS GRID
 - $525,0004 bd3 ba3.2k sqft387 Woodlane Ct, Wood Dale, IL 60191New
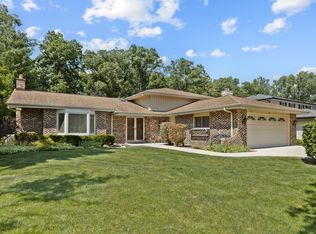 MLS ID #12720405, Renee Schoenherr, Century 21 Circle. MRED as distributed by MLS GRID
 - $575,0005 bd3 ba2.7k sqft315 E Reseda Pkwy, Palatine, IL 60067NewMLS ID #12720525, Jane Viola, ABR,CNC,GRI, HomeSmart Connect LLC. MRED as distributed by MLS GRID
- $549,9003 bd2 ba1.4k sqft623 S Arlington Heights Rd, Arlington Heights, IL 60005NewMLS ID #12682600, Caroline Starr, @properties Christie's International Real Estate. MRED as distributed by MLS GRID
- $599,9904 bd3 ba3k sqft2N330 Swift Rd, Lombard, IL 60148ActiveMLS ID #12713672, Moin Haque, ABR,CNC,CSC,e-PRO,SFR,SRS, Coldwell Banker Realty. MRED as distributed by MLS GRID
- $550,0004 bd2 ba2.4k sqft163 S Craig Pl, Lombard, IL 60148ActiveMLS ID #12698201, Darien Veal, EXIT Strategy Realty. MRED as distributed by MLS GRID
- $449,9705 bd4 ba3.2k sqft(Undisclosed Address), Hanover Park, IL 60133ActiveMLS ID #12708691, Basel Tarabein, GRI, RE/MAX At Home. MRED as distributed by MLS GRID
- $489,0004 bd2 ba2.3k sqft146 W Greenfield Ave, Lombard, IL 60148Re-activatedMLS ID #12709811, Madison Misiewicz, Keller Williams Premiere Properties. MRED as distributed by MLS GRID
- $609,9005 bd4 ba3.1k sqft823 Milbeck Ave, Elk Grove Village, IL 60007ActiveMLS ID #12702223, Nickolas Katsoulos, Property Outlet Group LLC. MRED as distributed by MLS GRID
- $424,9004 bd2 ba2.3k sqft645 Flagstaff Ln, Hoffman Estates, IL 60169ActiveMLS ID #12696542, Tina Culver Amelio, @properties Christie's International Real Estate. MRED as distributed by MLS GRID
- $480,0004 bd3 ba2.7k sqft41 Hamilton Ave, Elgin, IL 60123NewMLS ID #12718793, Melanie Giglio, Compass. MRED as distributed by MLS GRID
- $550,0002 bd2 ba1.7k sqft400 W Milburn Ave, Mount Prospect, IL 60056ActiveMLS ID #12636785, Kasia Pilarski, HomeSmart Connect LLC. MRED as distributed by MLS GRID
- $599,9004 bd4 ba2.8k sqft37W390 Linda Ln, Elgin, IL 60124ActiveMLS ID #12713520, Ben Henrikson, RE/MAX Horizon. MRED as distributed by MLS GRID
- $589,9005 bd3 ba2.9k sqft120 N Pine St, Geneva, IL 60134ActiveMLS ID #12712541, Chris Wallace, @properties Christie's International Real Estate. MRED as distributed by MLS GRID
- $525,0005 bd2 ba2.1k sqft4128 N Ottawa Ave, Norridge, IL 60706ActiveMLS ID #12659850, Izabella Fil-Krol, @properties Christie's International Real Estate. MRED as distributed by MLS GRID
- $478,5004 bd2 ba2k sqft644 S 4th Ave, Des Plaines, IL 60016ActiveMLS ID #12705580, Mark Kloss, @properties Christie's International Real Estate. MRED as distributed by MLS GRID
- $569,0003 bd2 ba2.1k sqft707 Glenshire Rd, Glenview, IL 60025ActiveMLS ID #12713722, Anne DuBray, Coldwell Banker Realty. MRED as distributed by MLS GRID
- $440,0003 bd2 ba1.9k sqft7388 Coventry Ln, Hanover Park, IL 60133ActiveMLS ID #12710339, Iryna Ostafiichuk, Averta Realty. MRED as distributed by MLS GRID
