Unique Opportunity! Own a part of Arlington Hts. history! This property includes TWO complete and independent houses: a full brick Dutch colonial house built in 1926 and a second farm house style coach home. Potential of two rental properties or two family homes on one lot with an ideal location; across the street from Newly being renovated Recreation Park, tennis courts, pool, walking path and only 2-3 blocks to down town Arl. Hts., Alfresco, train station, library, restaurants and stores. Front house is filled with old world charm and character; French doors lead to large sunroom with views of park; 8 ft. + ceilings, crown molding, fireplace, oak floors throughout first and second floor, partial basement with a 1/2 bath, and large deck off kitchen. Cast iron radiators. Back house features, living room, separate dining room, kitchen and half bath on the first floor. 2nd floor has 2 bedrooms with 2 additional rooms - could be office(s) and/or walk-in closets. Additionally there is a full bath and basement and small private deck off the back. Back house has furnace and A/C and is currently rented until Nov. 30, 2026. Lease goes with the sale. Sold as is condition. Great investment property or Family home with a rental property. See room sizes of back house in additional info field document. This property features a beautiful in-town location of escalating home values.
Active
Price cut: $40.1K (6/23)
$699,900
24 N Belmont Ave, Arlington Heights, IL 60004
3beds
1,940sqft
:
Get pre-qualified$5,219/mo
Single Family Residence
Built in 1926
8,712 Square Feet Lot
$-- Zestimate®
$361/sqft
$-- HOA
What's special
Crown moldingCast iron radiatorsLarge deck off kitchen
- 117 days |
- 995 |
- 37 |
Zillow last checked:
Listing updated:
Listed by:
Tim J Fulk, CSC (847)630-3855,
MisterHomes Real Estate
Source: MRED as distributed by MLS GRID,MLS#: 12614298
Facts & features
Interior
Bedrooms & bathrooms
- Bedrooms: 3
- Bathrooms: 2
- Full bathrooms: 1
- 1/2 bathrooms: 1
Rooms
- Room types: Sun Room, Other Room
Primary bedroom
- Features: Flooring (Hardwood)
- Level: Second
- Area: 187 Square Feet
- Dimensions: 11X17
Bedroom 2
- Features: Flooring (Hardwood)
- Level: Second
- Area: 154 Square Feet
- Dimensions: 11X14
Bedroom 3
- Features: Flooring (Hardwood)
- Level: Second
- Area: 132 Square Feet
- Dimensions: 12X11
Dining room
- Features: Flooring (Hardwood)
- Level: Main
- Area: 154 Square Feet
- Dimensions: 14X11
Kitchen
- Features: Kitchen (Galley), Flooring (Laminate)
- Level: Main
- Area: 112 Square Feet
- Dimensions: 14X8
Living room
- Features: Flooring (Hardwood)
- Level: Main
- Area: 253 Square Feet
- Dimensions: 23X11
Other
- Features: Flooring (Other)
- Level: Basement
- Area: 667 Square Feet
- Dimensions: 29X23
Sun room
- Features: Flooring (Hardwood)
- Level: Main
- Area: 180 Square Feet
- Dimensions: 18X10
Heating
- Natural Gas
Cooling
- Central Air
Appliances
- Included: Refrigerator
Features
- Basement: Unfinished,Partial
Interior area
- Total structure area: 0
- Total interior livable area: 1,940 sqft
Video & virtual tour
Property
Parking
- Total spaces: 2
- Parking features: Asphalt, Yes, Garage Owned, Detached, Garage
- Garage spaces: 2
Accessibility
- Accessibility features: No Disability Access
Features
- Stories: 2
- Patio & porch: Deck
- Exterior features: Balcony
Lot
- Size: 8,712 Square Feet
- Dimensions: 66x132
Details
- Additional structures: Guest House, Second Residence
- Parcel number: 03293450120000
- Special conditions: None
Construction
Type & style
- Home type: SingleFamily
- Property subtype: Single Family Residence
Materials
- Aluminum Siding, Brick, Plaster
- Foundation: Block
- Roof: Asphalt
Condition
- New construction: No
- Year built: 1926
Details
- Builder model: Dutch Colonial
Utilities & green energy
- Sewer: Public Sewer
- Water: Public
Community & HOA
Community
- Features: Park, Pool, Tennis Court(s), Curbs, Sidewalks, Street Lights, Street Paved
- Subdivision: Recreation Park
HOA
- Services included: None
Location
- Region: Arlington Heights
Financial & listing details
- Price per square foot: $361/sqft
- Tax assessed value: $737,990
- Annual tax amount: $21,244
- Date on market: 4/9/2026
- Ownership: Fee Simple
Estimated market value
Not available
Estimated sales range
Not available
Not available
Price history
| Date | Event | Price |
|---|---|---|
| 6/23/2026 | Price change | $699,900-5.4%$361/sqft |
Source:  MRED as distributed by MLS GRID #12614298 Report a problem MRED as distributed by MLS GRID #12614298 Report a problem | ||
| 4/29/2026 | Price change | $740,000-7.5%$381/sqft |
Source: MRED as distributed by MLS GRID #12614298 Report a problem | ||
| 4/9/2026 | Listed for sale | $799,900$412/sqft |
Source: MRED as distributed by MLS GRID #12614298 Report a problem | ||
Public tax history
| Year | Property taxes | Tax assessment |
|---|---|---|
| 2024 | $21,244 -0.5% | $73,799 -5.4% |
| 2023 | $21,353 +3.8% | $77,999 |
| 2022 | $20,565 +37.8% | $77,999 +57.4% |
| 2021 | $14,920 +2.7% | $49,565 |
| 2020 | $14,534 +0.7% | $49,565 -9.8% |
| 2019 | $14,428 -11.6% | $54,951 -1.7% |
| 2018 | $16,312 +1.2% | $55,899 |
| 2017 | $16,121 -3% | $55,899 -9.5% |
| 2016 | $16,613 +7.1% | $61,766 +17.5% |
| 2015 | $15,519 +3% | $52,558 |
| 2014 | $15,066 +2.6% | $52,558 |
| 2013 | $14,687 +4% | $52,558 -3.5% |
| 2012 | $14,127 +7.3% | $54,482 -15.1% |
| 2008 | $13,162 +0.9% | $64,171 |
| 2007 | $13,049 +16.3% | $64,171 +24.9% |
| 2006 | $11,220 +1.1% | $51,379 |
| 2005 | $11,093 +5.8% | $51,379 |
| 2004 | $10,485 +67.8% | $51,379 +78% |
| 2003 | $6,250 +3.2% | $28,871 |
| 2002 | $6,055 +19.9% | $28,871 |
| 2001 | $5,051 +1.9% | $28,871 +30% |
| 2000 | $4,958 +1.1% | $22,209 |
| 1999 | $4,904 | $22,209 |
Find assessor info on the county website
Monthly payment
Est. payment
Payment breakdown
Explore the cost of this home by adjusting the details. Changes won't be saved.Climate risks
Neighborhood: 60004
Nearby schools
GreatSchools rating
- 7/10Windsor Elementary SchoolGrades: K-5Distance: 0.6 mi
- 7/10South Middle SchoolGrades: 6-8Distance: 0.6 mi
- 10/10Prospect High SchoolGrades: 9-12Distance: 1.5 mi
Schools provided by the listing agent
- Elementary: Windsor Elementary School
- Middle: South Middle School
- High: Prospect High School
- District: 25
Source: MRED as distributed by MLS GRID. This data may not be complete. We recommend contacting the local school district to confirm school assignments for this home.
- $567,3005 bd2 ba2.1k sqft22 N Belmont Ave, Arlington Heights, IL 60004Off Market
- $560,0003 bd1 ba2k sqft28 N Belmont Ave, Arlington Heights, IL 60004Off Market
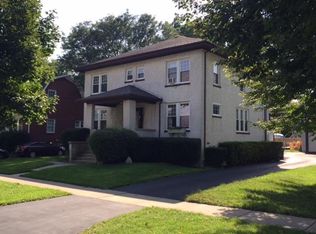
- $--3 bd1 ba2k sqft28 N Belmont Ave #SOUTH, Arlington Heights, IL 60004Off Market
- $707,5003 bd2 ba2.1k sqft13 N Pine Ave, Arlington Heights, IL 60004Off Market
- $742,1005 bd3 ba2.7k sqft19 N Pine Ave, Arlington Heights, IL 60004Off Market
- $52,270-- bd-- ba-- sqft19 N Pine Ave, Arlington Heights, IL 60004Off Market
- $604,7003 bd1 ba1.5k sqft8 S Belmont Ave, Arlington Heights, IL 60004Off Market
- $1,620,0005 bd6 ba3.6k sqft32 N Belmont Ave, Arlington Heights, IL 60004Sold
A local agent can set up tours, give advice and negotiate with sellers.
A local lender can help you make sure your offer is ready when you are.
Similar homes
- $425,0005 bd2 ba1k sqft1201 E Euclid Ave, Arlington Heights, IL 60004New
 MLS ID #12721333, Angelo Maranda, ABR, A M Realty Services LLC. MRED as distributed by MLS GRID
 - $699,0003 bd3 ba2.5k sqft1802 Walnut Cir, Northbrook, IL 60062New
 MLS ID #12723939, Michael Gerhardt, RE/MAX Premier. MRED as distributed by MLS GRID
 - $699,9003 bd2 ba2.4k sqft4 Yorkshire Dr, Lincolnshire, IL 60069Active
 MLS ID #12682494, Prentiss Grant, RE/MAX Plaza. MRED as distributed by MLS GRID
 - $680,0003 bd3 ba1.7k sqft1935 Birch Rd, Northbrook, IL 60062Active
 MLS ID #12649279, Kevin Terry, Compass. MRED as distributed by MLS GRID
 - $750,0004 bd2 ba1.7k sqft204 S Home Ave, Park Ridge, IL 60068NewMLS ID #12720566, Danny McGovern, RE/MAX Properties Northwest. MRED as distributed by MLS GRID
- $439,9004 bd3 ba1.4k sqft215 S Forest Ave, Palatine, IL 60074NewMLS ID #12722046, Cathy Wu, AiHome Realty Group LLC. MRED as distributed by MLS GRID
- $360,0002 bd2 ba1.6k sqft608 E Camp McDonald Rd, Prospect Heights, IL 60070NewMLS ID #12717061, James Voll, Keller Williams Thrive. MRED as distributed by MLS GRID
- $825,0003 bd2 ba1.7k sqft255 Riverside Dr, Northfield, IL 60093ActiveMLS ID #12716492, Mariusz Karlinski, Hometown Real Estate Group. MRED as distributed by MLS GRID
- $735,0005 bd2 ba2.1k sqft1520 Oakton St, Park Ridge, IL 60068ActiveMLS ID #12671759, Sharon Gale, RCI Realty LLC. MRED as distributed by MLS GRID
- $499,9003 bd2 ba1.1k sqft604 N Wilshire Dr, Mount Prospect, IL 60056ActiveMLS ID #12699883, Becky Lippstreuer, SRES, Berkshire Hathaway HomeServices Starck Real Estate. MRED as distributed by MLS GRID
- $425,0003 bd2 ba1k sqft531 Cambridge Rd, Des Plaines, IL 60016ActiveMLS ID #12716069, Donna Mundzic, Keller Williams ONEChicago. MRED as distributed by MLS GRID
- $409,9003 bd2 ba1.4k sqft17 Crestview Ter, Buffalo Grove, IL 60089ActiveMLS ID #12714256, Lena Straight, Kale Realty. MRED as distributed by MLS GRID
- $399,0003 bd2 ba972 sqft125 S Greeley St, Palatine, IL 60067ActiveMLS ID #12684754, Evan Reynolds, eXp Realty. MRED as distributed by MLS GRID
- $700,0004 bd5 ba2.8k sqft4825 W Jarlath St, Lincolnwood, IL 60712ActiveMLS ID #12705809, Dan Muisenga, Berkshire Hathaway HomeServices Prairie Path REALT. MRED as distributed by MLS GRID
- $679,9994 bd3 ba2.2k sqft4921 W Catalpa Ave, Chicago, IL 60630ActiveMLS ID #12706847, William Connelly, DEI Realty LLC. MRED as distributed by MLS GRID
- $585,0005 bd3 ba2.3k sqft1569 Sherman Pl, Des Plaines, IL 60016ActiveMLS ID #12698689, Laura Tibu, PSA,RENE, HomeSmart Connect LLC. MRED as distributed by MLS GRID
- $529,9004 bd4 ba2.8k sqft425 S Arlington Heights Rd, Elk Grove Village, IL 60007ActiveMLS ID #12717937, Peter Velic, Hometown Real Estate Group. MRED as distributed by MLS GRID
- $589,9004 bd3 ba2.6k sqft2022 E Woodview Dr, Mount Prospect, IL 60056ActiveMLS ID #12700063, Jim Regan, RE/MAX Suburban. MRED as distributed by MLS GRID
- $389,0003 bd2 ba1.6k sqft521 Edgewood Ln, Elk Grove Village, IL 60007ActiveMLS ID #12707974, Vasilina Petrova, Real 1 Realty. MRED as distributed by MLS GRID
- $729,9004 bd3 ba1.9k sqft3011 W Jarvis Ave, Chicago, IL 60645ActiveMLS ID #12671425, Phyllis Smith, Century 21 Circle. MRED as distributed by MLS GRID
