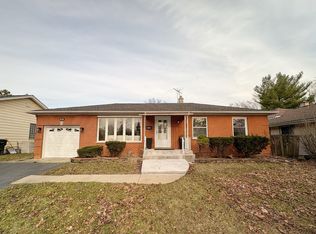
Nestled on one of Arlington Heights' picturesque streets, this beautifully maintained three-bedroom on upper floor and two bedroom on basement , two-bath offers the kind of space and livability that's increasingly hard to find. Sun filled windows set a welcoming tone from the moment you step inside - this home has been thoughtfully cared for and is ready for its next chapter. New roof and gutters 2023, A/C and Furnace 2023,Electric panel 2022,new sliding door 2026 that takes you to the deck and back yard. New updated plumbing 2024. The full finished basement, featuring a second full bath and a second kitchen offers endless possibilities. Outside, enjoy your private paver patio, perfect for relaxing or entertaining.
Active
$425,000
1201 E Euclid Ave, Arlington Heights, IL 60004
5beds
1,025sqft
Single Family Residence
Built in 1954
8,512 Square Feet Lot
$422,300 Zestimate®
$415/sqft
$-- HOA
What's special
Full finished basementPrivate paver patioSun filled windows
- 40 days
- 801
- 23
Likely to sell faster than
Zillow last checked:
Listing updated:
Listed by:
Angelo Maranda, ABR 630-290-9803,
A M Realty Services LLC
Source: MRED as distributed by MLS GRID,MLS#: 12721333
Facts & features
Interior
Bedrooms & bathrooms
- Bedrooms: 5
- Bathrooms: 2
- Full bathrooms: 2
Rooms
- Room types: Kitchen, Bedroom 5
Primary bedroom
- Features: Flooring (Hardwood)
- Level: Main
- Area: 143 Square Feet
- Dimensions: 13X11
Bedroom 2
- Features: Flooring (Hardwood)
- Level: Main
- Area: 110 Square Feet
- Dimensions: 11X10
Bedroom 3
- Features: Flooring (Hardwood)
- Level: Main
- Area: 110 Square Feet
- Dimensions: 11X10
Bedroom 4
- Level: Basement
- Area: 121 Square Feet
- Dimensions: 11X11
Bedroom 5
- Level: Basement
- Area: 121 Square Feet
- Dimensions: 11X11
Dining room
- Features: Flooring (Hardwood)
- Level: Main
- Dimensions: COMBO
Kitchen
- Level: Main
- Area: 72 Square Feet
- Dimensions: 12X6
Kitchen 2nd
- Level: Second
- Area: 72 Square Feet
- Dimensions: 12X6
Laundry
- Level: Basement
- Area: 25 Square Feet
- Dimensions: 5X5
Living room
- Features: Flooring (Hardwood)
- Level: Main
- Area: 324 Square Feet
- Dimensions: 27X12
Heating
- Natural Gas
Cooling
- Central Air
Appliances
- Included: Range, Dishwasher, Refrigerator
Features
- Basement: Finished,Full
Interior area
- Total structure area: 2,050
- Total interior livable area: 1,025 sqft
Property
Parking
- Total spaces: 1
- Parking features: Yes, Attached, Garage
- Attached garage spaces: 1
Accessibility
- Accessibility features: No Disability Access
Features
- Stories: 1
Lot
- Size: 8,512 Square Feet
- Dimensions: 113.5X75
Details
- Parcel number: 03294240010000
- Special conditions: None
Construction
Type & style
- Home type: SingleFamily
- Property subtype: Single Family Residence
Materials
- Vinyl Siding
Condition
- New construction: No
- Year built: 1954
Utilities & green energy
- Sewer: Public Sewer
- Water: Lake Michigan
Community & HOA
HOA
- Services included: None
Location
- Region: Arlington Heights
Financial & listing details
- Price per square foot: $415/sqft
- Tax assessed value: $260,000
- Annual tax amount: $6,210
- Date on market: 8/1/2026
- Ownership: Fee Simple
Estimated market value
$422,300
$401,000 - $443,000
$3,425/mo
Price history
| Date | Event | Price |
|---|---|---|
| 8/1/2026 | Listed for sale | $425,000+136.1%$415/sqft |
Source:  MRED as distributed by MLS GRID #12721333 Report a problem MRED as distributed by MLS GRID #12721333 Report a problem | ||
| 2/24/2021 | Listing removed | -- |
Source: Owner Report a problem | ||
| 7/22/2020 | Listing removed | $1,850$2/sqft |
Source: Owner Report a problem | ||
| 6/15/2020 | Listed for rent | $1,850$2/sqft |
Source: Owner Report a problem | ||
| 10/17/2002 | Sold | $180,000+31.4%$176/sqft |
Source: Public Record Report a problem | ||
| 6/5/1997 | Sold | $137,000$134/sqft |
Source: Public Record Report a problem | ||
Public tax history
| Year | Property taxes | Tax assessment |
|---|---|---|
| 2024 | $6,536 +5.3% | $26,000 |
| 2023 | $6,210 +4.3% | $26,000 |
| 2022 | $5,953 -18% | $26,000 -5.3% |
| 2021 | $7,259 +1.7% | $27,446 |
| 2020 | $7,138 -3.2% | $27,446 -12.9% |
| 2019 | $7,378 +24.9% | $31,529 +33.1% |
| 2018 | $5,909 +0.9% | $23,685 |
| 2017 | $5,857 -3% | $23,685 -5.1% |
| 2016 | $6,038 +8.2% | $24,945 +15.9% |
| 2015 | $5,578 +2.7% | $21,515 |
| 2014 | $5,431 +2.9% | $21,515 |
| 2013 | $5,277 +0.7% | $21,515 -5.2% |
| 2012 | $5,239 +2.4% | $22,700 |
| 2011 | $5,117 -3.3% | $22,700 -14.8% |
| 2010 | $5,293 +11% | $26,636 -1.6% |
| 2009 | $4,767 -5.6% | $27,057 -18.8% |
| 2008 | $5,048 +14.2% | $33,338 |
| 2007 | $4,419 +1.4% | $33,338 +30.9% |
| 2006 | $4,360 +9.2% | $25,472 |
| 2005 | $3,993 +6.7% | $25,472 |
| 2004 | $3,741 -3.7% | $25,472 +28.8% |
| 2003 | $3,883 +3.2% | $19,769 |
| 2002 | $3,764 +11.6% | $19,769 |
| 2001 | $3,373 +1.7% | $19,769 +17.3% |
| 2000 | $3,316 +1.5% | $16,854 |
| 1999 | $3,266 | $16,854 |
Find assessor info on the county website
Monthly payment
Est. payment
Payment breakdown
Explore the cost of this home by adjusting the details. Changes won't be saved.Climate risks
Neighborhood: 60004
Nearby schools
Schools provided by the listing agent
- Elementary: Windsor Elementary School
- Middle: South Middle School
- High: Prospect High School
- District: 25
Source: MRED as distributed by MLS GRID. This data may not be complete. We recommend contacting the local school district to confirm school assignments for this home.
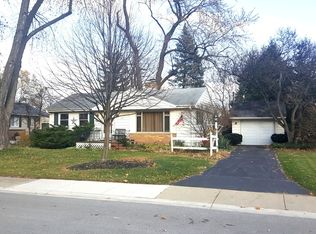
- $395,0002 bd2 ba1k sqft511 N Derbyshire Ave, Arlington Heights, IL 60004Off Market
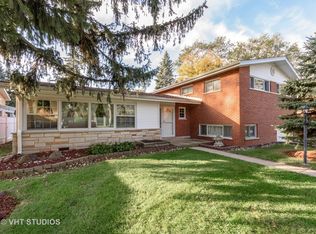
- $556,5004 bd3 ba1.5k sqft1211 E Euclid Ave, Arlington Heights, IL 60004Off Market
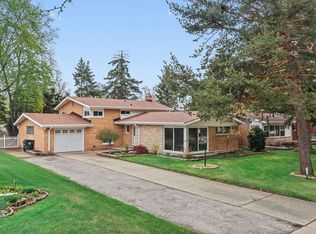
- $401,0004 bd2 ba1.5k sqft1215 E Euclid Ave, Arlington Heights, IL 60004Sold
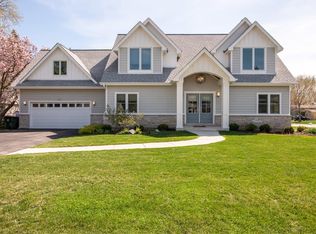
- $1,079,6005 bd3 ba3k sqft501 N Derbyshire Ave, Arlington Heights, IL 60004Off Market
Similar homes
- $423,9004 bd3 ba1.4k sqft215 S Forest Ave, Palatine, IL 60074Active
 MLS ID #12746585, Cathy Wu, AiHome Realty Group LLC. MRED as distributed by MLS GRID
 - $399,0004 bd2 ba1.2k sqft570 Jamison Ln, Hoffman Estates, IL 60169Active
 MLS ID #12745282, David Sengun, HomeSmart Connect LLC. MRED as distributed by MLS GRID
 - $449,9993 bd2 ba1.3k sqft655 Thornwood Dr, Buffalo Grove, IL 60089Active
 MLS ID #12746319, Robert Los, HomeSmart Connect LLC. MRED as distributed by MLS GRID
 - $389,9003 bd2 ba1.1k sqft512 Cherry Cir, Glenview, IL 60025Active
 MLS ID #12685140, Gregory Berdyshev, IPrice Realty, LLC. MRED as distributed by MLS GRID
