Bring your toolbelt and your creativity! Located in Chicago's vibrant West Ridge neighborhood, this solid 2-bedroom, 1-bathroom home is a blank canvas awaiting your vision. Held by the same owner for many years, the property features excellent bones, a rock-solid masonry exterior, and classic layouts including a distinct living room, formal dining room, and full kitchen. The property includes an unfinished basement ready to double your living space, a detached brick garage, and a rear enclosed porch that is primed for rehab. The home is being sold strictly AS-IS. Incredible equity potential for the right buyer-bring your offers today!
Contingent
$425,000
2530 W Pratt Blvd, Chicago, IL 60645
2beds
1,024sqft
Single Family Residence
Built in 1954
3,781 Square Feet Lot
$423,800 Zestimate®
$415/sqft
$-- HOA
What's special
Rock-solid masonry exteriorDetached brick garageFull kitchenFormal dining roomRear enclosed porch
- 31 days
- 344
- 19
Zillow last checked:
Listing updated:
Listed by:
Julie Callanan 773-465-0300,
Century 21 Universal,
Ernesto Camarillo 773-220-0622,
Century 21 Universal
Source: MRED as distributed by MLS GRID,MLS#: 12755450
Facts & features
Interior
Bedrooms & bathrooms
- Bedrooms: 2
- Bathrooms: 1
- Full bathrooms: 1
Rooms
- Room types: Other Room
Primary bedroom
- Features: Flooring (Hardwood)
- Level: Main
- Area: 165 Square Feet
- Dimensions: 15X11
Bedroom 2
- Features: Flooring (Hardwood)
- Level: Main
- Area: 154 Square Feet
- Dimensions: 14X11
Dining room
- Features: Flooring (Carpet)
- Level: Main
- Area: 132 Square Feet
- Dimensions: 11X12
Kitchen
- Level: Main
- Area: 144 Square Feet
- Dimensions: 12X12
Living room
- Features: Flooring (Carpet)
- Level: Main
- Area: 216 Square Feet
- Dimensions: 18X12
Other
- Level: Basement
- Area: 924 Square Feet
- Dimensions: 42X22
Heating
- Natural Gas
Cooling
- Central Air
Features
- 1st Floor Bedroom, 1st Floor Full Bath
- Basement: Unfinished,Full
Interior area
- Total structure area: 0
- Total interior livable area: 1,024 sqft
Property
Parking
- Total spaces: 2
- Parking features: Garage Door Opener, Yes, Garage Owned, Detached, Garage
- Garage spaces: 2
- Has uncovered spaces: Yes
Accessibility
- Accessibility features: No Disability Access
Features
- Stories: 1
- Fencing: Fenced
Lot
- Size: 3,781 Square Feet
Details
- Parcel number: 10362290540000
- Special conditions: None
Construction
Type & style
- Home type: SingleFamily
- Architectural style: Bungalow
- Property subtype: Single Family Residence
Materials
- Brick
- Foundation: Concrete Perimeter
- Roof: Asphalt
Condition
- New construction: No
- Year built: 1954
Utilities & green energy
- Sewer: Public Sewer
- Water: Lake Michigan
Community & HOA
Community
- Features: Sidewalks, Street Lights
HOA
- Services included: None
Location
- Region: Chicago
Financial & listing details
- Price per square foot: $415/sqft
- Tax assessed value: $360,010
- Annual tax amount: $6,790
- Date on market: 9/9/2026
- Ownership: Fee Simple
Estimated market value
$423,800
$403,000 - $445,000
$2,149/mo
Price history
| Date | Event | Price |
|---|---|---|
| 9/21/2026 | Contingent | $425,000$415/sqft |
Source:  MRED as distributed by MLS GRID #12755450 Report a problem MRED as distributed by MLS GRID #12755450 Report a problem | ||
| 9/9/2026 | Listed for sale | $425,000$415/sqft |
Source: MRED as distributed by MLS GRID #12755450 Report a problem | ||
| 9/9/2026 | Listing removed | $425,000$415/sqft |
Source: MRED as distributed by MLS GRID #12742551 Report a problem | ||
| 9/8/2026 | Listed for sale | $425,000$415/sqft |
Source: MRED as distributed by MLS GRID #12742551 Report a problem | ||
| 9/3/2026 | Contingent | $425,000$415/sqft |
Source: MRED as distributed by MLS GRID #12742551 Report a problem | ||
| 8/26/2026 | Listed for sale | $425,000$415/sqft |
Source: MRED as distributed by MLS GRID #12742551 Report a problem | ||
Public tax history
| Year | Property taxes | Tax assessment |
|---|---|---|
| 2024 | $6,571 +43.6% | $36,001 +44% |
| 2023 | $4,575 +3.1% | $25,000 |
| 2022 | $4,439 +1.9% | $25,000 |
| 2021 | $4,358 +2.1% | $25,000 +12.3% |
| 2020 | $4,270 +0.5% | $22,269 -9.4% |
| 2019 | $4,249 -12.5% | $24,580 |
| 2018 | $4,855 -12.5% | $24,580 -4.6% |
| 2017 | $5,546 +270.1% | $25,763 |
| 2016 | $1,498 +4% | $25,763 |
| 2015 | $1,440 +0.9% | $25,763 +8.5% |
| 2014 | $1,428 -0.4% | $23,745 |
| 2013 | $1,433 +6.8% | $23,745 |
| 2012 | $1,341 +7% | $23,745 -21.4% |
| 2011 | $1,253 +10.6% | $30,192 |
| 2010 | $1,133 +6.6% | $30,192 |
| 2009 | $1,063 -6% | $30,192 -9.9% |
| 2008 | $1,130 -7.5% | $33,506 |
| 2007 | $1,222 -5.8% | $33,506 |
| 2006 | $1,297 -13.1% | $33,506 +28.4% |
| 2005 | $1,493 -4.8% | $26,092 |
| 2004 | $1,568 -6.1% | $26,092 |
| 2003 | $1,671 -11.6% | $26,092 +31.7% |
| 2002 | $1,890 -6.6% | $19,819 |
| 2001 | $2,023 -16.8% | $19,819 |
| 2000 | $2,430 -0.2% | $19,819 +35.3% |
| 1999 | $2,434 | $14,650 |
Find assessor info on the county website
Monthly payment
Est. payment
Payment breakdown
Explore the cost of this home by adjusting the details. Changes won't be saved.Climate risks
Neighborhood: West Ridge
Nearby schools
Similar homes
- $430,0003 bd2 ba1k sqft6211 N Nagle Ave, Chicago, IL 60646Active
 MLS ID #12731553, Anna Starr, Haderlein & Co. Realtors. MRED as distributed by MLS GRID
 - $374,9003 bd1 ba1k sqft3806 Harvard Ter, Skokie, IL 60076Active
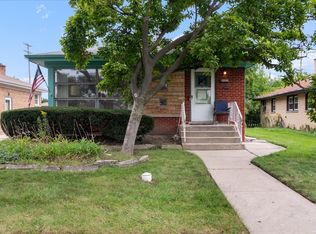 MLS ID #12771267, David Braun, @properties Christie's International Real Estate. MRED as distributed by MLS GRID
 - $565,0003 bd3 ba1.4k sqft2908 W Birchwood Ave, Chicago, IL 60645Active
 MLS ID #12735450, Gigi Nubani, Baird & Warner. MRED as distributed by MLS GRID
 - $378,0002 bd2 ba1.1k sqft6036 N Winchester Ave #A, Chicago, IL 60660Active
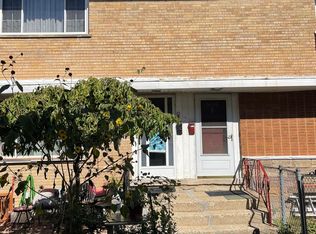 MLS ID #12769783, Jenny Luu, Real Value Realty Company. MRED as distributed by MLS GRID
