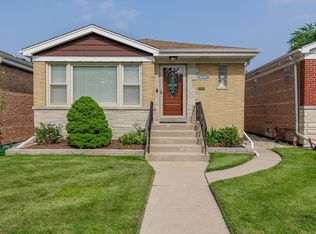
WELCOME TO THIS CHARMING & WELL-MAINTAINED BRICK HOME IN NORWOOD PARK. BRIGHT, AIRY INTERIOR WITH GREAT NATURAL LIGHT THROUGHOUT, FEATURES 3 SPACIOUS BEDROOMS, A COMFORTABLE COMBINED LIVING & DINING ROOM PERFECT FOR BOTH EVERYDAY LIVING & ENTERTAINING. BATHROOM ON 1ST FL. WAS REMOLDED 1 YEAR AGO. THE COMBINED KITCHEN WITH GRANITE COUNTER TOPS & EAT IN AREA HAS LOTS OF STORAGE IDEAL FOR CASUAL DINING OFFERS A FUNCTIONAL & LAYOUT WITH PLENTY OF NATURAL LIGHT. THE FULLY FINISHED BASEMENT EXPANDS YOUR LIVING SPACE WITH A FAMILY ROOM, FULL BATHROOM WITH A PRE-SMALL KITCHEN AREA, WHERE THE WASHER AND DRYER IS LOCATED WITH VINAL FLOORING (2025) WITH AREA FOR A HOME OFFICE. SUPER HIGH EFFICIENCY CONDENSING TANKLESS WATER HEATER 1 YEAR SUMP PUMP 2 YEARS. JUST A SHORT WALK TO CALDWELL WOODS & ROSEDALE PARK, PERFECT FOR OUTDOOR ACTIVITES, WALKING TRAILS & PICNICS. NEARBY YOU WILL FIND THE WHEALAN FAMILY AQUATIC CENTER & EDGEBROOK GOLF COURSE FOR SUMMER RECREATION. IDEALLY LOCATED CLOSE TO I-94, I-90 & 240 O'HARE MAKING TRAVEL TO DOWNTOWN CHICAGO & SURRONDING SUBURBS AN EASY COMMUTE. ALSO, WITH A HIGHLY RATED SCHOOL DISTRICT. PROPERTY SOLD "AS IS".
Active
$430,000
6211 N Nagle Ave, Chicago, IL 60646
3beds
1,094sqft
Single Family Residence
Built in 1955
3,750 Square Feet Lot
$429,900 Zestimate®
$393/sqft
$-- HOA
What's special
- 22 days
- 691
- 25
Likely to sell faster than
Zillow last checked:
Listing updated:
Listed by:
Anna Starr 773-525-9119,
Haderlein & Co. Realtors
Source: MRED as distributed by MLS GRID,MLS#: 12731553
Facts & features
Interior
Bedrooms & bathrooms
- Bedrooms: 3
- Bathrooms: 2
- Full bathrooms: 2
Rooms
- Room types: Eating Area, Office
Primary bedroom
- Features: Flooring (Vinyl), Window Treatments (Blinds)
- Level: Main
- Area: 120 Square Feet
- Dimensions: 12X10
Bedroom 2
- Features: Flooring (Vinyl), Window Treatments (Blinds)
- Level: Main
- Area: 108 Square Feet
- Dimensions: 12X9
Bedroom 3
- Features: Flooring (Vinyl), Window Treatments (Blinds)
- Level: Main
- Area: 120 Square Feet
- Dimensions: 12X10
Dining room
- Features: Flooring (Vinyl), Window Treatments (Blinds)
- Level: Main
- Dimensions: COMBO
Eating area
- Features: Flooring (Vinyl), Window Treatments (Blinds)
- Level: Main
- Area: 64 Square Feet
- Dimensions: 8X8
Family room
- Features: Flooring (Vinyl)
- Level: Basement
- Area: 400 Square Feet
- Dimensions: 40X10
Kitchen
- Features: Kitchen (Eating Area-Table Space), Flooring (Vinyl)
- Level: Main
- Area: 108 Square Feet
- Dimensions: 12X9
Laundry
- Features: Flooring (Vinyl)
- Level: Basement
- Area: 32 Square Feet
- Dimensions: 8X4
Living room
- Features: Flooring (Vinyl), Window Treatments (Blinds)
- Level: Main
- Area: 228 Square Feet
- Dimensions: 19X12
Office
- Features: Flooring (Vinyl)
- Level: Basement
- Area: 108 Square Feet
- Dimensions: 12X9
Heating
- Natural Gas, Forced Air
Cooling
- Central Air
Appliances
- Included: Microwave, Refrigerator, Washer, Dryer, Stainless Steel Appliance(s), Oven, Humidifier
Features
- 1st Floor Bedroom, 1st Floor Full Bath, Dining Combo, Granite Counters
- Windows: Screens, Drapes
- Basement: Finished,Full
Interior area
- Total structure area: 0
- Total interior livable area: 1,094 sqft
Property
Parking
- Total spaces: 3
- Parking features: Off Alley, Alley Access, Yes
Accessibility
- Accessibility features: No Disability Access
Features
- Stories: 1.5
Lot
- Size: 3,750 Square Feet
Details
- Additional structures: Shed(s)
- Parcel number: 13051070380000
- Special conditions: None
- Other equipment: Sump Pump
Construction
Type & style
- Home type: SingleFamily
- Architectural style: Ranch
- Property subtype: Single Family Residence
Materials
- Brick
Condition
- New construction: No
- Year built: 1955
Utilities & green energy
- Electric: Circuit Breakers
- Sewer: Public Sewer
- Water: Lake Michigan, Public
Green energy
- Energy efficient items: Water Heater
Community & HOA
Community
- Features: Sidewalks, Street Lights, Street Paved
HOA
- Services included: None
Location
- Region: Chicago
Financial & listing details
- Price per square foot: $393/sqft
- Tax assessed value: $320,000
- Annual tax amount: $6,429
- Date on market: 8/12/2026
- Ownership: Fee Simple
Estimated market value
$429,900
$408,000 - $451,000
$2,902/mo
Price history
| Date | Event | Price |
|---|---|---|
| 8/12/2026 | Listed for sale | $430,000-4.4%$393/sqft |
Source:  MRED as distributed by MLS GRID #12731553 Report a problem MRED as distributed by MLS GRID #12731553 Report a problem | ||
| 8/12/2026 | Listing removed | $450,000$411/sqft |
Source: MRED as distributed by MLS GRID #12618186 Report a problem | ||
| 8/6/2026 | Price change | $450,000-5.3%$411/sqft |
Source: MRED as distributed by MLS GRID #12618186 Report a problem | ||
| 7/7/2026 | Listed for sale | $475,000+5.6%$434/sqft |
Source: MRED as distributed by MLS GRID #12618186 Report a problem | ||
| 7/2/2026 | Listing removed | -- |
Source: Owner Report a problem | ||
| 4/21/2026 | Listed for sale | $450,000+30.4%$411/sqft |
Source: Owner Report a problem | ||
| 5/22/2006 | Sold | $345,000$315/sqft |
Source: Public Record Report a problem | ||
Public tax history
| Year | Property taxes | Tax assessment |
|---|---|---|
| 2024 | $6,429 -1.7% | $32,000 +3.2% |
| 2023 | $6,541 +2.6% | $31,000 |
| 2022 | $6,376 +2.3% | $31,000 |
| 2021 | $6,234 +10.2% | $31,000 +22.1% |
| 2020 | $5,656 -0.2% | $25,388 -10% |
| 2019 | $5,668 +1.7% | $28,209 |
| 2018 | $5,572 -2.4% | $28,209 +6.3% |
| 2017 | $5,711 +7.5% | $26,529 |
| 2016 | $5,313 +3.8% | $26,529 -5% |
| 2015 | $5,117 +13.5% | $27,926 +14.9% |
| 2014 | $4,508 +2% | $24,297 |
| 2013 | $4,419 +1.4% | $24,297 |
| 2012 | $4,360 +5.5% | $24,297 -4.7% |
| 2011 | $4,131 -0.4% | $25,495 |
| 2010 | $4,149 +1.1% | $25,495 -15.4% |
| 2009 | $4,104 +267.1% | $30,126 -16.9% |
| 2008 | $1,118 +215.5% | $36,251 |
| 2007 | $354 -72.4% | $36,251 |
| 2006 | $1,284 -62% | $36,251 +30.8% |
| 2005 | $3,377 +117.6% | $27,718 |
| 2004 | $1,552 -6.2% | $27,718 |
| 2003 | $1,654 -11.6% | $27,718 +35.3% |
| 2002 | $1,871 -6.6% | $20,492 |
| 2001 | $2,003 -28.2% | $20,492 |
| 2000 | $2,789 | $20,492 +24.1% |
| 1999 | $2,789 | $16,517 |
Find assessor info on the county website
Monthly payment
Est. payment
Payment breakdown
Explore the cost of this home by adjusting the details. Changes won't be saved.Climate risks
Neighborhood: Norwood Park East
Nearby schools
Schools provided by the listing agent
- Elementary: Onahan Elementary School
- High: Taft High School
- District: 299
Source: MRED as distributed by MLS GRID. This data may not be complete. We recommend contacting the local school district to confirm school assignments for this home.

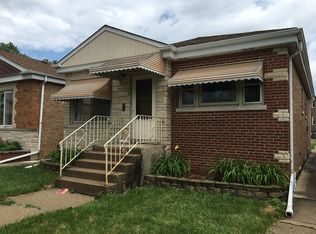
Similar homes
- $425,0003 bd2 ba1k sqft5253 Davis St, Skokie, IL 60077Active
 MLS ID #12743424, Julia Alexander, Keller Williams North Shore West. MRED as distributed by MLS GRID
 - $370,0004 bd2 ba1.6k sqft2412 N Lorel Ave, Chicago, IL 60639New
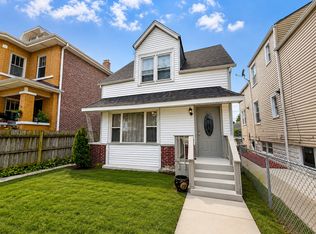 MLS ID #12751346, Jocelyne Cardona, Realty of America, LLC. MRED as distributed by MLS GRID
 - $430,0003 bd2 ba1.2k sqft3521 Sarah St, Franklin Park, IL 60131Active
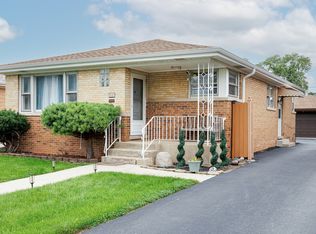 MLS ID #12736728, Yenny Grajales, Chicagoland Brokers, Inc.. MRED as distributed by MLS GRID
 - $529,0004 bd3 ba1.4k sqft2925 W Jerome St, Chicago, IL 60645New
 MLS ID #12747577, Paul Ferrara, USA Real Estate Ltd.. MRED as distributed by MLS GRID
