Spacious and well-maintained single-family home located in a highly desirable area of Des Plaines. The main level features three generously sized bedrooms, a bright and inviting living room, two full bathrooms, and a spacious kitchen with ample cabinet and counter space. The home includes a refrigerator, washer, dishwasher, and a recently installed heating system. The central air conditioning system operates efficiently, providing year-round comfort. The finished basement significantly expands the living space, offering a large family room, two additional bedrooms, and a private shower. This versatile layout is ideal for extended family living, a home office setup, guest accommodations, or recreational space. Conveniently situated within walking distance of popular restaurants and cafes, including Thousand Tales, Karavan, and Shawarma Inn, as well as banks, medical clinics, and the Science Academy of Chicago. The property is also just minutes from Friendship Park and offers quick access to I-90, making commuting throughout the Chicagoland area convenient. Additionally, the home is located near the Elk Grove Village industrial and business district, one of the largest employment centers in the region. Move-in ready and thoughtfully maintained, this home offers an exceptional combination of space, functionality, and location. Whether you are looking for a primary residence or an investment opportunity, this property presents outstanding value in one of Des Plaines' most convenient neighborhoods.
Active
Price cut: $10.1K (8/3)
$464,900
770 Cordial Dr, Des Plaines, IL 60018
4beds
1,450sqft
Single Family Residence
Built in 1966
7,800 Square Feet Lot
$459,700 Zestimate®
$321/sqft
$-- HOA
What's special
Two additional bedroomsThree generously sized bedroomsLarge family roomRecently installed heating systemPrivate shower
- 61 days
- 1,097
- 63
Zillow last checked:
Listing updated:
Listed by:
David Sengun 224-519-7480,
HomeSmart Connect LLC
Source: MRED as distributed by MLS GRID,MLS#: 12700570
Facts & features
Interior
Bedrooms & bathrooms
- Bedrooms: 4
- Bathrooms: 3
- Full bathrooms: 3
Rooms
- Room types: Breakfast Room, Foyer, Office, Other Room
Primary bedroom
- Features: Flooring (Hardwood), Bathroom (Full)
- Level: Main
- Area: 165 Square Feet
- Dimensions: 15X11
Bedroom 2
- Features: Flooring (Hardwood)
- Level: Main
- Area: 130 Square Feet
- Dimensions: 13X10
Bedroom 3
- Features: Flooring (Hardwood)
- Level: Main
- Area: 99 Square Feet
- Dimensions: 11X9
Bedroom 4
- Features: Flooring (Ceramic Tile)
- Level: Basement
- Area: 120 Square Feet
- Dimensions: 12X10
Breakfast room
- Features: Flooring (Vinyl)
- Level: Main
- Area: 96 Square Feet
- Dimensions: 12X8
Dining room
- Features: Flooring (Hardwood)
- Level: Main
- Area: 100 Square Feet
- Dimensions: 10X10
Family room
- Features: Flooring (Carpet)
- Level: Basement
- Area: 525 Square Feet
- Dimensions: 25X21
Foyer
- Features: Flooring (Ceramic Tile)
- Level: Main
- Area: 96 Square Feet
- Dimensions: 12X8
Kitchen
- Features: Kitchen (Eating Area-Table Space), Flooring (Vinyl)
- Level: Main
- Area: 240 Square Feet
- Dimensions: 24X10
Laundry
- Features: Flooring (Ceramic Tile)
- Level: Basement
- Area: 100 Square Feet
- Dimensions: 20X5
Living room
- Features: Flooring (Hardwood)
- Level: Main
- Area: 216 Square Feet
- Dimensions: 18X12
Office
- Features: Flooring (Ceramic Tile)
- Level: Basement
- Area: 96 Square Feet
- Dimensions: 12X8
Other
- Features: Flooring (Ceramic Tile)
- Level: Basement
- Area: 195 Square Feet
- Dimensions: 15X13
Heating
- Natural Gas, Forced Air
Cooling
- Central Air
Appliances
- Included: Range, Microwave, Dishwasher, Refrigerator, Washer, Dryer, Disposal
Features
- 1st Floor Bedroom, 1st Floor Full Bath
- Flooring: Hardwood
- Basement: Finished,Full
- Number of fireplaces: 1
- Fireplace features: Wood Burning, Family Room
Interior area
- Total structure area: 0
- Total interior livable area: 1,450 sqft
Property
Parking
- Total spaces: 2
- Parking features: Side Driveway, Garage Door Opener, Yes, Garage Owned, Attached, Garage
- Attached garage spaces: 2
- Has uncovered spaces: Yes
Accessibility
- Accessibility features: No Disability Access
Features
- Stories: 1
- Fencing: Fenced
Lot
- Size: 7,800 Square Feet
- Dimensions: 60 X 130
Details
- Parcel number: 08243140350000
- Special conditions: None
Construction
Type & style
- Home type: SingleFamily
- Property subtype: Single Family Residence
Materials
- Brick
Condition
- New construction: No
- Year built: 1966
- Major remodel year: 2021
Utilities & green energy
- Electric: Circuit Breakers
- Sewer: Public Sewer
- Water: Lake Michigan
Community & HOA
HOA
- Services included: None
Location
- Region: Des Plaines
Financial & listing details
- Price per square foot: $321/sqft
- Tax assessed value: $340,000
- Annual tax amount: $8,138
- Date on market: 7/9/2026
- Ownership: Fee Simple
Estimated market value
$459,700
$437,000 - $483,000
$2,887/mo
Price history
| Date | Event | Price |
|---|---|---|
| 8/3/2026 | Price change | $464,900-2.1%$321/sqft |
Source: MRED as distributed by MLS GRID #12700570 Report a problem | ||
| 7/13/2026 | Listed for sale | $475,000$328/sqft |
Source:  MRED as distributed by MLS GRID #12700570 Report a problem MRED as distributed by MLS GRID #12700570 Report a problem | ||
| 7/9/2026 | Contingent | $475,000$328/sqft |
Source: MRED as distributed by MLS GRID #12700570 Report a problem | ||
| 7/9/2026 | Listed for sale | $475,000+0%$328/sqft |
Source: MRED as distributed by MLS GRID #12700570 Report a problem | ||
| 7/8/2026 | Listing removed | $474,900$328/sqft |
Source: MRED as distributed by MLS GRID #12694964 Report a problem | ||
| 7/3/2026 | Listed for sale | $474,9000%$328/sqft |
Source: MRED as distributed by MLS GRID #12694964 Report a problem | ||
| 7/3/2026 | Listing removed | $475,000$328/sqft |
Source: MRED as distributed by MLS GRID #12677385 Report a problem | ||
| 6/13/2026 | Listed for sale | $475,000+17.3%$328/sqft |
Source: MRED as distributed by MLS GRID #12677385 Report a problem | ||
| 12/11/2024 | Sold | $405,000+49.3%$279/sqft |
Source: Public Record Report a problem | ||
| 3/31/2015 | Sold | $271,250+2.4%$187/sqft |
Source: MRED as distributed by MLS GRID #08836828 Report a problem | ||
| 2/17/2015 | Pending sale | $264,900$183/sqft |
Source: RE/MAX City #08836828 Report a problem | ||
| 2/12/2015 | Listed for sale | $264,900-5.4%$183/sqft |
Source: RE/MAX City #08836828 Report a problem | ||
| 8/13/2011 | Listing removed | $280,000$193/sqft |
Source: Coldwell Banker Residential Brokerage - Park Ridge #07605705 Report a problem | ||
| 4/5/2011 | Price change | $280,000-6.6%$193/sqft |
Source: Coldwell Banker Residential Brokerage - Park Ridge #07605705 Report a problem | ||
| 10/4/2010 | Price change | $299,900-3.3%$207/sqft |
Source: NRT Chicago #07605705 Report a problem | ||
| 8/20/2010 | Listed for sale | $310,000+24%$214/sqft |
Source: NRT Chicago #07605705 Report a problem | ||
| 7/13/2001 | Sold | $250,000$172/sqft |
Source: Public Record Report a problem | ||
Public tax history
| Year | Property taxes | Tax assessment |
|---|---|---|
| 2024 | $8,139 +4.7% | $34,000 |
| 2023 | $7,775 +4.9% | $34,000 |
| 2022 | $7,408 +24.4% | $34,000 +37.3% |
| 2021 | $5,953 +1.2% | $24,756 |
| 2020 | $5,885 -8.9% | $24,756 -16.3% |
| 2019 | $6,461 +22.3% | $29,563 +32.3% |
| 2018 | $5,284 +1.5% | $22,343 |
| 2017 | $5,204 +1.6% | $22,343 |
| 2016 | $5,123 -8.8% | $22,343 -2.9% |
| 2015 | $5,618 +0.9% | $23,011 |
| 2014 | $5,570 +2.5% | $23,011 |
| 2013 | $5,436 +0.8% | $23,011 -8.6% |
| 2012 | $5,394 +2.2% | $25,175 |
| 2011 | $5,276 +1.8% | $25,175 |
| 2010 | $5,184 -6.5% | $25,175 -22.2% |
| 2009 | $5,542 +20.2% | $32,368 -7% |
| 2008 | $4,610 +15.7% | $34,805 |
| 2007 | $3,984 +2% | $34,805 +39.4% |
| 2006 | $3,905 +9.7% | $24,968 |
| 2005 | $3,560 +4.7% | $24,968 |
| 2004 | $3,400 -0.9% | $24,968 +18.5% |
| 2003 | $3,430 -2.9% | $21,063 |
| 2002 | $3,532 +29% | $21,063 |
| 2001 | $2,738 +1.7% | $21,063 +19.3% |
| 2000 | $2,690 +3.1% | $17,662 |
| 1999 | $2,609 | $17,662 |
Find assessor info on the county website
Monthly payment
Est. payment
Payment breakdown
Explore the cost of this home by adjusting the details. Changes won't be saved.Climate risks
Neighborhood: 60018
Nearby schools
Schools provided by the listing agent
- Elementary: Devonshire School
- Middle: Friendship Junior High School
- High: Elk Grove High School
- District: 59
Source: MRED as distributed by MLS GRID. This data may not be complete. We recommend contacting the local school district to confirm school assignments for this home.
Similar homes
- $429,0004 bd3 ba1.8k sqft1375 Whitcomb Ave, Des Plaines, IL 60018Active
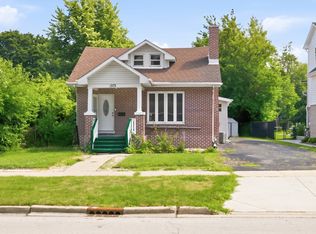 MLS ID #12692360, Kalpana Gohil, Berkshire Hathaway HomeServices American Heritage. MRED as distributed by MLS GRID
 - $445,0003 bd2 ba1.3k sqft952 W Grant Dr, Des Plaines, IL 60016Active
 MLS ID #12745344, Erica Kliman, Century 21 New Heritage - Hampshire. MRED as distributed by MLS GRID
 - $484,9004 bd2 ba2.1k sqft1402 S Robert Dr, Mount Prospect, IL 60056Active
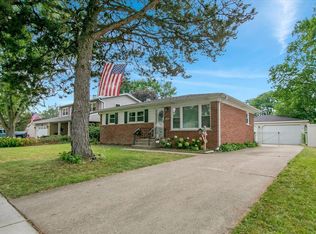 MLS ID #12738599, Vito LiRosi, Real 1 Realty. MRED as distributed by MLS GRID
 - $475,0003 bd2 ba1.6k sqft1511 N Dryden Ave, Arlington Heights, IL 60004Active
 MLS ID #12682152, Matt Hernacki, SFR, MisterHomes Real Estate. MRED as distributed by MLS GRID
