This is a great opportunity to get yourself a two story home on a large lot in a prime Arlington Heights location! On this beautiful and rare almost 1/2 acre lot sits a two story home with a main level master bedroom. There are two additional bedrooms plus a loft upstairs and the current owners even used a large living room/flex space on the main level as a 4th bedroom for a time. You'll see that this floor plan offers nice flexibility to fit your life and family. The kitchen is wonderful with a tall ceilings, breakfast bar, and lots of light. The family room is massive and is adjacent to the large flex room, it also has sliding glass doors on the other side to the amazing yard. There is a 2 car detached garage and a large driveway to accommodate additional vehicles. Brand NEW ROOF last month! Kids will attend nearby, and highly rated schools in Districts 25 and 214. You'll have an Arlington Heights address and everything that comes with it: the premier downtown in the northwest suburbs, shopping, Metra train for a commute if you have one, and great schools! With just a little love and attention this property can be gorgeous! Be sure to take a look and consider the possibilities here!
Active
$475,000
1511 N Dryden Ave, Arlington Heights, IL 60004
3beds
1,671sqft
Single Family Residence
Built in 1952
0.48 Acres Lot
$-- Zestimate®
$284/sqft
$-- HOA
What's special
Loft upstairsTwo additional bedroomsLots of lightBreakfast barLarge lotTwo story homeAmazing yard
- --
- 2,407
- views
- 102
- saves
Likely to sell faster than
Zillow last checked:
Listing updated:
Listed by:
Matt Hernacki, SFR (847)366-8822,
MisterHomes Real Estate
Source: MRED as distributed by MLS GRID,MLS#: 12682152
Facts & features
Interior
Bedrooms & bathrooms
- Bedrooms: 3
- Bathrooms: 2
- Full bathrooms: 2
Rooms
- Room types: Loft, Den
Primary bedroom
- Features: Flooring (Carpet), Window Treatments (All), Bathroom (Full)
- Level: Main
- Area: 253 Square Feet
- Dimensions: 23X11
Bedroom 2
- Features: Flooring (Carpet), Window Treatments (All)
- Level: Second
- Area: 195 Square Feet
- Dimensions: 15X13
Bedroom 3
- Features: Flooring (Carpet), Window Treatments (All)
- Level: Second
- Area: 165 Square Feet
- Dimensions: 15X11
Den
- Features: Flooring (Hardwood), Window Treatments (All)
- Level: Main
- Area: 154 Square Feet
- Dimensions: 14X11
Dining room
- Features: Flooring (Hardwood), Window Treatments (All)
- Level: Main
- Area: 192 Square Feet
- Dimensions: 16X12
Family room
- Features: Flooring (Hardwood), Window Treatments (All)
- Level: Main
- Area: 483 Square Feet
- Dimensions: 23X21
Kitchen
- Features: Kitchen (Eating Area-Breakfast Bar), Flooring (Hardwood), Window Treatments (All)
- Level: Main
- Area: 135 Square Feet
- Dimensions: 15X9
Laundry
- Level: Main
- Area: 35 Square Feet
- Dimensions: 7X5
Living room
- Features: Flooring (Hardwood), Window Treatments (All)
- Level: Main
- Area: 180 Square Feet
- Dimensions: 20X9
Loft
- Features: Flooring (Carpet)
- Level: Second
- Area: 221 Square Feet
- Dimensions: 17X13
Heating
- Natural Gas, Forced Air
Cooling
- Central Air
Appliances
- Included: Range, Microwave, Dishwasher, Refrigerator, Washer, Dryer, Disposal
- Laundry: Main Level
Features
- 1st Floor Bedroom, 1st Floor Full Bath
- Flooring: Hardwood
- Basement: None
- Number of fireplaces: 1
- Fireplace features: Family Room
Interior area
- Total structure area: 0
- Total interior livable area: 1,671 sqft
Video & virtual tour
Property
Parking
- Total spaces: 2
- Parking features: Asphalt, Yes, Garage Owned, Detached, Garage
- Garage spaces: 2
Accessibility
- Accessibility features: No Disability Access
Features
- Stories: 2
- Patio & porch: Deck
- Fencing: Fenced
Lot
- Size: 0.48 Acres
Details
- Parcel number: 03202130180000
- Special conditions: None
Construction
Type & style
- Home type: SingleFamily
- Property subtype: Single Family Residence
Materials
- Stone
Condition
- New construction: No
- Year built: 1952
Utilities & green energy
- Sewer: Public Sewer
- Water: Public
Community & HOA
HOA
- Services included: None
Location
- Region: Arlington Heights
Financial & listing details
- Price per square foot: $284/sqft
- Tax assessed value: $440,060
- Annual tax amount: $11,719
- Date on market: 8/8/2026
- Ownership: Fee Simple
Estimated market value
Not available
Estimated sales range
Not available
Not available
Price history
| Date | Event | Price |
|---|---|---|
| 9/3/2026 | Listing removed | $475,000$284/sqft |
Source: MRED as distributed by MLS GRID #12682152 Report a problem | ||
| 8/31/2026 | Price change | $475,000-1%$284/sqft |
Source: MRED as distributed by MLS GRID #12682152 Report a problem | ||
| 8/23/2026 | Price change | $480,000-2.9%$287/sqft |
Source: MRED as distributed by MLS GRID #12682152 Report a problem | ||
| 8/8/2026 | Listed for sale | $494,500+53.1%$296/sqft |
Source: MRED as distributed by MLS GRID #12682152 Report a problem | ||
| 2/17/2021 | Sold | $323,000-2.1%$193/sqft |
Source:  MRED as distributed by MLS GRID #10944379 Report a problem MRED as distributed by MLS GRID #10944379 Report a problem | ||
| 2/15/2021 | Pending sale | $329,900$197/sqft |
Source:  RE/MAX International #10944379 Report a problem RE/MAX International #10944379 Report a problem | ||
| 1/14/2021 | Contingent | $329,900$197/sqft |
Source:  MRED as distributed by MLS GRID #10944379 Report a problem MRED as distributed by MLS GRID #10944379 Report a problem | ||
| 1/14/2021 | Pending sale | $329,900$197/sqft |
Source: RE/MAX Suburban #10944379 Report a problem | ||
| 12/1/2020 | Price change | $329,900-2.9%$197/sqft |
Source: RE/MAX Suburban #10944379 Report a problem | ||
| 10/28/2020 | Price change | $339,900-2.9%$203/sqft |
Source: RE/MAX Suburban #10944379 Report a problem | ||
| 10/5/2020 | Price change | $350,000-5.4%$209/sqft |
Source: RE/MAX Suburban #10944379 Report a problem | ||
| 9/15/2020 | Listed for sale | $369,900+13.8%$221/sqft |
Source: RE/MAX Suburban #10858616 Report a problem | ||
| 10/29/2002 | Sold | $325,000+14%$194/sqft |
Source: Public Record Report a problem | ||
| 4/5/2000 | Sold | $285,000$171/sqft |
Source: Public Record Report a problem | ||
Public tax history
| Year | Property taxes | Tax assessment |
|---|---|---|
| 2024 | $11,719 -2.7% | $44,006 |
| 2023 | $12,047 +3.8% | $44,006 |
| 2022 | $11,603 +41.7% | $44,006 +44.2% |
| 2021 | $8,186 +1.8% | $30,526 |
| 2020 | $8,042 +0.1% | $30,526 -10.3% |
| 2019 | $8,035 -9.9% | $34,032 +0.1% |
| 2018 | $8,921 +1% | $34,007 |
| 2017 | $8,834 +4.2% | $34,007 |
| 2016 | $8,475 +1.9% | $34,007 +10.5% |
| 2015 | $8,315 +2.8% | $30,783 |
| 2014 | $8,088 +2.8% | $30,783 |
| 2013 | $7,867 +7.8% | $30,783 +0.5% |
| 2012 | $7,297 +3% | $30,637 |
| 2011 | $7,081 +5.7% | $30,637 |
| 2010 | $6,701 -5.8% | $30,637 -18.2% |
| 2009 | $7,115 +10% | $37,459 -7% |
| 2008 | $6,471 +11% | $40,278 |
| 2007 | $5,831 +5.6% | $40,278 +25.2% |
| 2006 | $5,520 +2.8% | $32,183 |
| 2005 | $5,368 +7.7% | $32,183 |
| 2004 | $4,983 +1.4% | $32,183 +31.1% |
| 2003 | $4,916 +3.2% | $24,541 |
| 2002 | $4,764 +14.8% | $24,541 |
| 2001 | $4,149 +1.7% | $24,541 +21.1% |
| 2000 | $4,079 +1.5% | $20,269 |
| 1999 | $4,020 | $20,269 |
Find assessor info on the county website
Monthly payment
Est. payment
Payment breakdown
Explore the cost of this home by adjusting the details. Changes won't be saved.Climate risks
Neighborhood: 60004
Nearby schools
Schools provided by the listing agent
- Elementary: Olive-Mary Stitt School
- Middle: Thomas Middle School
- High: John Hersey High School
- District: 25
Source: MRED as distributed by MLS GRID. This data may not be complete. We recommend contacting the local school district to confirm school assignments for this home.
- $689,6004 bd2 ba2.3k sqft1515 N Dryden Ave, Arlington Heights, IL 60004Off Market
- $765,9004 bd2 ba2.5k sqft1519 N Dryden Ave, Arlington Heights, IL 60004Off Market
- $667,0004 bd3 ba1.3k sqft1016 E Thomas St, Arlington Heights, IL 60004Off Market
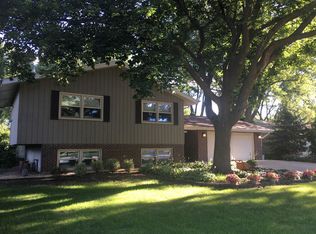
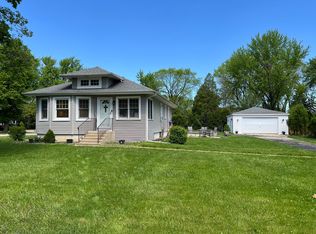
- $329,8952 bd2 ba-- sqft1000 E Thomas St, Arlington Heights, IL 60004Sold
Similar homes
- $469,9982 bd2 ba1.6k sqft931 N Fernandez Ave, Arlington Heights, IL 60004Active
 MLS ID #12749959, Maria DelBoccio, @properties Christie's International Real Estate. MRED as distributed by MLS GRID
 - $494,9004 bd3 ba2.4k sqft3010 N Kennicott Ave, Arlington Heights, IL 60004Active
 MLS ID #12749134, Lisa Kowalenko, Keller Williams Thrive. MRED as distributed by MLS GRID
 - $478,0003 bd2 ba1.1k sqft604 N Wilshire Dr, Mount Prospect, IL 60056Active
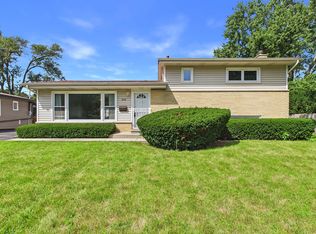 MLS ID #12744065, Becky Lippstreuer, SRES, Berkshire Hathaway HomeServices Starck Real Estate. MRED as distributed by MLS GRID
 - $425,0004 bd2 ba2k sqft205 Sharon Dr, Dundee, IL 60118New
 MLS ID #12754365, Ro Malik, RE/MAX Premier. MRED as distributed by MLS GRID
