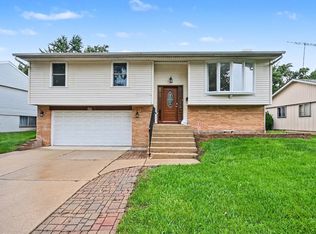
Located in the desirable Highlands subdivision, this beautifully updated, move-in-ready 3-bedroom, 2-full-bath home delivers modern design, quality finishes, and exceptional functionality. The shows topping open-concept kitchen was completely Remodeled in 2026 and features 48-inch white shaker cabinetry, stone countertops, a full-height marble-look backsplash, polished tile flooring, recessed lighting, and brand-new high-end appliances-including a smart refrigerator with an integrated display. A large statement island with seating and a built-in under-counter beverage refrigerator creates the perfect space for casual dining and entertaining while flowing seamlessly into the living and dining areas. Beautiful hardwood flooring runs throughout the living room, dining area, and bedrooms, adding warmth and timeless character. New windows (2024), fresh interior paint (2025), and tastefully updated bathrooms complete the polished interior. Outside, enjoy an expansive 0.24-acre backyard featuring a new fence (2024) and custom fire pit (2024)-ideal for entertaining, relaxing, gardening, and pets. A one-car garage and seller-provided one-year home warranty add convenience and peace of mind. Served by award-winning School District 54 and High School District 211, this exceptional home is just minutes from major highways, shopping, dining, parks, and everyday conveniences. Don't miss this outstanding opportunity!
Contingent
$429,900
535 Edgemont Ln, Hoffman Estates, IL 60169
3beds
1,679sqft
Single Family Residence
Built in 1961
10,454 Square Feet Lot
$-- Zestimate®
$256/sqft
$-- HOA
What's special
Modern designQuality finishesRecessed lightingFull-height marble-look backsplashExceptional functionalityOpen-concept kitchenTastefully updated bathrooms
- --
- 91
- views
- 2
- saves
Likely to sell faster than
Zillow last checked:
Listing updated:
Listed by:
Undram Tsogbat 773-454-7467,
Baird & Warner
Source: MRED as distributed by MLS GRID,MLS#: 12739022
Facts & features
Interior
Bedrooms & bathrooms
- Bedrooms: 3
- Bathrooms: 2
- Full bathrooms: 2
Rooms
- Room types: No additional rooms
Primary bedroom
- Features: Flooring (Hardwood), Window Treatments (Insulated Windows), Bathroom (Full)
- Level: Main
- Area: 140 Square Feet
- Dimensions: 10X14
Bedroom 2
- Features: Flooring (Hardwood), Window Treatments (Insulated Windows)
- Level: Main
- Area: 120 Square Feet
- Dimensions: 10X12
Bedroom 3
- Features: Flooring (Hardwood), Window Treatments (Insulated Windows)
- Level: Main
- Area: 90 Square Feet
- Dimensions: 9X10
Dining room
- Features: Flooring (Hardwood), Window Treatments (Insulated Windows)
- Level: Main
- Area: 110 Square Feet
- Dimensions: 10X11
Family room
- Features: Flooring (Vinyl), Window Treatments (Insulated Windows)
- Level: Lower
- Area: 300 Square Feet
- Dimensions: 12X25
Kitchen
- Features: Kitchen (Island, Custom Cabinetry, Updated Kitchen), Flooring (Ceramic Tile), Window Treatments (Insulated Windows)
- Level: Main
- Area: 132 Square Feet
- Dimensions: 11X12
Laundry
- Features: Flooring (Vinyl), Window Treatments (Insulated Windows)
- Level: Lower
- Area: 200 Square Feet
- Dimensions: 8X25
Living room
- Features: Flooring (Hardwood), Window Treatments (Insulated Windows)
- Level: Main
- Area: 225 Square Feet
- Dimensions: 15X15
Heating
- Natural Gas, Forced Air
Cooling
- Central Air
Appliances
- Included: Range, Microwave, Dishwasher, High End Refrigerator, Bar Fridge
- Laundry: Gas Dryer Hookup
Features
- Flooring: Hardwood
- Doors: Sliding Doors, Storm Door(s)
- Windows: Insulated Windows
- Basement: None
Interior area
- Total structure area: 1,679
- Total interior livable area: 1,679 sqft
Property
Parking
- Total spaces: 1
- Parking features: Concrete, Garage Door Opener, Yes, Garage Owned, Attached, Garage
- Attached garage spaces: 1
- Has uncovered spaces: Yes
Accessibility
- Accessibility features: No Disability Access
Features
- Patio & porch: Deck
- Exterior features: Fire Pit
Lot
- Size: 10,454 Square Feet
Details
- Additional structures: Shed(s)
- Parcel number: 07094030180000
- Special conditions: Home Warranty
Construction
Type & style
- Home type: SingleFamily
- Property subtype: Single Family Residence
Materials
- Vinyl Siding
- Foundation: Concrete Perimeter
- Roof: Asphalt
Condition
- New construction: No
- Year built: 1961
Details
- Warranty included: Yes
Utilities & green energy
- Electric: Circuit Breakers
- Sewer: Public Sewer
- Water: Public
Community & HOA
Community
- Features: Curbs, Sidewalks, Street Lights, Street Paved
HOA
- Services included: None
Location
- Region: Hoffman Estates
Financial & listing details
- Price per square foot: $256/sqft
- Tax assessed value: $300,000
- Annual tax amount: $9,246
- Date on market: 8/27/2026
- Ownership: Fee Simple
Estimated market value
Not available
Estimated sales range
Not available
Not available
Price history
| Date | Event | Price |
|---|---|---|
| 9/18/2026 | Contingent | $429,900$256/sqft |
Source:  MRED as distributed by MLS GRID #12739022 Report a problem MRED as distributed by MLS GRID #12739022 Report a problem | ||
| 8/27/2026 | Listed for sale | $429,900+50.8%$256/sqft |
Source: MRED as distributed by MLS GRID #12739022 Report a problem | ||
| 12/16/2022 | Sold | $285,000-3.4%$170/sqft |
Source: MRED as distributed by MLS GRID #11605784 Report a problem | ||
| 11/14/2022 | Contingent | $295,000$176/sqft |
Source: MRED as distributed by MLS GRID #11605784 Report a problem | ||
| 10/7/2022 | Price change | $295,000-1.7%$176/sqft |
Source: MRED as distributed by MLS GRID #11605784 Report a problem | ||
| 9/23/2022 | Listed for sale | $300,000$179/sqft |
Source: MRED as distributed by MLS GRID #11605784 Report a problem | ||
| 9/13/2022 | Contingent | $300,000$179/sqft |
Source: MRED as distributed by MLS GRID #11605784 Report a problem | ||
| 9/8/2022 | Listed for sale | $300,000$179/sqft |
Source: MRED as distributed by MLS GRID #11605784 Report a problem | ||
Public tax history
| Year | Property taxes | Tax assessment |
|---|---|---|
| 2024 | $8,620 -6.4% | $30,000 +0% |
| 2023 | $9,206 +30% | $29,999 |
| 2022 | $7,081 +13.8% | $29,999 +22.1% |
| 2021 | $6,221 +0.2% | $24,562 |
| 2020 | $6,210 +1.9% | $24,562 -9% |
| 2019 | $6,095 +50.1% | $26,992 +27.6% |
| 2018 | $4,060 -40.1% | $21,160 |
| 2017 | $6,777 +51% | $21,160 |
| 2016 | $4,489 -11.7% | $21,160 +3.9% |
| 2015 | $5,084 +4% | $20,375 |
| 2014 | $4,890 +0.2% | $20,375 |
| 2013 | $4,878 -8.9% | $20,375 -13% |
| 2012 | $5,355 +0.8% | $23,412 |
| 2011 | $5,315 +18.9% | $23,412 |
| 2010 | $4,469 -13.5% | $23,412 -18.1% |
| 2009 | $5,168 +25.1% | $28,570 -4% |
| 2008 | $4,132 +24.8% | $29,760 |
| 2007 | $3,311 -7.3% | $29,760 +21% |
| 2006 | $3,571 -1.1% | $24,594 |
| 2005 | $3,609 +6.8% | $24,594 |
| 2004 | $3,378 +9.7% | $24,594 +46.4% |
| 2003 | $3,080 +5% | $16,796 |
| 2002 | $2,933 +12.5% | $16,796 |
| 2001 | $2,608 +1.7% | $16,796 +13.5% |
| 2000 | $2,564 +1.3% | $14,795 |
| 1999 | $2,531 | $14,795 |
Find assessor info on the county website
Monthly payment
Est. payment
Payment breakdown
Explore the cost of this home by adjusting the details. Changes won't be saved.Climate risks
Neighborhood: Highlands
Nearby schools
Schools provided by the listing agent
- Elementary: Winston Churchill Elementary Sch
- Middle: Eisenhower Junior High School
- High: Hoffman Estates High School
- District: 54
Source: MRED as distributed by MLS GRID. This data may not be complete. We recommend contacting the local school district to confirm school assignments for this home.
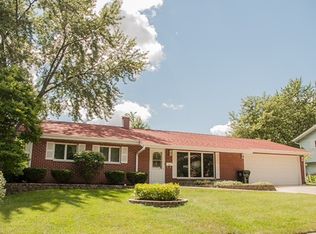
- $425,4003 bd2 ba1k sqft525 Edgemont Ln, Hoffman Estates, IL 60169Off Market
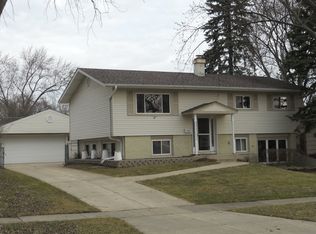
- $432,5003 bd2 ba1.4k sqft545 Edgemont Ln, Hoffman Estates, IL 60169Off Market
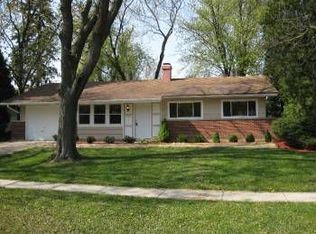
- $447,0004 bd2 ba1.4k sqft550 Durham Ln, Hoffman Estates, IL 60169Off Market
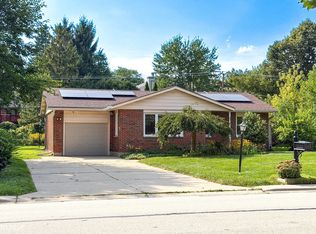
- $360,4003 bd1 ba1k sqft540 Durham Ln, Hoffman Estates, IL 60169Off Market
Similar homes
- $449,9004 bd3 ba1k sqft722 N Stephen Dr, Palatine, IL 60067New
 MLS ID #12783575, Volodymyr Yakubiv, Core Realty & Investments, Inc. MRED as distributed by MLS GRID
 - $514,9004 bd2 ba2k sqft1312 W Oakmont Rd, Hoffman Estates, IL 60169Active
 MLS ID #12761757, Seina Fatoorehchi, Century 21 Integra. MRED as distributed by MLS GRID
 - $389,9003 bd2 ba1.1k sqft614 Oriole Dr, Streamwood, IL 60107New
 MLS ID #12787225, Ashley Arzer, Redfin Corporation. MRED as distributed by MLS GRID
 - $465,0004 bd2 ba1.7k sqft301 W Lonnquist Blvd, Mount Prospect, IL 60056Active
 MLS ID #12782516, Javier Alday, Realty of America, LLC. MRED as distributed by MLS GRID
