Backing to a park and situated on a cul-de sac this All brick exterior boasts a bright open floor plan and you will fall in love with all the spacious room sizes. Living room, family room, dining room, bonus room and 4 bedrooms. Kitchen is open to the family and living room with an island. Full partially finished basement is waiting for the new owner's ideas. Oversized 2 car garage with cement driveway. Current owners for 54 years lovingly maintained and is selling "AS IS". Lots to love about this home. Close to shopping, train and expressways.
Active
Price cut: $10K (8/28)
$465,000
459 W Millers Rd, Des Plaines, IL 60016
4beds
1,847sqft
Single Family Residence
Built in 1961
-- sqft lot
$-- Zestimate®
$252/sqft
$-- HOA
What's special
All brick exteriorBonus roomFamily roomBright open floor planSpacious room sizesDining roomCement driveway
- 93 days
- 1,369
- 83
Zillow last checked:
Listing updated:
Listed by:
Josie DeRiggi, ABR (630)207-0506,
Coldwell Banker Realty
Source: MRED as distributed by MLS GRID,MLS#: 12681487
Facts & features
Interior
Bedrooms & bathrooms
- Bedrooms: 4
- Bathrooms: 2
- Full bathrooms: 2
Rooms
- Room types: Office, Recreation Room
Primary bedroom
- Features: Flooring (Parquet), Window Treatments (All)
- Level: Main
- Area: 165 Square Feet
- Dimensions: 15X11
Bedroom 2
- Features: Flooring (Parquet), Window Treatments (All)
- Level: Main
- Area: 143 Square Feet
- Dimensions: 13X11
Bedroom 3
- Features: Flooring (Parquet), Window Treatments (All)
- Level: Main
- Area: 90 Square Feet
- Dimensions: 10X9
Bedroom 4
- Features: Flooring (Parquet), Window Treatments (All)
- Level: Main
- Area: 90 Square Feet
- Dimensions: 10X9
Dining room
- Features: Flooring (Carpet), Window Treatments (All)
- Level: Main
- Area: 132 Square Feet
- Dimensions: 12X11
Family room
- Features: Flooring (Carpet), Window Treatments (All)
- Level: Main
- Area: 276 Square Feet
- Dimensions: 23X12
Kitchen
- Features: Kitchen (Eating Area-Table Space, Island), Flooring (Linoleum)
- Level: Main
- Area: 120 Square Feet
- Dimensions: 12X10
Laundry
- Features: Flooring (Other), Window Treatments (All)
- Level: Basement
- Area: 64 Square Feet
- Dimensions: 8X8
Living room
- Features: Flooring (Carpet), Window Treatments (All)
- Level: Main
- Area: 276 Square Feet
- Dimensions: 23X12
Office
- Features: Flooring (Carpet), Window Treatments (All)
- Level: Main
- Area: 192 Square Feet
- Dimensions: 16X12
Recreation room
- Features: Flooring (Other)
- Level: Basement
- Area: 1008 Square Feet
- Dimensions: 56X18
Heating
- Natural Gas, Forced Air
Cooling
- Central Air
Appliances
- Included: Range, Dishwasher, Refrigerator, Washer, Dryer
- Laundry: Gas Dryer Hookup
Features
- 1st Floor Full Bath, Workshop
- Doors: Sliding Glass Door(s)
- Windows: Screens, Double Pane Windows, Some Wood Windows
- Basement: Partially Finished,Full
- Number of fireplaces: 1
- Fireplace features: Wood Burning, Family Room
Interior area
- Total structure area: 3,179
- Total interior livable area: 1,847 sqft
- Finished area below ground: 1,332
Property
Parking
- Total spaces: 2
- Parking features: Concrete, Garage Door Opener, Yes, Garage Owned, Attached, Garage
- Attached garage spaces: 2
- Has uncovered spaces: Yes
Accessibility
- Accessibility features: No Disability Access
Features
- Stories: 1
- Patio & porch: Patio
- Has view: Yes
Lot
- Dimensions: 45X107X82X81X100
- Features: Cul-De-Sac, Mature Trees, Pie Shaped Lot, Views
Details
- Additional structures: Shed(s)
- Parcel number: 08133180100000
- Special conditions: None
- Other equipment: Ceiling Fan(s), Sump Pump
Construction
Type & style
- Home type: SingleFamily
- Architectural style: Ranch
- Property subtype: Single Family Residence
Materials
- Brick
- Foundation: Concrete Perimeter
- Roof: Asphalt
Condition
- New construction: No
- Year built: 1961
Details
- Builder model: ranch
Utilities & green energy
- Electric: 150 Amp Service
- Sewer: Public Sewer
- Water: Lake Michigan
Community & HOA
Community
- Features: Park, Curbs, Sidewalks, Street Lights, Street Paved
HOA
- Services included: None
Location
- Region: Des Plaines
Financial & listing details
- Price per square foot: $252/sqft
- Tax assessed value: $400,000
- Annual tax amount: $4,107
- Date on market: 6/26/2026
- Ownership: Fee Simple
Estimated market value
Not available
Estimated sales range
Not available
Not available
Price history
| Date | Event | Price |
|---|---|---|
| 8/28/2026 | Price change | $465,000-2.1%$252/sqft |
Source:  MRED as distributed by MLS GRID #12681487 Report a problem MRED as distributed by MLS GRID #12681487 Report a problem | ||
| 7/12/2026 | Price change | $475,000-5%$257/sqft |
Source: MRED as distributed by MLS GRID #12681487 Report a problem | ||
| 6/26/2026 | Listed for sale | $499,900$271/sqft |
Source: MRED as distributed by MLS GRID #12681487 Report a problem | ||
Public tax history
| Year | Property taxes | Tax assessment |
|---|---|---|
| 2024 | $4,108 +4% | $40,000 |
| 2023 | $3,952 +1.4% | $40,000 |
| 2022 | $3,898 -10.5% | $40,000 +45.9% |
| 2021 | $4,353 +9.7% | $27,422 |
| 2020 | $3,966 -0.6% | $27,422 -31.7% |
| 2019 | $3,988 -11.7% | $40,149 +36.7% |
| 2018 | $4,517 +3.7% | $29,375 |
| 2017 | $4,357 -10.8% | $29,375 |
| 2016 | $4,884 -10.8% | $29,375 +15.9% |
| 2015 | $5,477 +3.3% | $25,354 |
| 2014 | $5,303 -0.2% | $25,354 |
| 2013 | $5,314 +18.2% | $25,354 -16.8% |
| 2012 | $4,497 +6.5% | $30,458 |
| 2011 | $4,222 +12.4% | $30,458 |
| 2010 | $3,756 +9.7% | $30,458 -17.1% |
| 2009 | $3,424 +3.9% | $36,728 -7% |
| 2008 | $3,297 -3.4% | $39,493 |
| 2007 | $3,414 -10.4% | $39,493 +20.4% |
| 2006 | $3,809 +1.6% | $32,807 |
| 2005 | $3,750 -9.6% | $32,807 |
| 2004 | $4,149 -1.4% | $32,807 +24.1% |
| 2003 | $4,208 +1.9% | $26,443 |
| 2002 | $4,129 +29.9% | $26,443 |
| 2001 | $3,177 -4.2% | $26,443 +24.2% |
| 2000 | $3,315 +0% | $21,298 |
| 1999 | $3,315 | $21,298 |
Find assessor info on the county website
Monthly payment
Est. payment
Payment breakdown
Explore the cost of this home by adjusting the details. Changes won't be saved.Climate risks
Neighborhood: 60016
Nearby schools
Schools provided by the listing agent
- Elementary: Brentwood Elementary School
- Middle: Friendship Junior High School
- High: Elk Grove High School
- District: 59
Source: MRED as distributed by MLS GRID. This data may not be complete. We recommend contacting the local school district to confirm school assignments for this home.
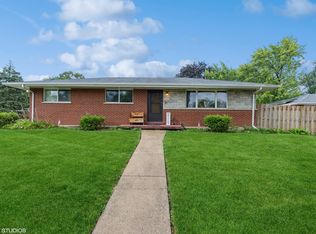
Similar homes
- $440,0003 bd2 ba1.3k sqft952 W Grant Dr, Des Plaines, IL 60016Price Change
 MLS ID #12762994, Erica Kliman, Century 21 New Heritage - Hampshire. MRED as distributed by MLS GRID
 - $585,0004 bd3 ba2.1k sqft433 Kinkaid Ct, Des Plaines, IL 60016Active
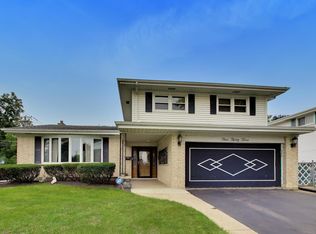 MLS ID #12731290, Caroline Starr, @properties Christie's International Real Estate. MRED as distributed by MLS GRID
 - $497,5003 bd2 ba1.5k sqft704 W Lonnquist Blvd, Mount Prospect, IL 60056New
 MLS ID #12766144, Mark Kloss, @properties Christie's International Real Estate. MRED as distributed by MLS GRID
 - $399,9994 bd3 ba1.7k sqft9045 Emerson St, Des Plaines, IL 60016New
 MLS ID #12769037, John Odicho, Jam Realty Co. MRED as distributed by MLS GRID
