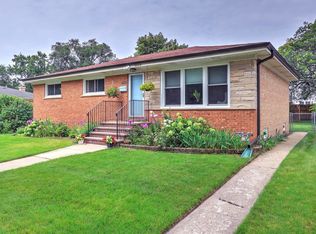
REACTIVATED... BUYER UNABLE TO GET FINANCING...EXCELLENT OPPORTUNITY IN THE MARKET, UNDER 500K!!! Upgraded home in the heart of Lincolnwood. This move-in-ready single-family gem features hardwood floors, brand-new kitchen cabinets paired with elegant quartz countertops, top-of-the-line stainless steel appliances, stylish modern light fixtures and fresh paint throughout. Two full bathrooms. The finished basement offers versatile space for a playroom, home office, or extra storage, spacious two car garage and spacious backyard. Nestled in a family-friendly community, this home is served by the highly rated Lincolnwood School District 74 (PK-8). Show it with confidence! Exterior fence is sold IN AS IS CONDITION, seller will not do repairs or replacement.
Active
Price cut: $20K (5/15)
$499,900
7142 N Keating Ave, Lincolnwood, IL 60712
3beds
1,790sqft
:
Get pre-qualified$3,729/mo
Single Family Residence
Built in 1953
6,945 Square Feet Lot
$496,300 Zestimate®
$279/sqft
$-- HOA
What's special
Stylish modern light fixturesElegant quartz countertopsFresh paint throughoutBrand-new kitchen cabinetsUpgraded homeTop-of-the-line stainless steel appliancesSpacious backyard
- 101 days |
- 715 |
- 56 |
Zillow last checked:
Listing updated:
Listed by:
Chanena Tapia 773-736-2460,
Tapia Realty, Inc.
Source: MRED as distributed by MLS GRID,MLS#: 12600881
Facts & features
Interior
Bedrooms & bathrooms
- Bedrooms: 3
- Bathrooms: 2
- Full bathrooms: 2
Rooms
- Room types: Office, Recreation Room
Primary bedroom
- Features: Flooring (Hardwood), Window Treatments (Blinds)
- Level: Second
- Area: 150 Square Feet
- Dimensions: 15X10
Bedroom 2
- Features: Flooring (Hardwood), Window Treatments (Blinds)
- Level: Second
- Area: 120 Square Feet
- Dimensions: 12X10
Bedroom 3
- Features: Flooring (Hardwood), Window Treatments (Blinds)
- Level: Second
- Area: 156 Square Feet
- Dimensions: 12X13
Dining room
- Features: Flooring (Hardwood), Window Treatments (Blinds)
- Level: Main
- Dimensions: COMBO
Family room
- Features: Flooring (Laminate), Window Treatments (Blinds)
- Level: Main
- Area: 132 Square Feet
- Dimensions: 11X12
Kitchen
- Features: Kitchen (Granite Counters, Updated Kitchen), Flooring (Hardwood), Window Treatments (Bay Window(s), Blinds)
- Level: Main
- Area: 154 Square Feet
- Dimensions: 11X14
Laundry
- Features: Flooring (Laminate)
- Level: Lower
- Area: 63 Square Feet
- Dimensions: 7X9
Living room
- Features: Flooring (Hardwood), Window Treatments (Blinds)
- Level: Main
- Area: 414 Square Feet
- Dimensions: 18X23
Office
- Features: Flooring (Laminate), Window Treatments (Blinds)
- Level: Lower
- Area: 120 Square Feet
- Dimensions: 15X8
Recreation room
- Features: Flooring (Laminate)
- Level: Lower
- Area: 240 Square Feet
- Dimensions: 15X16
Heating
- Natural Gas
Cooling
- Central Air
Appliances
- Included: Range, Microwave, Dishwasher, Refrigerator, Stainless Steel Appliance(s), Gas Water Heater
- Laundry: Gas Dryer Hookup, Electric Dryer Hookup, In Unit, Sink
Features
- Quartz Counters
- Flooring: Hardwood, Laminate
- Windows: Drapes, Bay Window(s), Blinds
- Basement: Finished,Crawl Space,Partial,Daylight
Interior area
- Total structure area: 0
- Total interior livable area: 1,790 sqft
Property
Parking
- Total spaces: 2
- Parking features: Garage Door Opener, Yes, Garage Owned, Attached, Garage
- Attached garage spaces: 2
- Has uncovered spaces: Yes
Accessibility
- Accessibility features: No Disability Access
Lot
- Size: 6,945 Square Feet
Details
- Parcel number: 10341000390000
- Special conditions: None
- Other equipment: Sump Pump
Construction
Type & style
- Home type: SingleFamily
- Property subtype: Single Family Residence
Materials
- Brick
Condition
- New construction: No
- Year built: 1953
- Major remodel year: 2026
Utilities & green energy
- Electric: Circuit Breakers
- Sewer: Public Sewer
- Water: Public
Community & HOA
Community
- Security: Carbon Monoxide Detector(s)
HOA
- Services included: None
Location
- Region: Lincolnwood
Financial & listing details
- Price per square foot: $279/sqft
- Tax assessed value: $410,000
- Annual tax amount: $11,373
- Date on market: 4/30/2026
- Ownership: Fee Simple
Estimated market value
$496,300
$471,000 - $521,000
$3,392/mo
Price history
| Date | Event | Price |
|---|---|---|
| 7/15/2026 | Listed for sale | $499,900$279/sqft |
Source:  MRED as distributed by MLS GRID #12600881 Report a problem MRED as distributed by MLS GRID #12600881 Report a problem | ||
| 6/16/2026 | Contingent | $499,900$279/sqft |
Source: MRED as distributed by MLS GRID #12600881 Report a problem | ||
| 5/15/2026 | Price change | $499,900-3.8%$279/sqft |
Source: MRED as distributed by MLS GRID #12600881 Report a problem | ||
| 4/30/2026 | Listed for sale | $519,900$290/sqft |
Source: MRED as distributed by MLS GRID #12600881 Report a problem | ||
| 4/14/2026 | Listing removed | $519,900$290/sqft |
Source: MRED as distributed by MLS GRID #12600881 Report a problem | ||
| 4/8/2026 | Price change | $519,900-3.7%$290/sqft |
Source: MRED as distributed by MLS GRID #12600881 Report a problem | ||
| 3/24/2026 | Listed for sale | $539,900-1.8%$302/sqft |
Source: MRED as distributed by MLS GRID #12600881 Report a problem | ||
| 3/24/2026 | Listing removed | $549,900$307/sqft |
Source: MRED as distributed by MLS GRID #12573820 Report a problem | ||
| 2/20/2026 | Listed for sale | $549,900+38.2%$307/sqft |
Source: MRED as distributed by MLS GRID #12573820 Report a problem | ||
| 9/19/2025 | Sold | $398,000-6.6%$222/sqft |
Source: MRED as distributed by MLS GRID #12447316 Report a problem | ||
| 5/21/2013 | Listing removed | $2,000$1/sqft |
Source: RE/MAX House of Real Estate #08329512 Report a problem | ||
| 5/1/2013 | Listed for rent | $2,000$1/sqft |
Source: RE/MAX House of Real Estate #08329512 Report a problem | ||
| 12/21/2008 | Listing removed | $425,900$238/sqft |
Source: Postlets Report a problem | ||
| 10/26/2008 | Listed for sale | $425,900+44.4%$238/sqft |
Source: Postlets Report a problem | ||
| 11/5/2001 | Sold | $295,000$165/sqft |
Source: Public Record Report a problem | ||
Public tax history
| Year | Property taxes | Tax assessment |
|---|---|---|
| 2024 | -- | $41,000 |
| 2023 | $10,963 +4.1% | $41,000 |
| 2022 | $10,531 +24.4% | $41,000 +40.5% |
| 2021 | $8,468 +1.9% | $29,189 |
| 2020 | $8,313 -0.9% | $29,189 -10% |
| 2019 | $8,391 +10.2% | $32,433 +15.6% |
| 2018 | $7,612 -0.4% | $28,051 |
| 2017 | $7,643 +5.2% | $28,051 |
| 2016 | $7,266 +5.8% | $28,051 +14.3% |
| 2015 | $6,870 +16.4% | $24,548 |
| 2014 | $5,902 +2.6% | $24,548 |
| 2013 | $5,754 -12.6% | $24,548 -13.4% |
| 2012 | $6,580 +3.4% | $28,358 |
| 2011 | $6,364 +2.4% | $28,358 |
| 2010 | $6,215 -12.5% | $28,358 -27% |
| 2009 | $7,102 +8.9% | $38,831 -12% |
| 2008 | $6,521 +12.2% | $44,127 |
| 2007 | $5,814 +19.7% | $44,127 +43.8% |
| 2006 | $4,856 -18.6% | $30,685 -4% |
| 2005 | $5,967 +3.4% | $31,979 |
| 2004 | $5,768 +26.7% | $31,979 +33.4% |
| 2003 | $4,552 +7.3% | $23,967 |
| 2002 | $4,243 +16.6% | $23,967 |
| 2001 | $3,638 +2.2% | $23,967 +12.7% |
| 2000 | $3,560 +1.1% | $21,258 |
| 1999 | $3,521 | $21,258 |
Find assessor info on the county website
Monthly payment
Est. payment
Payment breakdown
Explore the cost of this home by adjusting the details. Changes won't be saved.Climate risks
Neighborhood: 60712
Nearby schools
GreatSchools rating
- NATodd Hall Elementary SchoolGrades: PK-2Distance: 1 mi
- 9/10Lincoln Hall Middle SchoolGrades: 6-8Distance: 1.1 mi
- 6/10Niles West High SchoolGrades: 9-12Distance: 1.6 mi
Schools provided by the listing agent
- District: 74
Source: MRED as distributed by MLS GRID. This data may not be complete. We recommend contacting the local school district to confirm school assignments for this home.
- $448,6003 bd1 ba1.1k sqft7136 N Keating Ave, Lincolnwood, IL 60712Off Market
- $474,0003 bd2 ba1.3k sqft7132 N Keating Ave, Lincolnwood, IL 60712Sold
- $481,1003 bd1 ba1.3k sqft7132 N Keating Ave, Lincolnwood, IL 60712Off Market
- $508,3004 bd2 ba2.6k sqft7126 N Keating Ave, Lincolnwood, IL 60712Off Market
- $3,470-- bd-- ba-- sqft7126 N Keating Ave, Lincolnwood, IL 60712Off Market
- $826,500-- bd-- ba-- sqft4761 W Touhy Ave, Lincolnwood, IL 60712Off Market
- $590,6004 bd2 ba1.5k sqft7143 N Keating Ave, Lincolnwood, IL 60712Off Market
- $352,3003 bd1 ba1.2k sqft7137 N Keating Ave, Lincolnwood, IL 60712Off Market
A local agent can set up tours, give advice and negotiate with sellers.
A local lender can help you make sure your offer is ready when you are.
Similar homes
- $499,0005 bd3 ba2k sqft6651 W Imlay St, Chicago, IL 60631New
 MLS ID #12711193, Matthew Nee, Northwest Real Estate Group. MRED as distributed by MLS GRID
 - $530,0004 bd2 ba1.6k sqft5055 N Keeler Ave, Chicago, IL 60630New
 MLS ID #12721285, Elle Vongdara, Real People Realty. MRED as distributed by MLS GRID
 - $599,0003 bd2 ba1.9k sqft7427 Keeler Ave, Skokie, IL 60076Active
 MLS ID #12721998, Frank Jendo, Jam Realty Co. MRED as distributed by MLS GRID
 - $585,0004 bd2 ba1.2k sqft9648 N Kostner Ave, Skokie, IL 60076New
 MLS ID #12726950, Phillip Bentley, GRI, Real People Realty. MRED as distributed by MLS GRID
 - $472,0004 bd2 ba1.4k sqft3042 N Lowell Ave, Chicago, IL 60641NewMLS ID #12724902, Michael Scanlon, eXp Realty. MRED as distributed by MLS GRID
- $540,0002 bd2 ba1.2k sqft6310 N La Crosse Ave, Chicago, IL 60646ActiveMLS ID #12693573, Rima Muthana, Rima Realty LLC. MRED as distributed by MLS GRID
- $505,0004 bd2 ba1.2k sqft8805 Oriole Ave, Morton Grove, IL 60053ActiveMLS ID #12720188, Than Zual, Real People Realty. MRED as distributed by MLS GRID
- $509,9995 bd3 ba1.3k sqft6332 N Mobile Ave, Chicago, IL 60646ActiveMLS ID #12698705, John Warren, Forte Properties, Inc.. MRED as distributed by MLS GRID
- $475,0004 bd2 ba1.1k sqft3110 W Jarvis Ave, Chicago, IL 60645For Sale By Owner
- $437,7003 bd2 ba1.7k sqft8147 N Chester Ave, Niles, IL 60714ActiveMLS ID #12720728, Anthony Disano, Parkvue Realty Corporation. MRED as distributed by MLS GRID
- $499,9005 bd3 ba1.4k sqft1465 William Clifford Ln, Elk Grove Village, IL 60007NewMLS ID #12723836, Mary Myzia, RE/MAX Suburban. MRED as distributed by MLS GRID
- $529,0005 bd2 ba2.1k sqft3230 N Neva Ave, Chicago, IL 60634ActiveMLS ID #12679093, Beverly Covyeau, Chicagoland Brokers, Inc.. MRED as distributed by MLS GRID
- $585,0005 bd4 ba2k sqft5012 N Tripp Ave, Chicago, IL 60630Price ChangeMLS ID #12720720, Victoria Unger, Century 21 Langos & Christian. MRED as distributed by MLS GRID
- $469,9004 bd3 ba1.3k sqft1644 N 73rd Ct, Elmwood Park, IL 60707ActiveMLS ID #12723719, Laura Catrambone-Gerace, Coldwell Banker Stratford Place. MRED as distributed by MLS GRID
- $495,0003 bd3 ba2k sqft10916 Kingston St, Westchester, IL 60154ActiveMLS ID #12718685, Jonathan Minerick, Homecoin.com. MRED as distributed by MLS GRID
- $499,9003 bd3 ba1.3k sqft1034 S Saylor Ave, Elmhurst, IL 60126ActiveMLS ID #12721439, Joseph DiCianni, DiCianni Realty Inc. MRED as distributed by MLS GRID
- $555,0003 bd2 ba1.6k sqft8414 W Brodman Ave, Chicago, IL 60656ActiveMLS ID #12710771, Ruth Alano, Illinois Star, Ltd. REALTORS. MRED as distributed by MLS GRID
- $589,9003 bd3 ba1.6k sqft7821 W Thorndale Ave, Chicago, IL 60631ActiveMLS ID #12649363, Anthony Ori, Weichert, Realtors - All Pro. MRED as distributed by MLS GRID
- $478,4003 bd2 ba1.8k sqft1310 Maple Ave APT 2C, Evanston, IL 60201Off Market
- $464,9004 bd3 ba1.4k sqft770 Cordial Dr, Des Plaines, IL 60018ActiveMLS ID #12700570, David Sengun, HomeSmart Connect LLC. MRED as distributed by MLS GRID
